Leave a Message

Thank you for your message. We will be in touch with you shortly.

10997 Unity Lane
10997 Unity Lane
10997 Unity Lane
10997 Unity Lane
10997 Unity Lane
10997 Unity Lane
10997 Unity Lane
10997 Unity Lane
10997 Unity Lane
10997 Unity Lane
10997 Unity Lane
10997 Unity Lane
10997 Unity Lane
10997 Unity Lane
10997 Unity Lane
10997 Unity Lane
10997 Unity Lane
10997 Unity Lane
10997 Unity Lane
10997 Unity Lane
10997 Unity Lane
10997 Unity Lane
10997 Unity Lane
10997 Unity Lane
10997 Unity Lane
10997 Unity Lane
10997 Unity Lane
10997 Unity Lane
10997 Unity Lane
10997 Unity Lane
10997 Unity Lane
10997 Unity Lane
10997 Unity Lane
10997 Unity Lane
10997 Unity Lane
10997 Unity Lane
SEE ALL PHOTOS
10997 Unity Lane
10997 Unity Lane
10997 Unity Lane
10997 Unity Lane
10997 Unity Lane
10997 Unity Lane
10997 Unity Lane
10997 Unity Lane
10997 Unity Lane
10997 Unity Lane
10997 Unity Lane
10997 Unity Lane
10997 Unity Lane
10997 Unity Lane
10997 Unity Lane
10997 Unity Lane
10997 Unity Lane
10997 Unity Lane
10997 Unity Lane
10997 Unity Lane
10997 Unity Lane
10997 Unity Lane
10997 Unity Lane
10997 Unity Lane
10997 Unity Lane
10997 Unity Lane
10997 Unity Lane
10997 Unity Lane
10997 Unity Lane
10997 Unity Lane
10997 Unity Lane
10997 Unity Lane
10997 Unity Lane
10997 Unity Lane
10997 Unity Lane
10997 Unity Lane
Courtesy of Keller Williams Advantage Realty LLC
Sold

10997 Unity Lane

10997 Unity Lane, Commerce City, CO 80022

$570,000
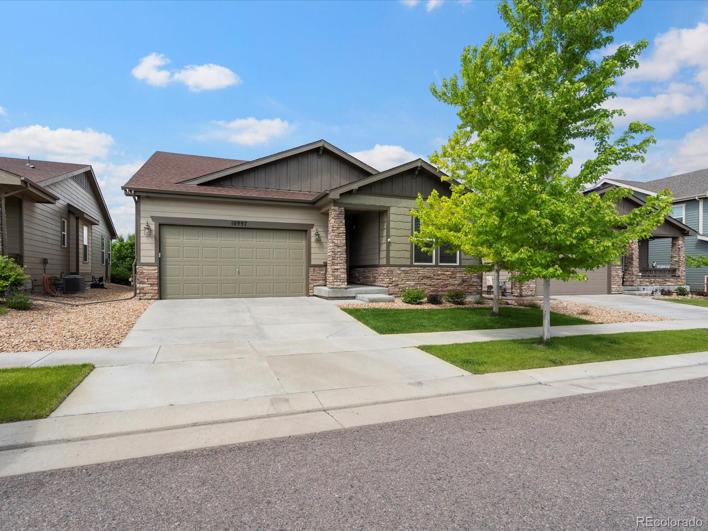
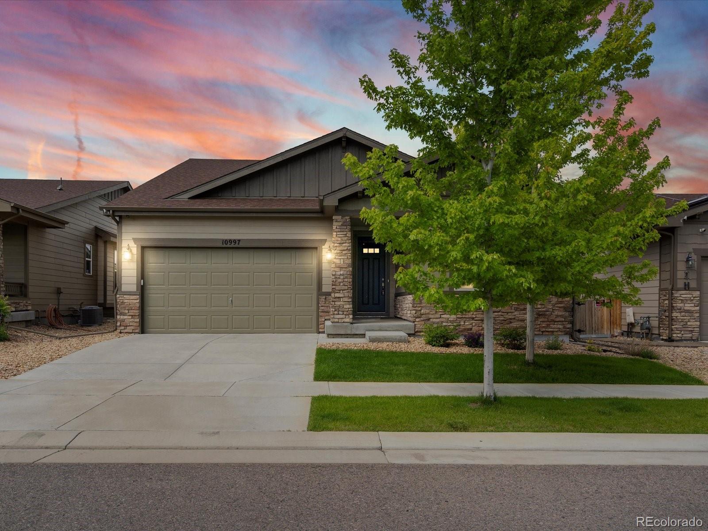
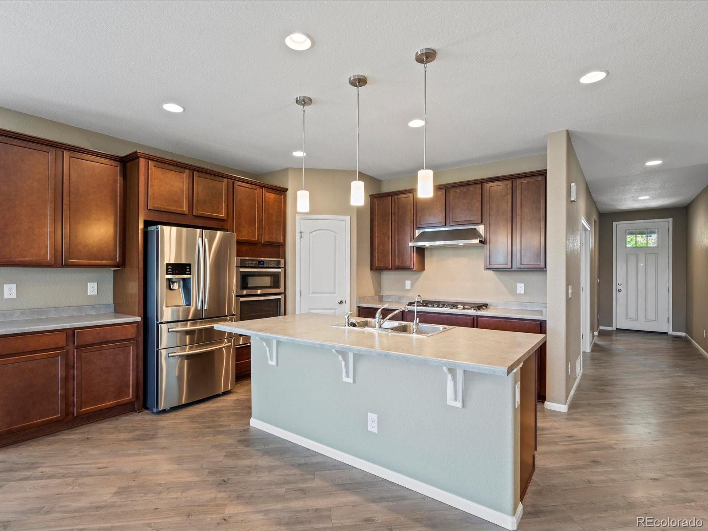
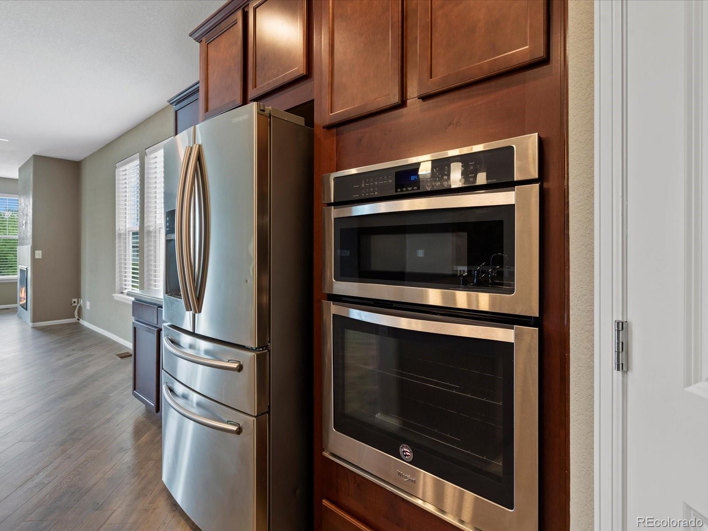
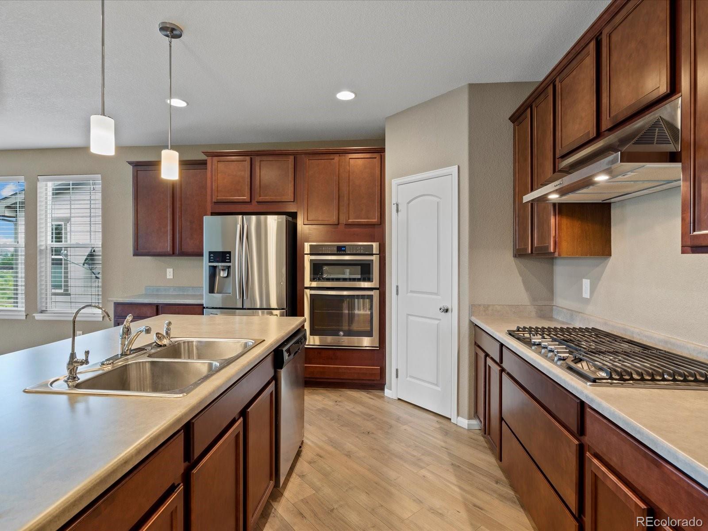
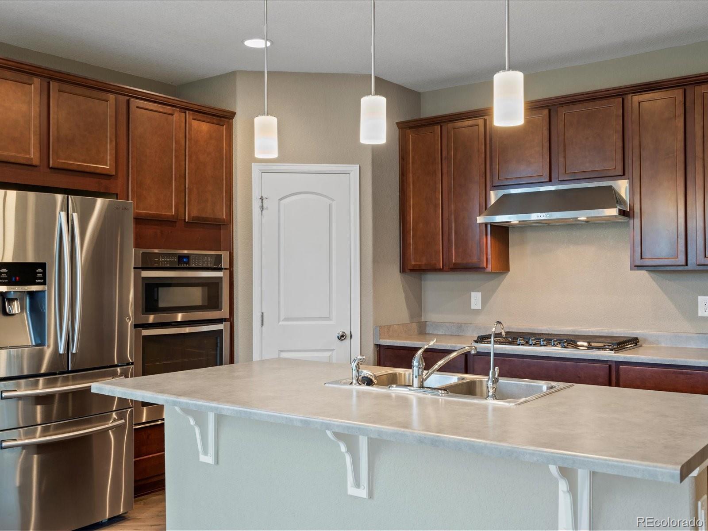
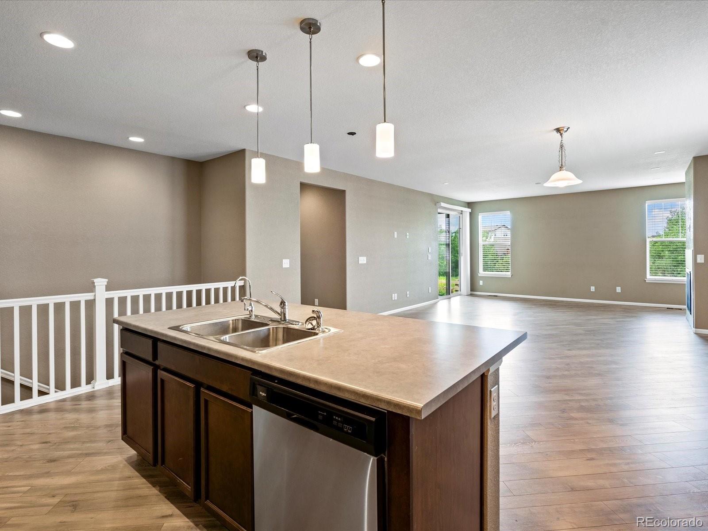
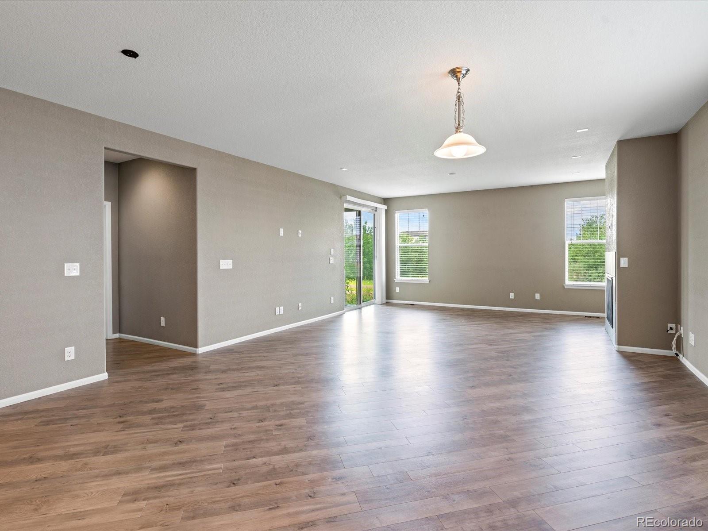
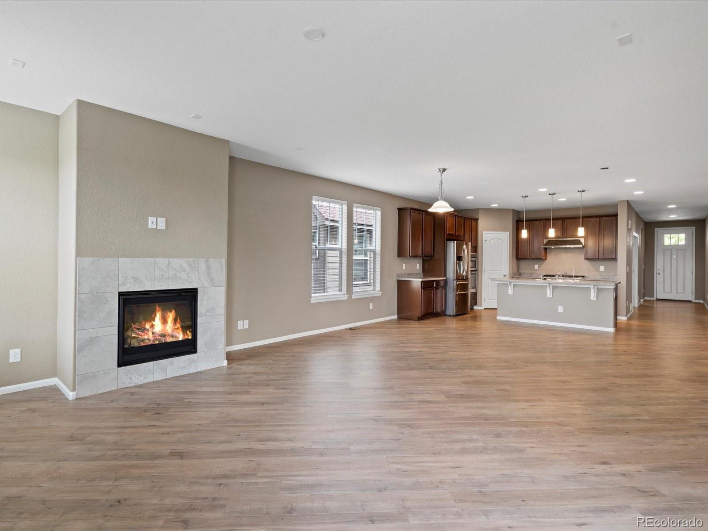
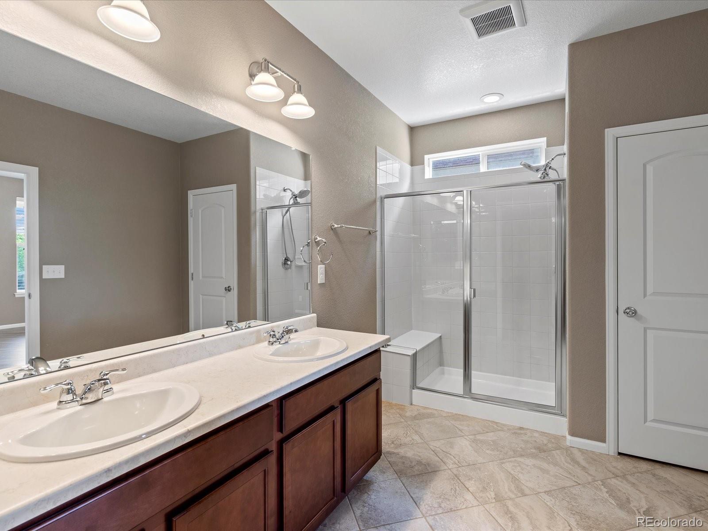
New Amazing Price!!! Welcome to this impeccably maintained ranch-style home built in 2017. Featuring a gourmet kitchen with a gas cooktop, hood, dishwasher, double oven, and twin-cooling refrigerator, this home is perfect for culinary enthusiasts.

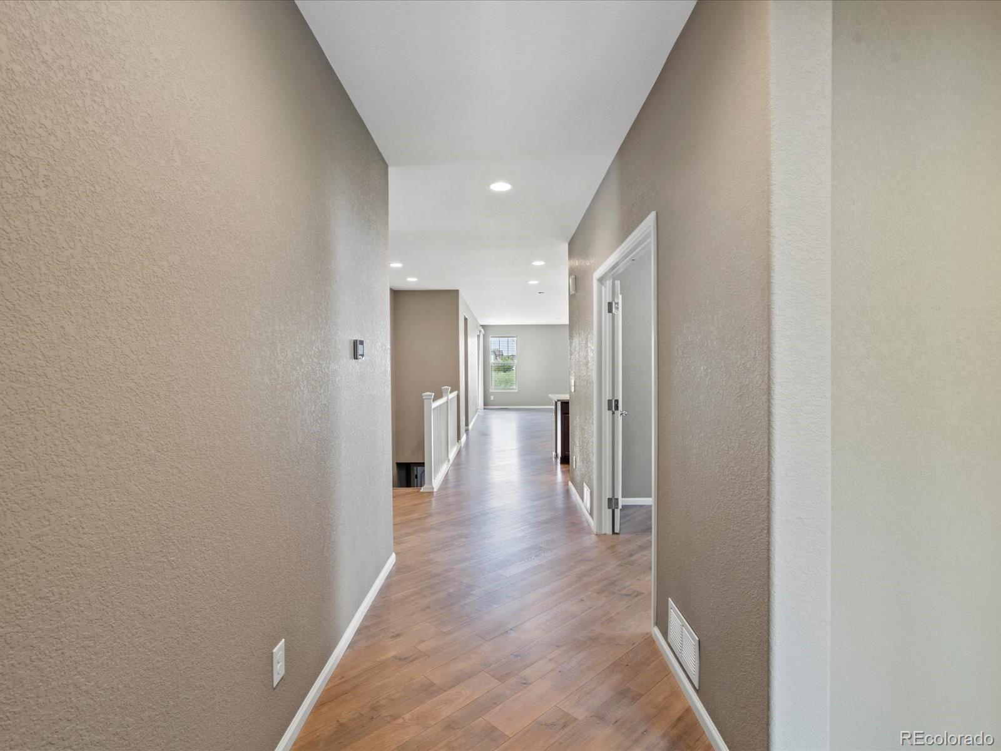
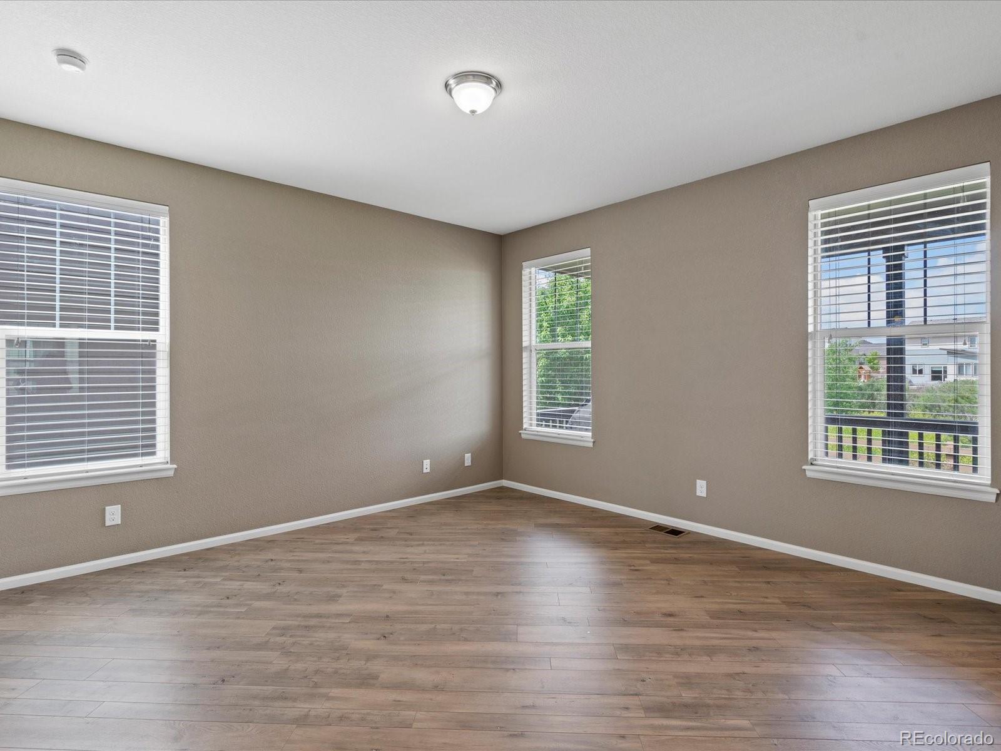
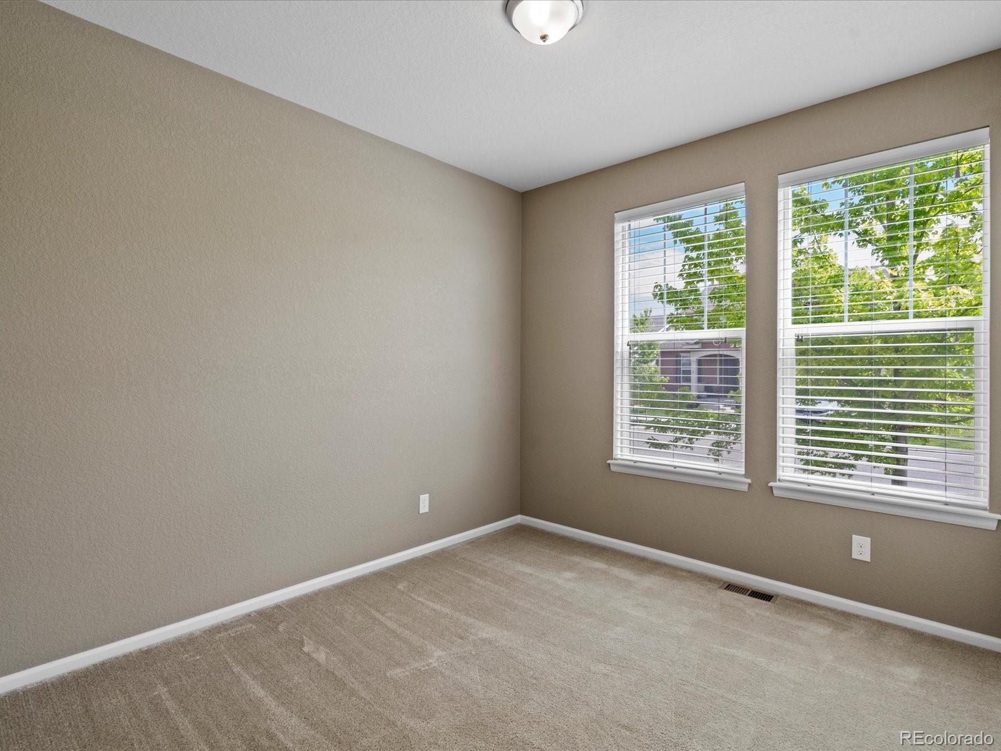
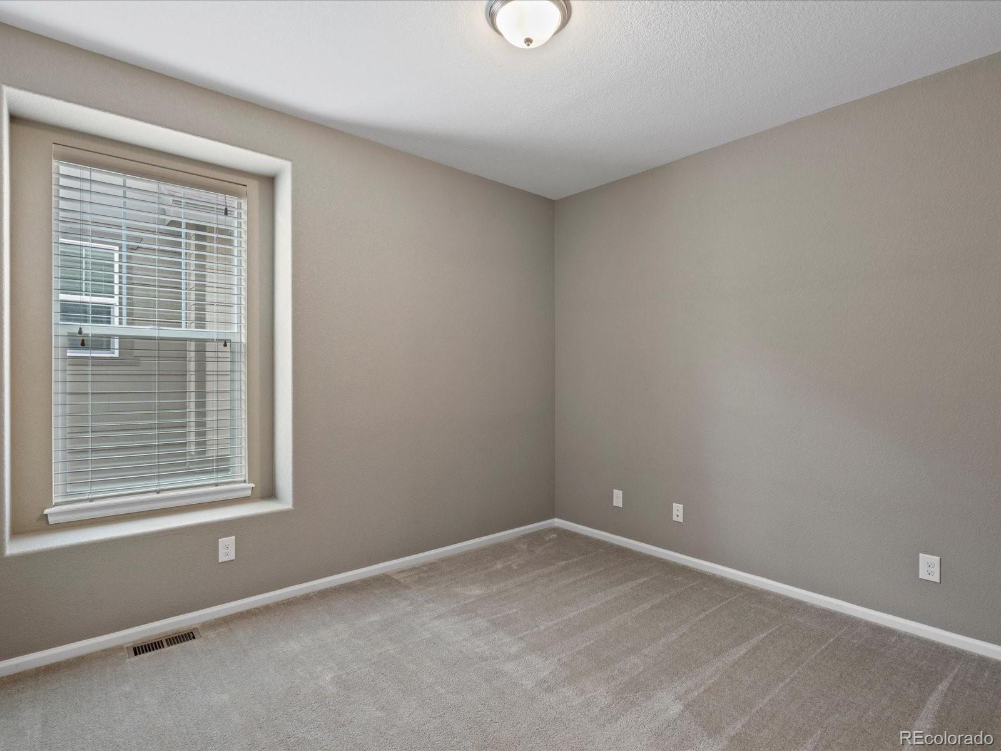
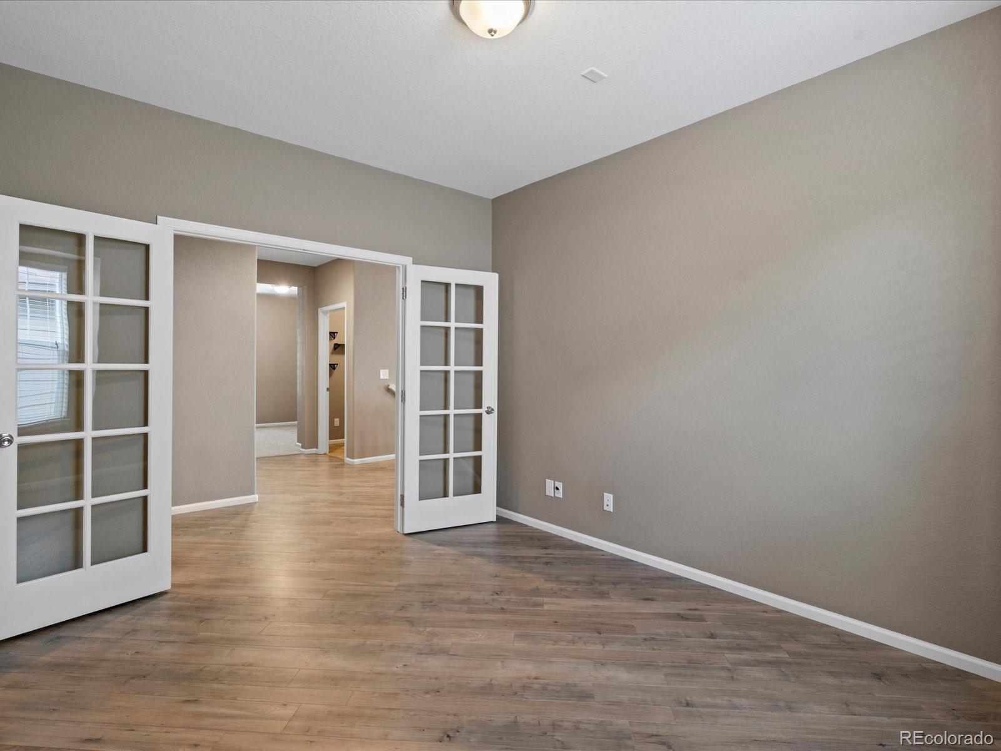
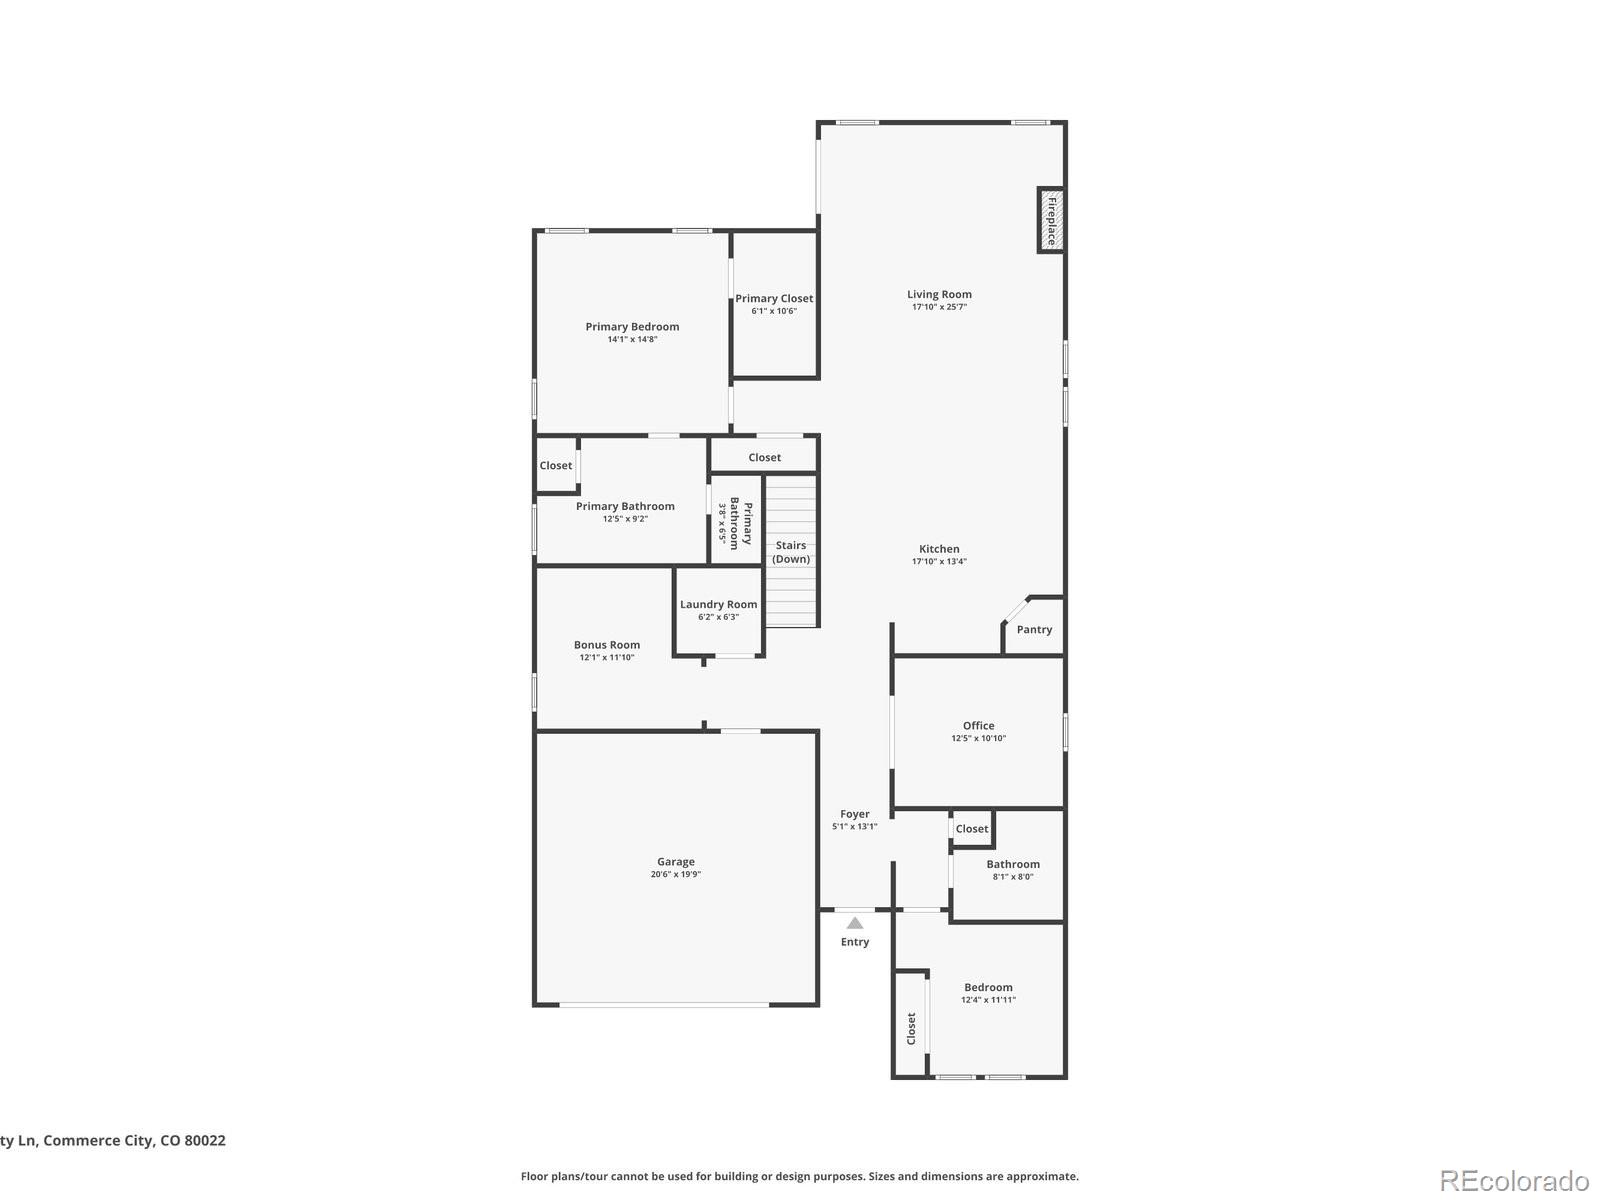
The home includes three bedrooms, with a non-conforming third bedroom ideal for guests or a home office. A separate flex room offers endless possibilities, easily converting into a fourth bedroom, home gym, or secondary office.

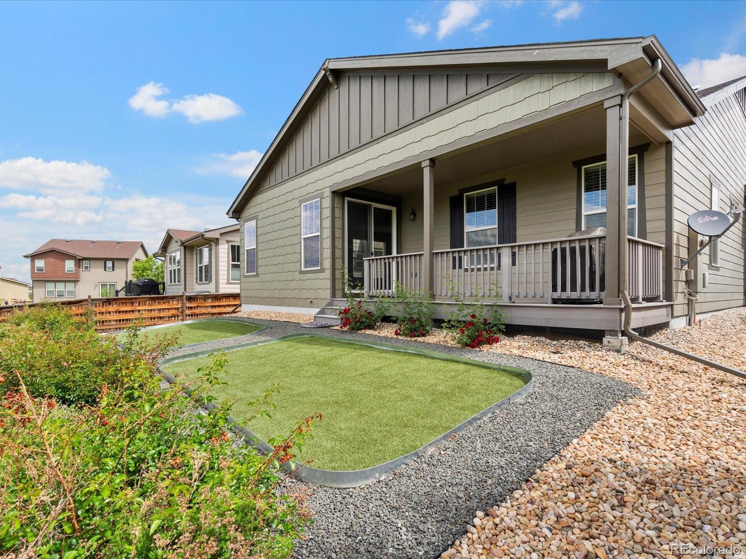
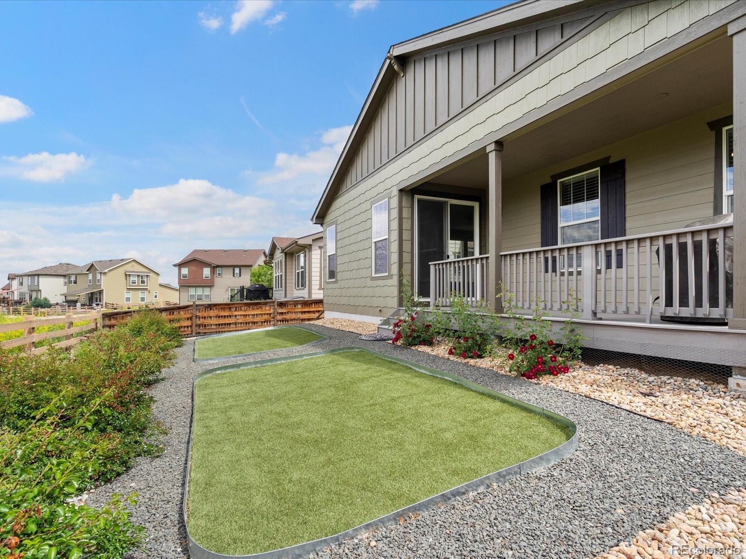
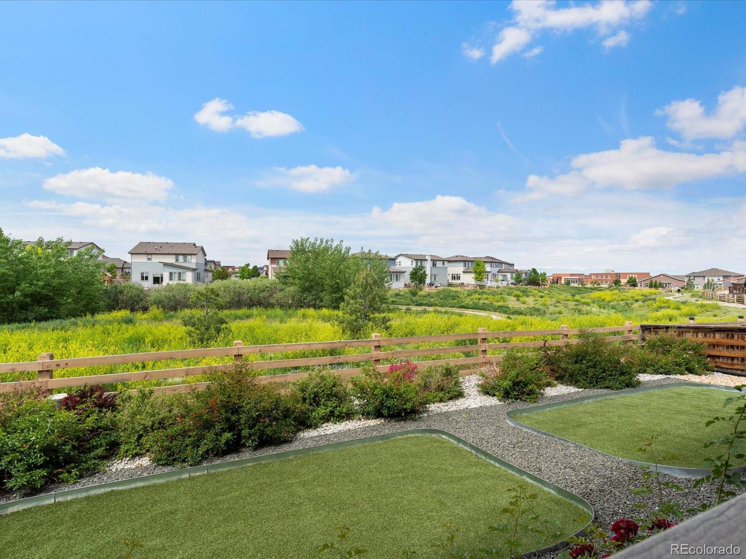
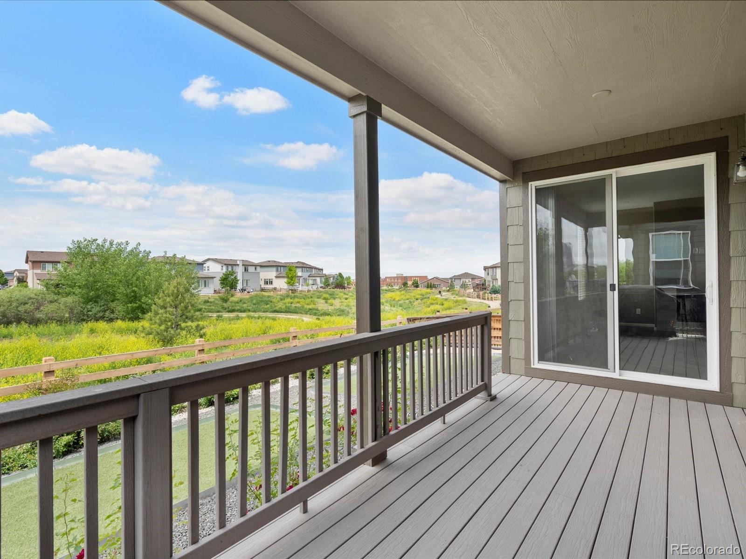
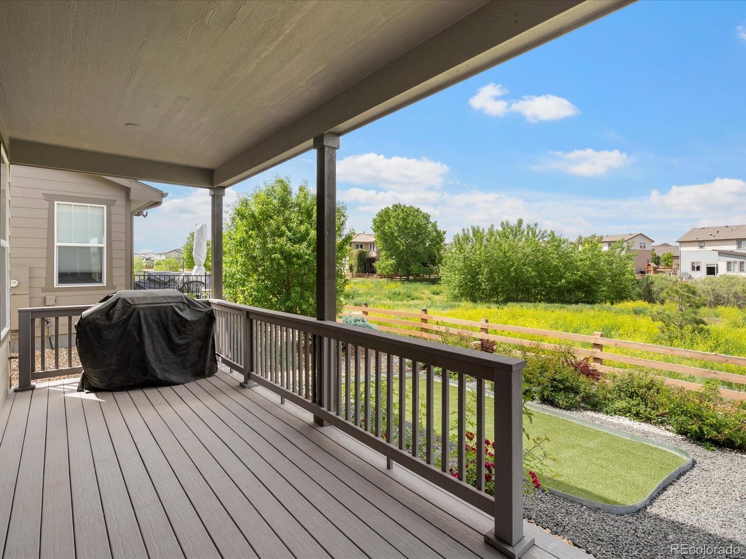
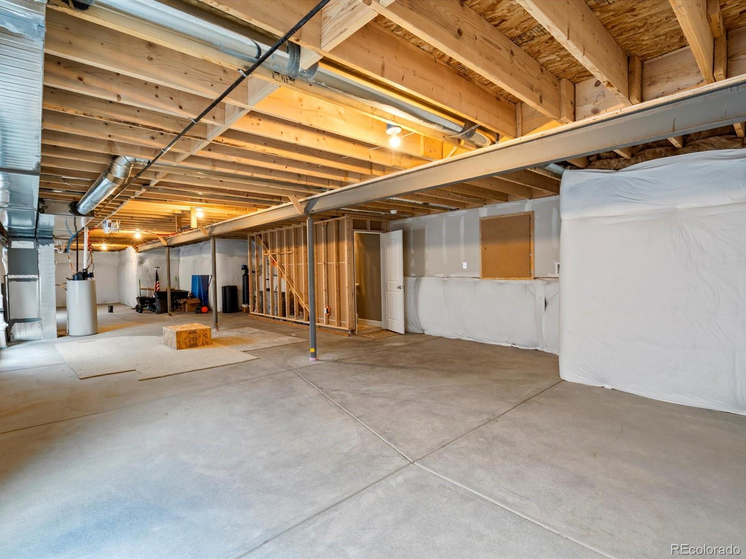
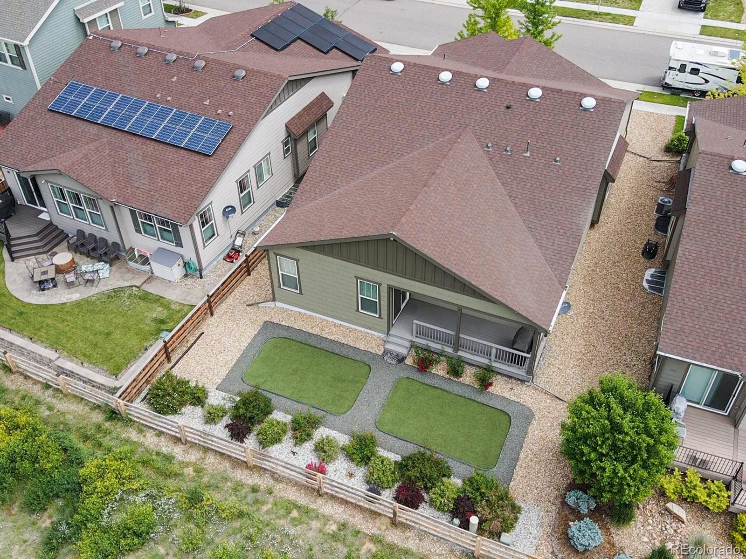
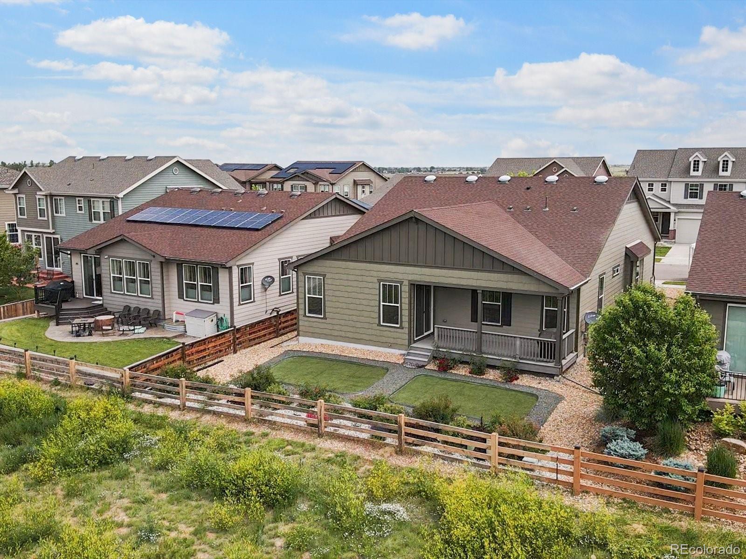
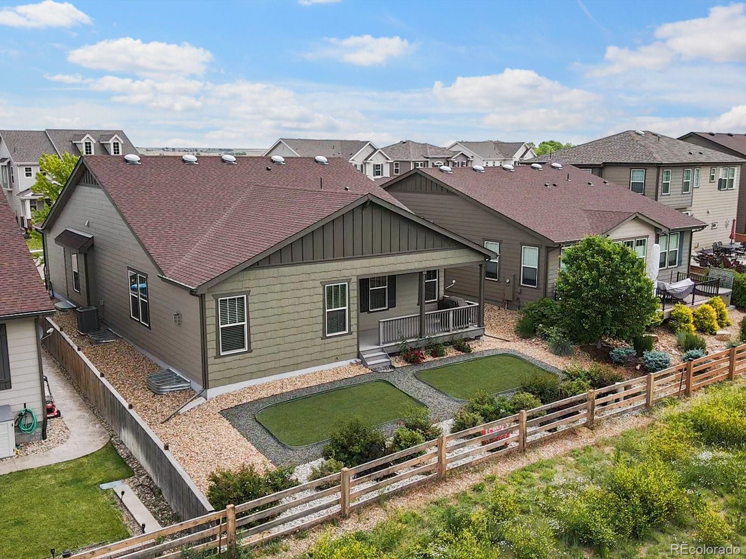
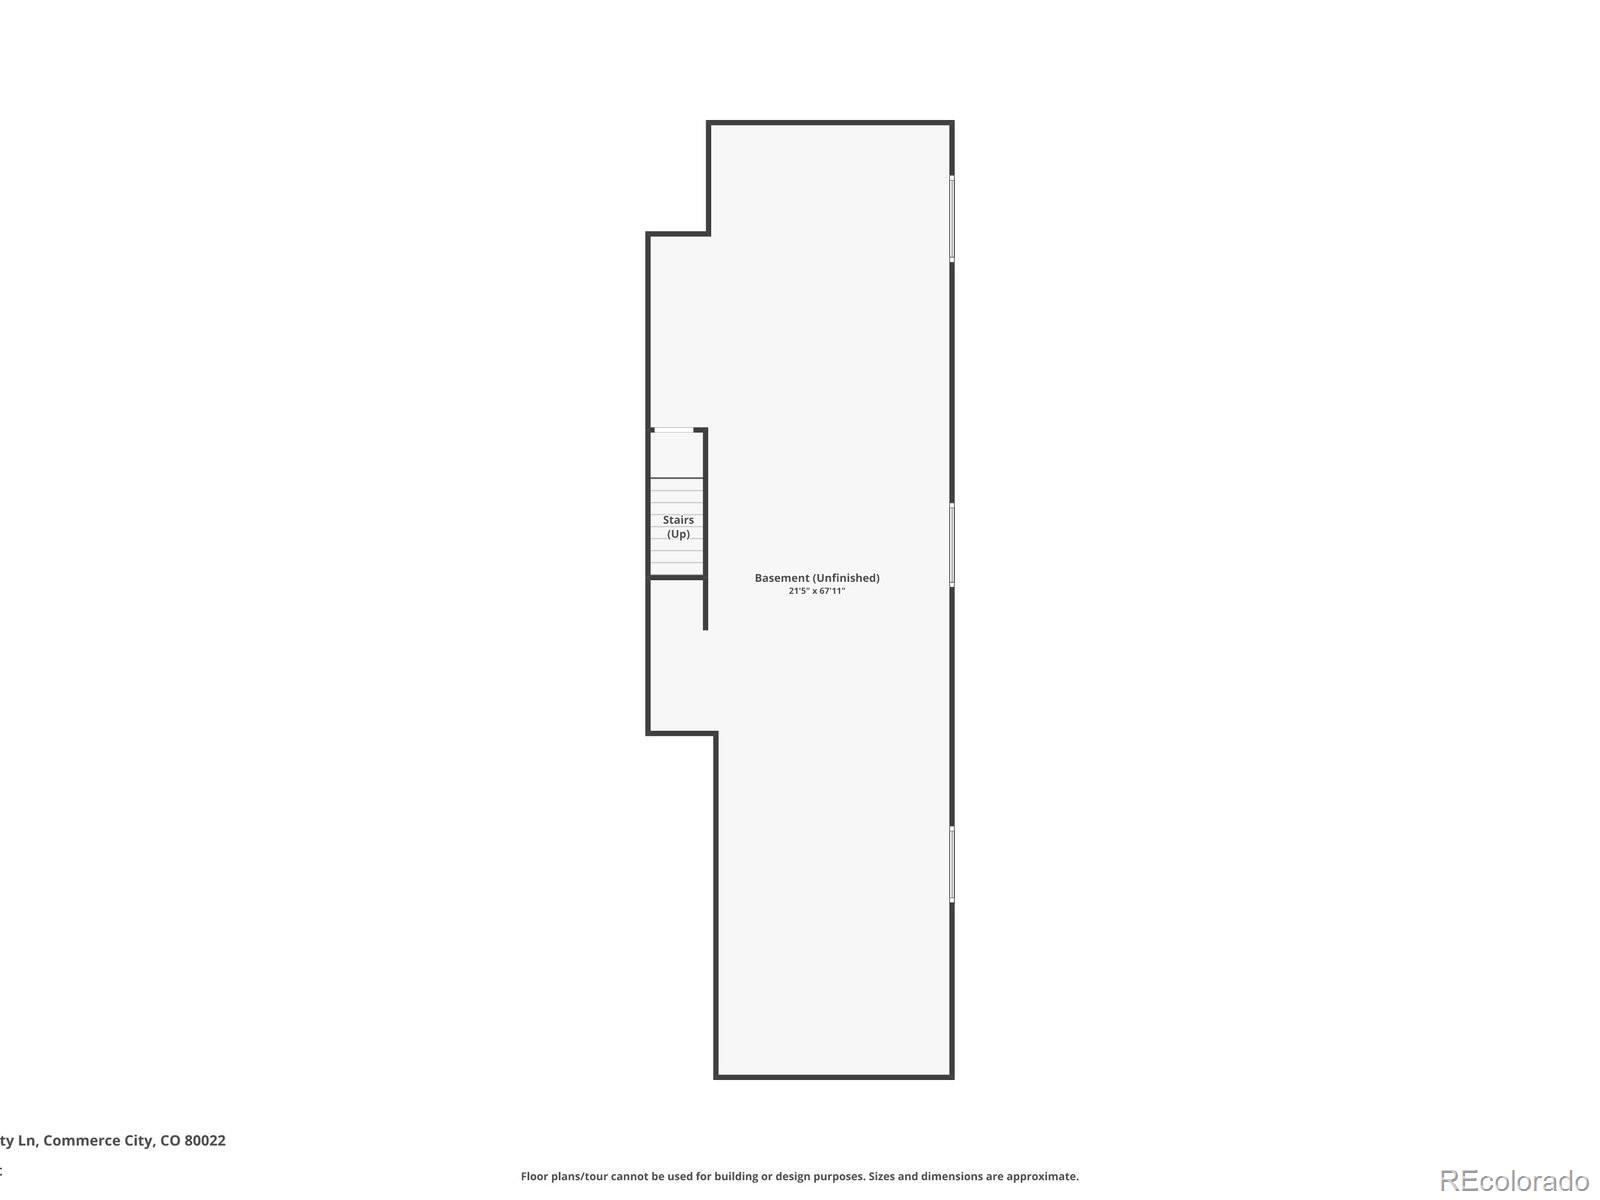
The spacious basement awaits your finishing touches. Enjoy outdoor living on the covered patio, overlooking a beautifully landscaped, low-maintenance yard with a drip irrigation system.

Key features include: Watts Instant Hot Water Recirculation System, Aqualux/Purotwist Reverse Osmosis System in the kitchen, Lennox whole-house air conditioning system, Programmable soft water system with backwash feature, Exterior painted by Certapro Painters in March 2024

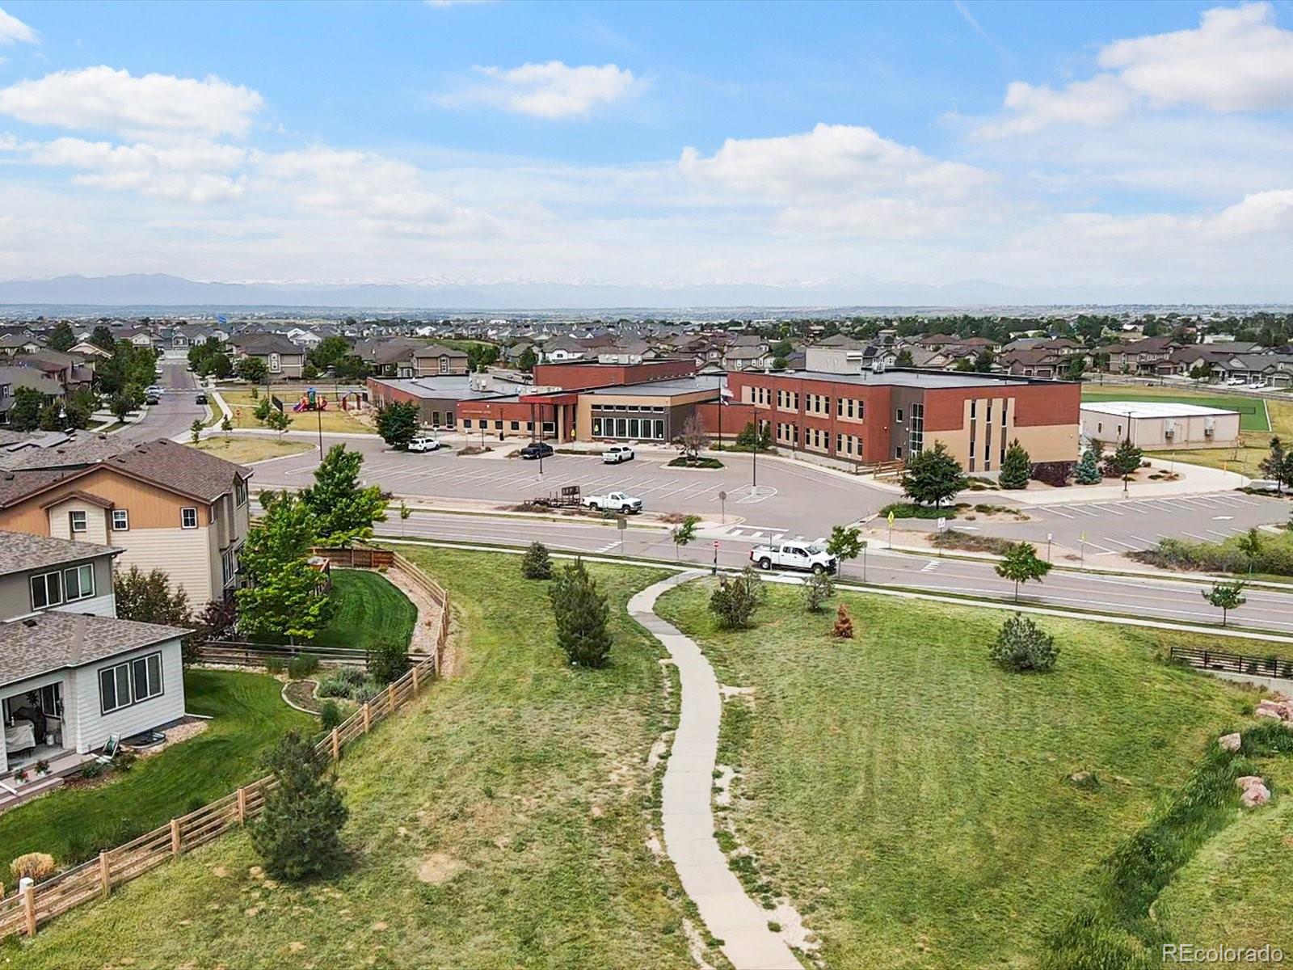
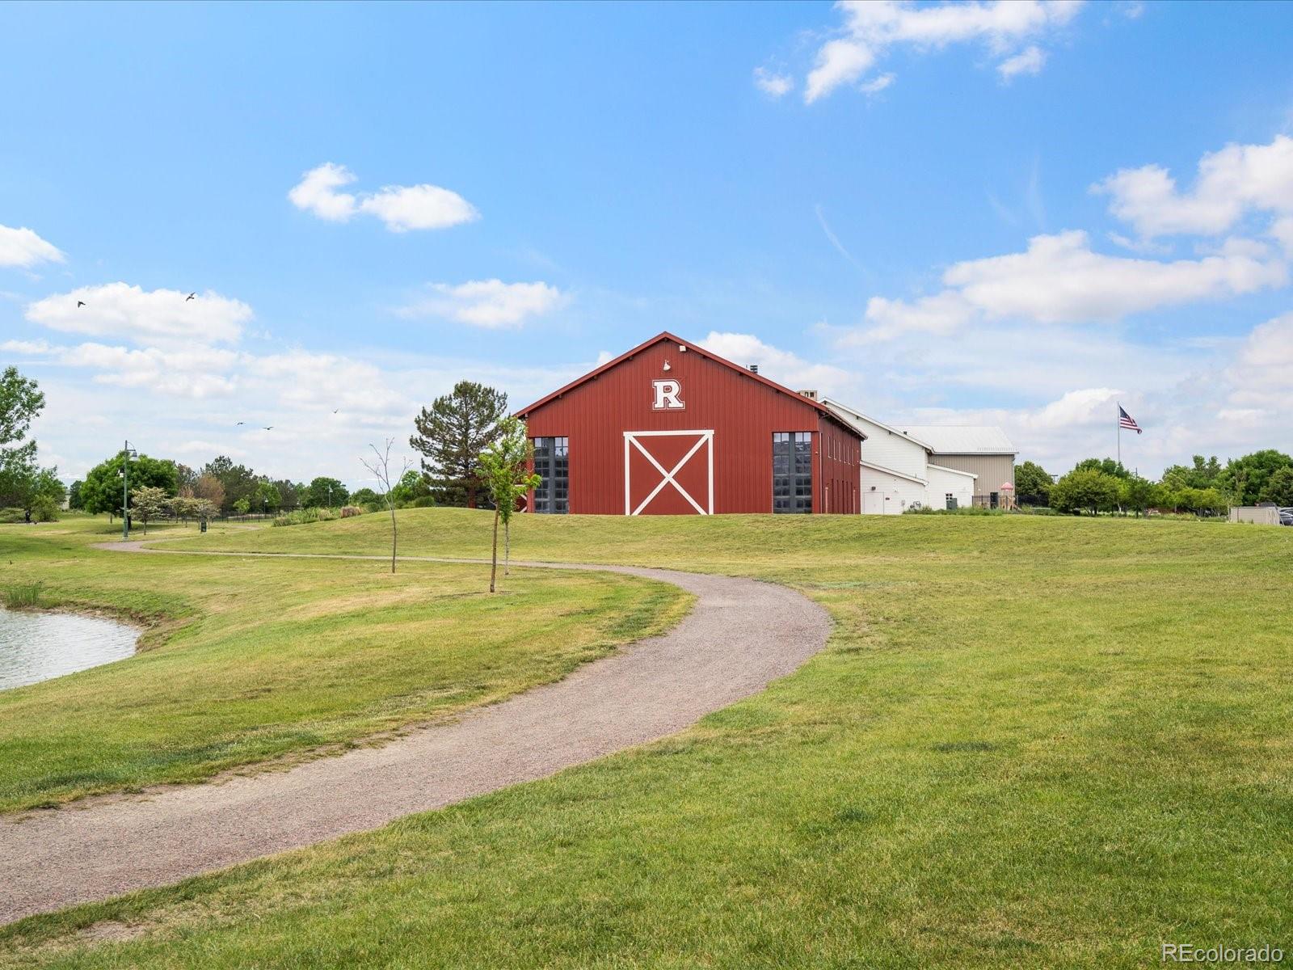
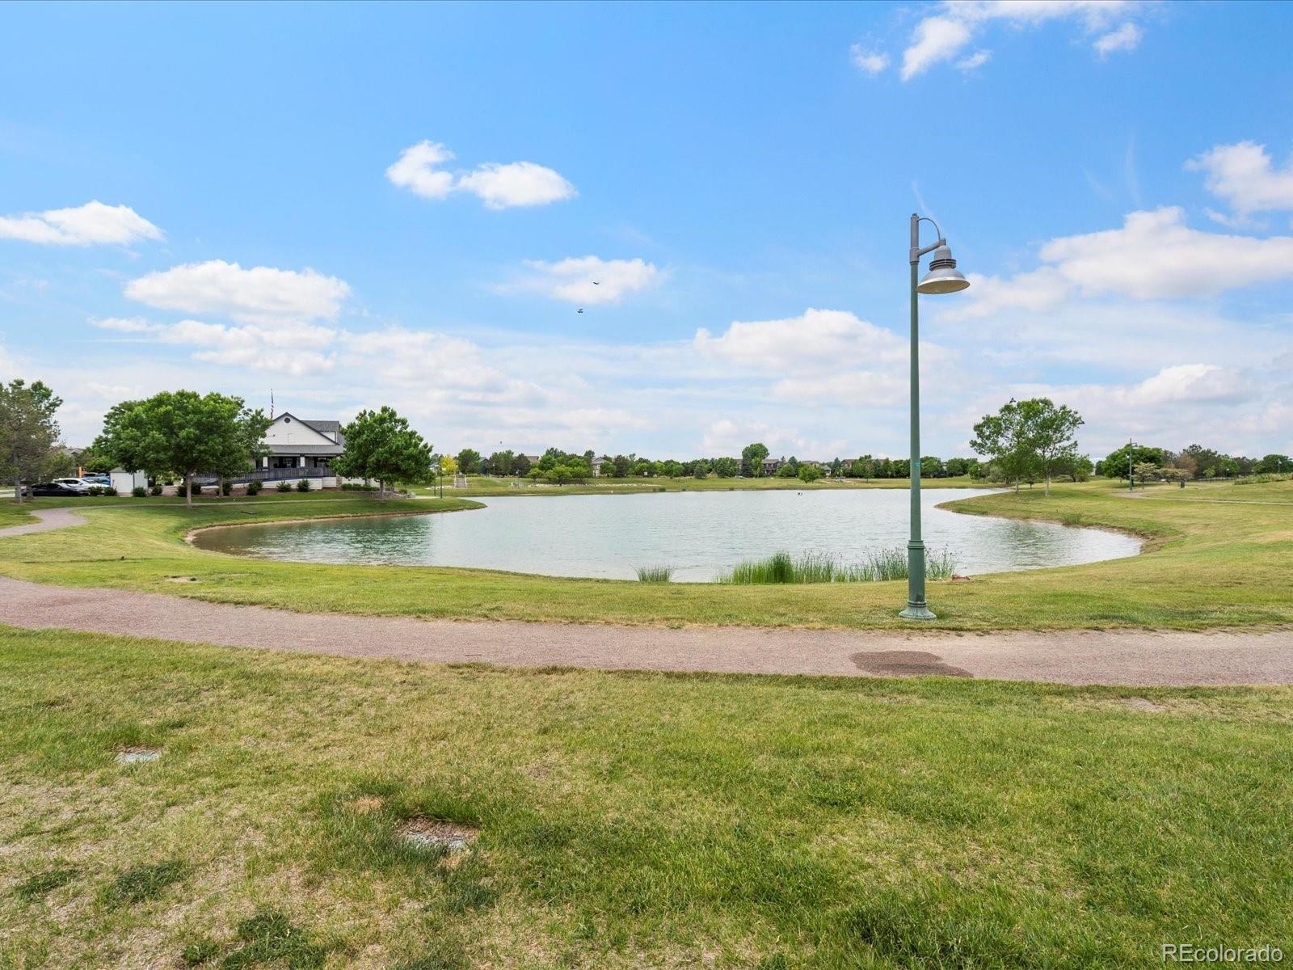
This Hawthorne model is within walking distance to Reunion Elementary School and backs up to public walkways and a park maintained by the Reunion Metropolitan District. The home is pet-free and smoke-free.

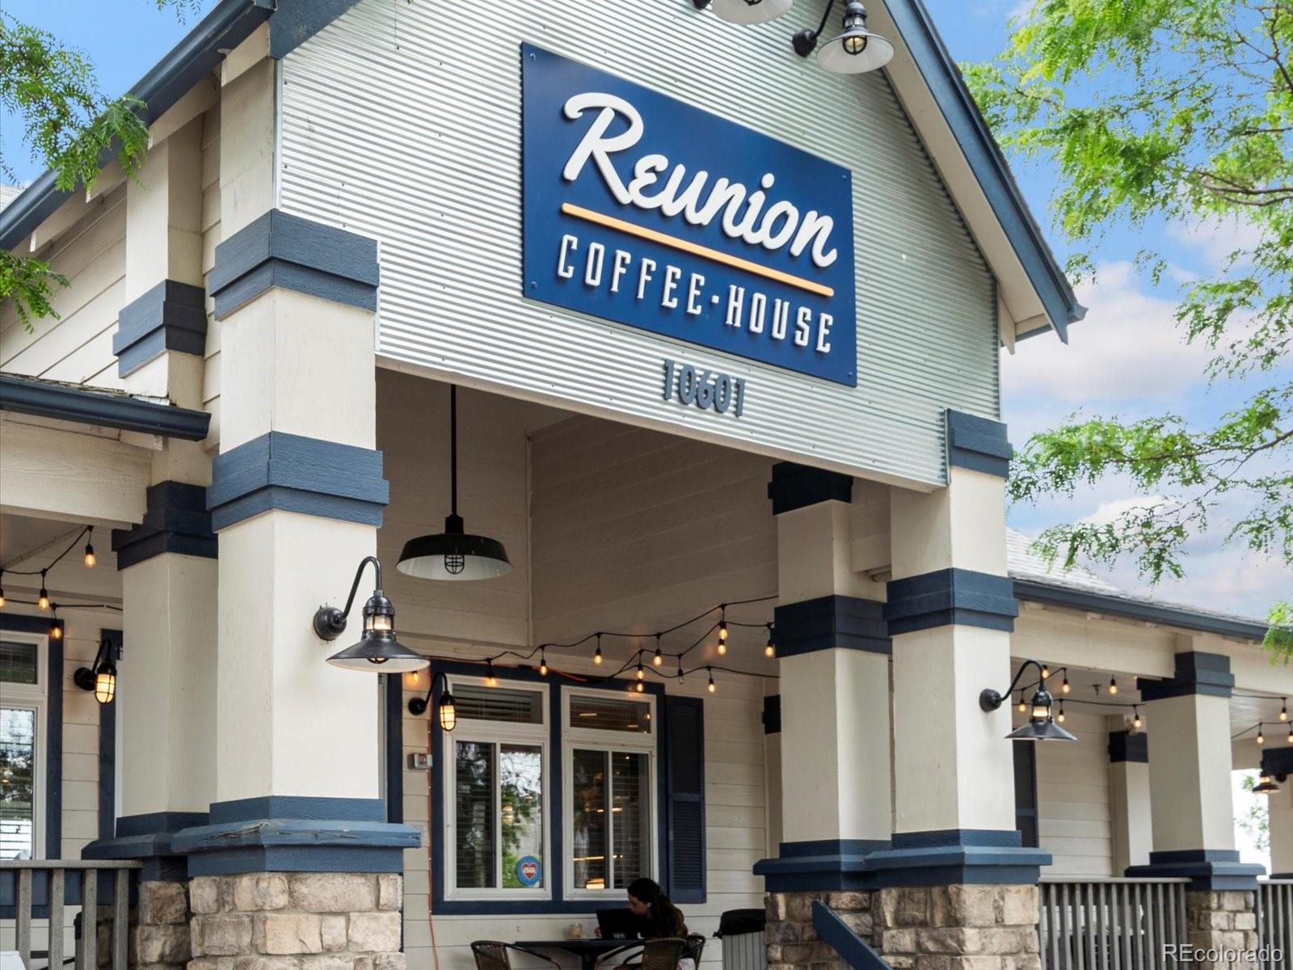
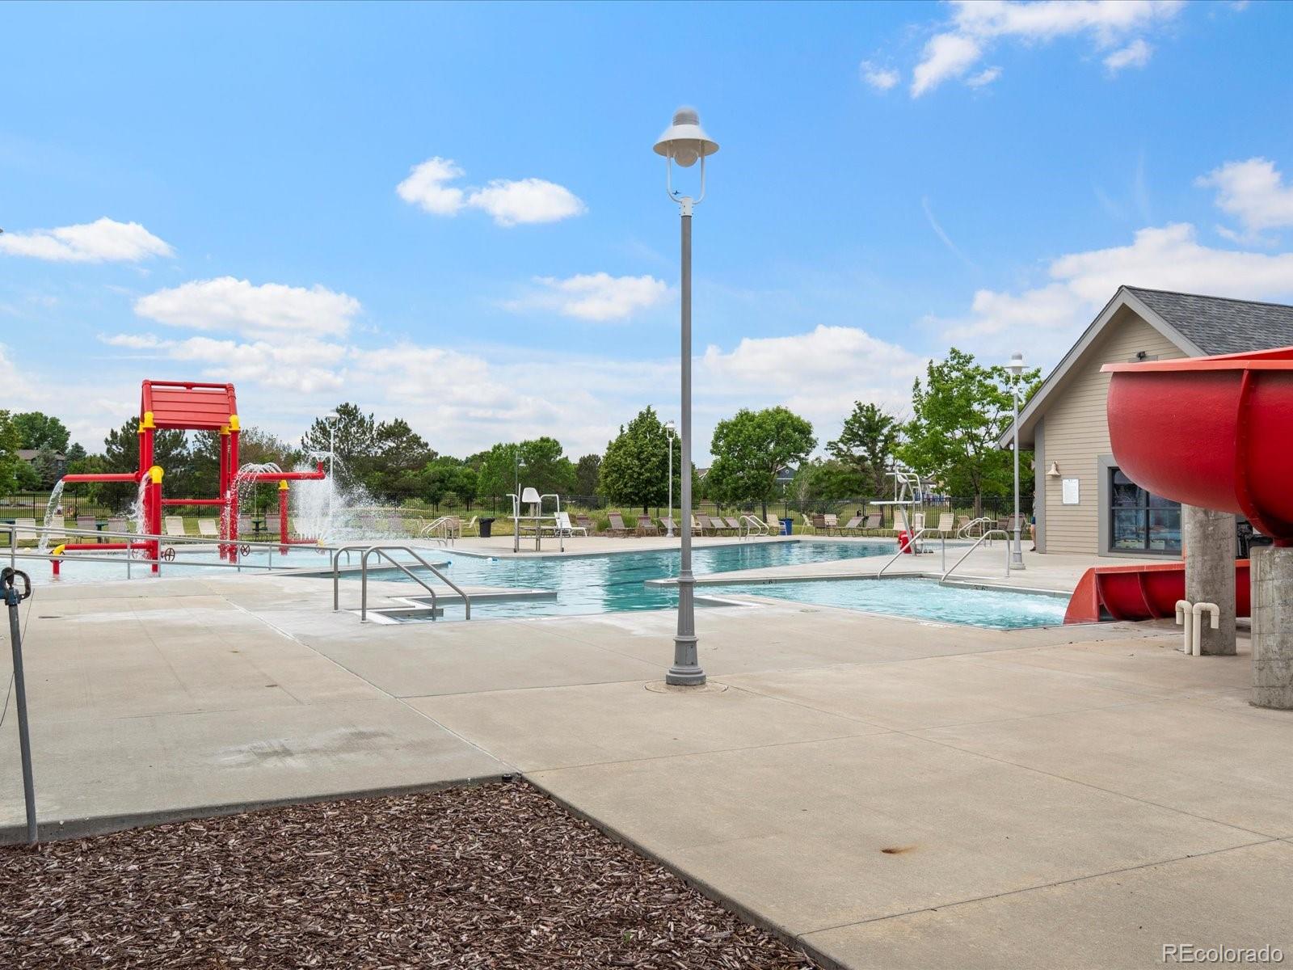
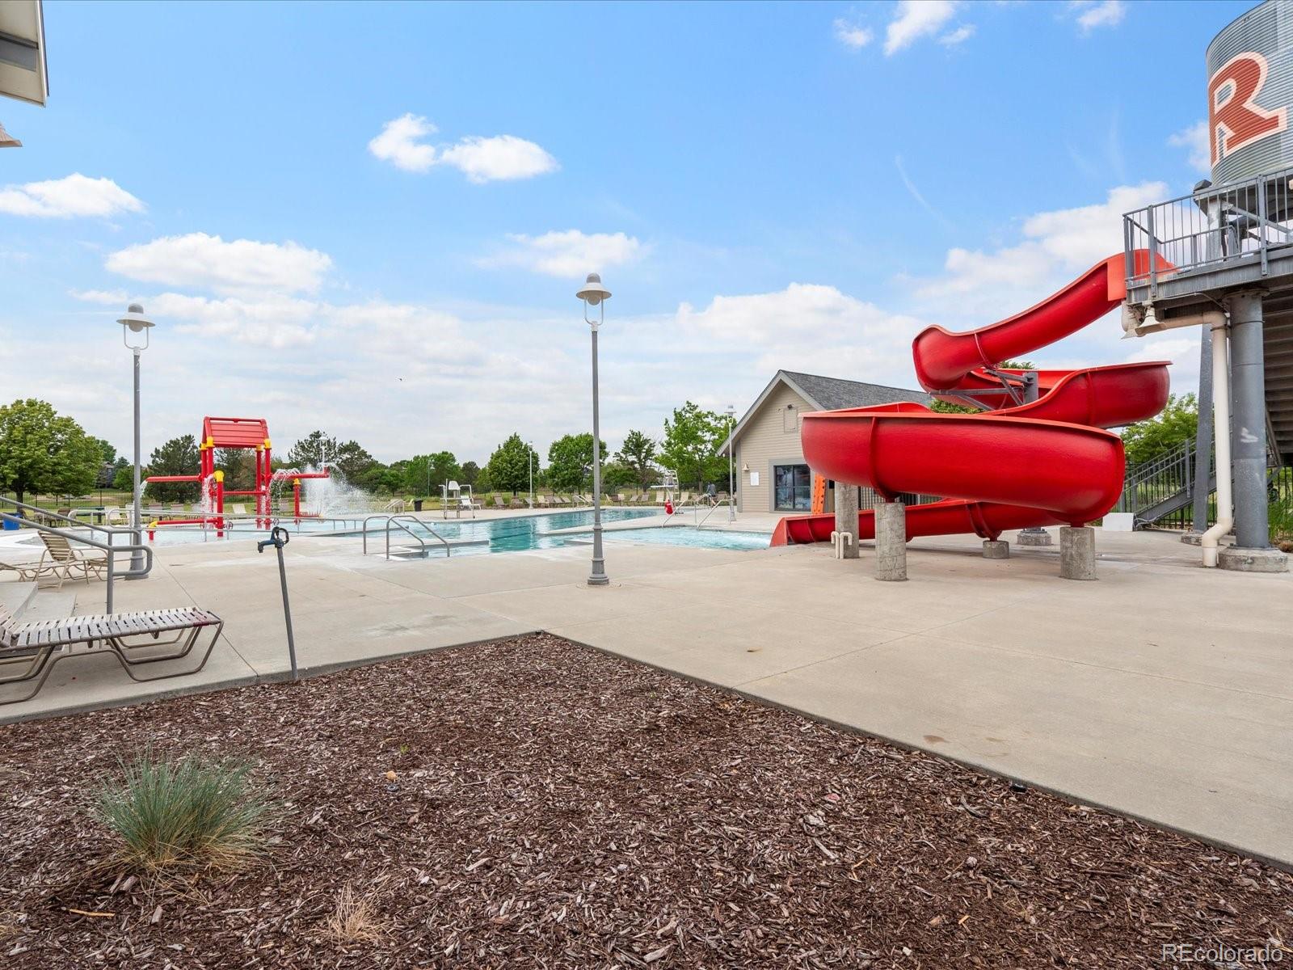
The two-car garage and proximity to Reunion's amenities--including an exercise room, full-court basketball, locker rooms, group exercise room, multi-purpose meeting room, preschool room, two swimming pools, community parks, and trails--make this home an exceptional find.

Discover comfort, convenience, and community in this delightful home. Schedule your showing today!

3
beds

2
baths

3,817 Sq.Ft. LIVING AREA

5,662.8 Sq.Ft. lot

Shannon Petrone

Shannon Petrone

Features & Amenities

Interior

  • total bedrooms3
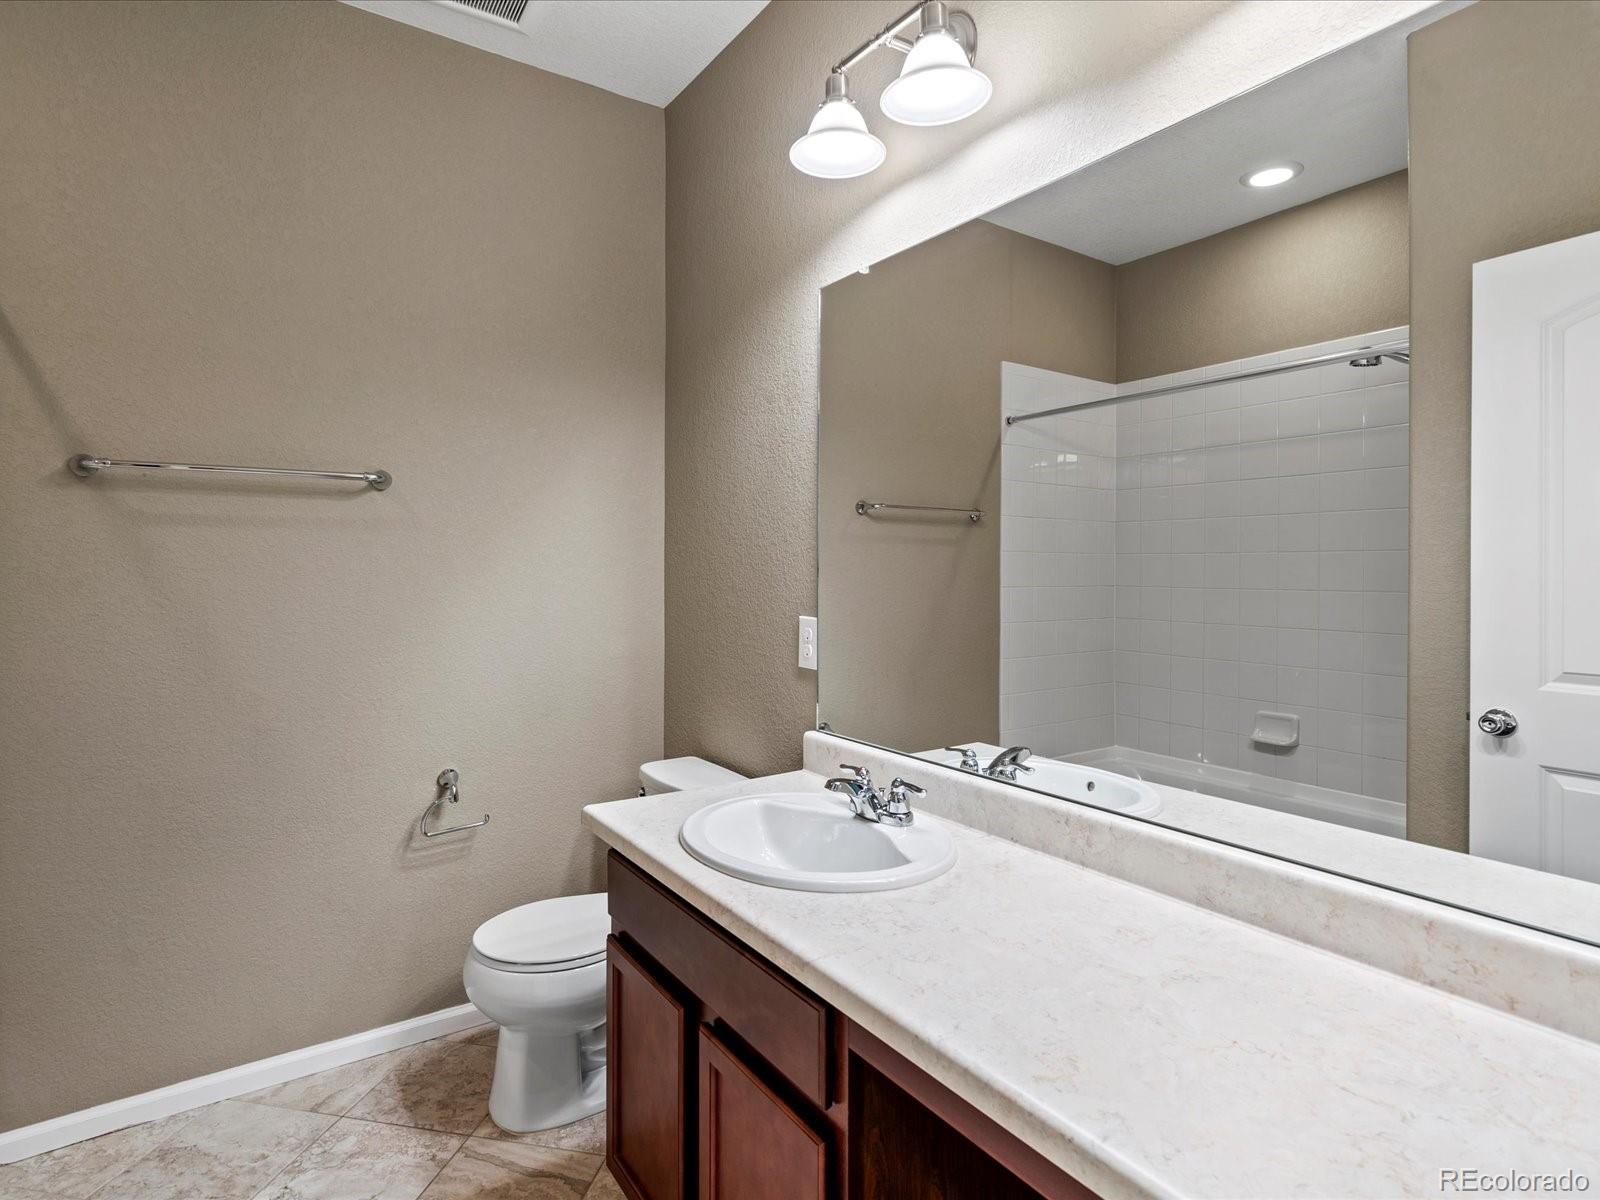
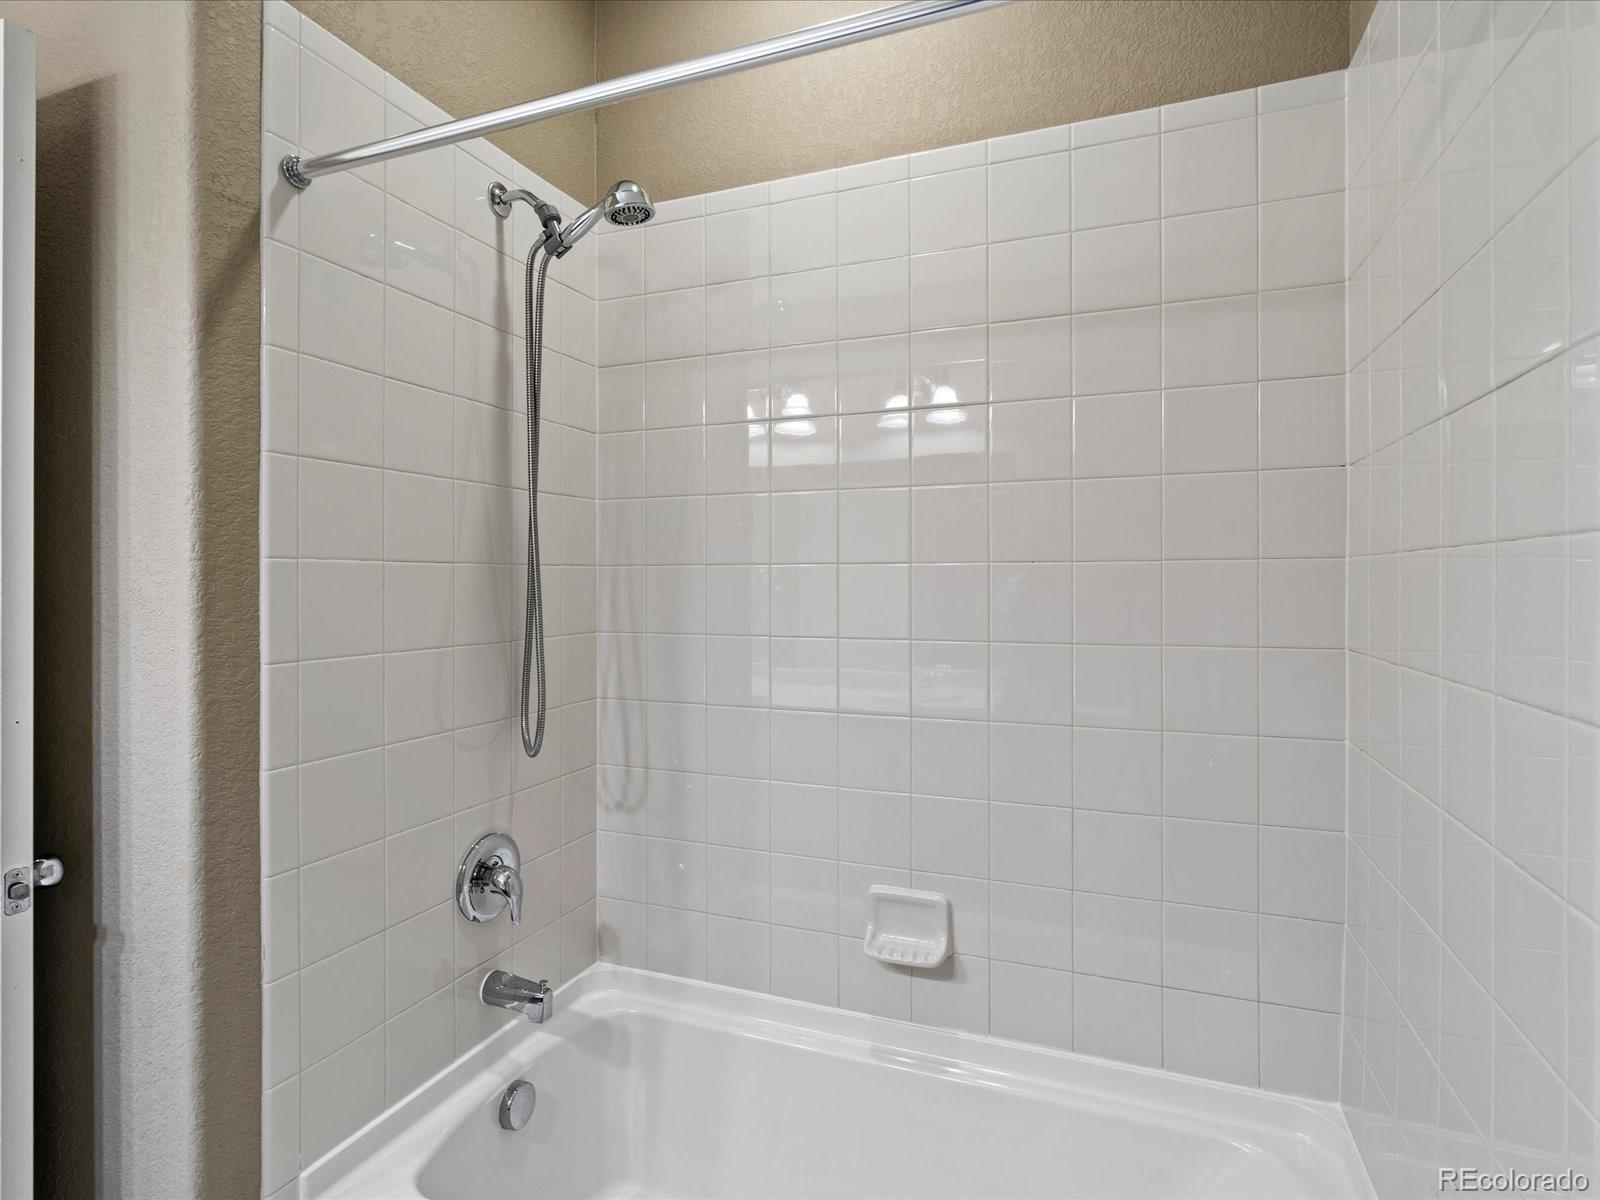
  • Total bathrooms2
  • full bathroom1
  • three quarter bathroom1
  • Flooring Laminate
  • Fireplace Gas
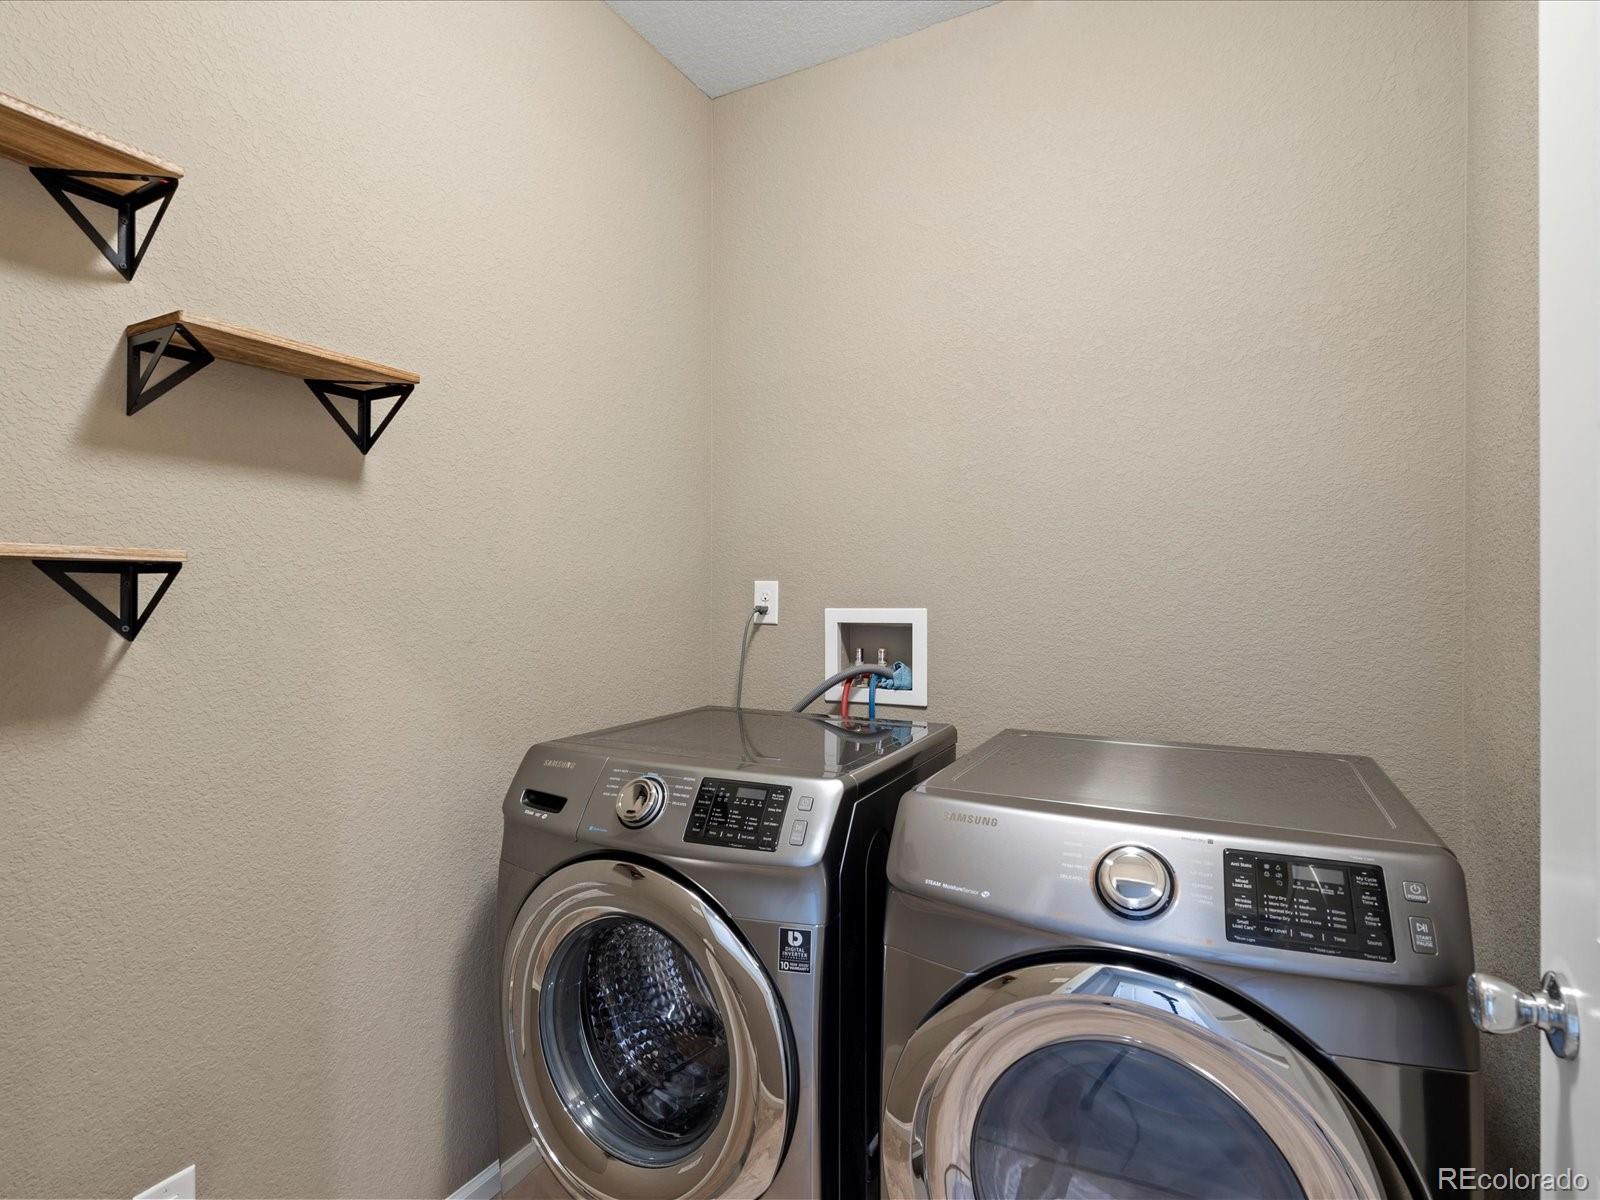
  • APPLIANCES Cooktop, Dishwasher, Disposal, Double Oven, Dryer, Range Hood, Refrigerator, Washer, Water Softener
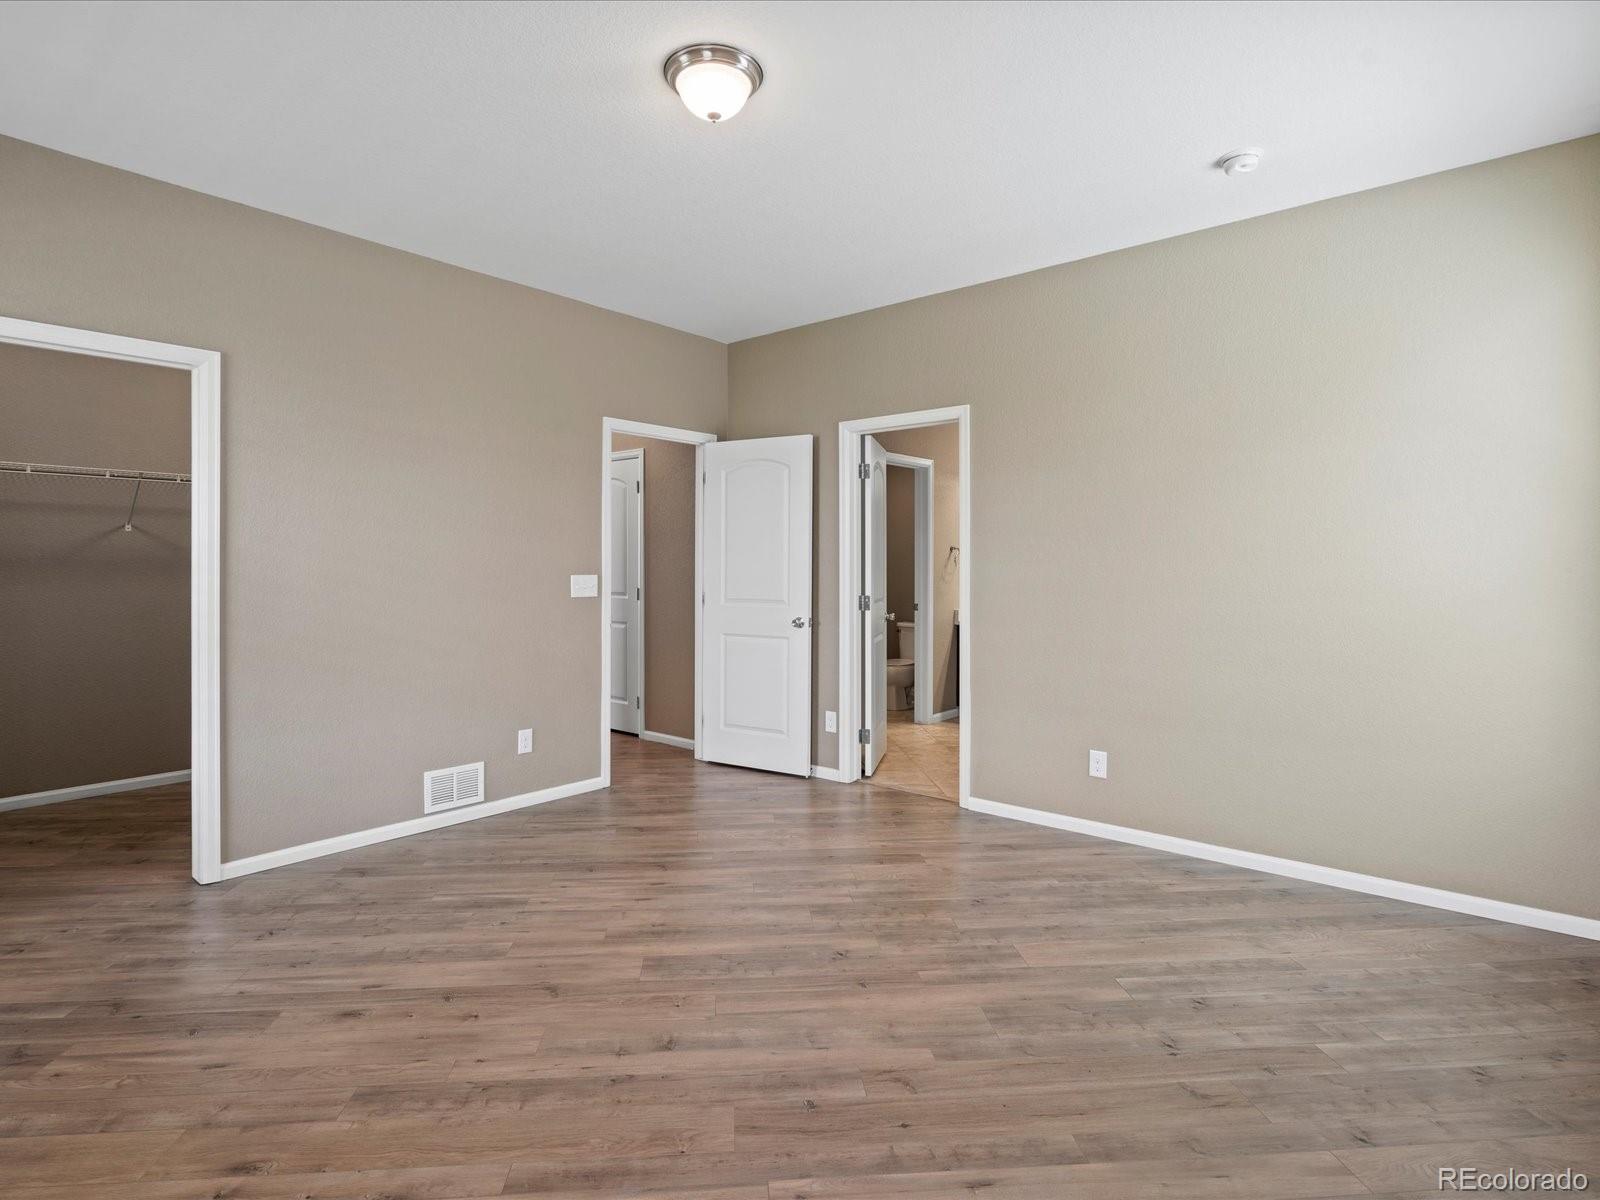
  • other interior Features High Ceilings, Kitchen Island, Laminate Counters, Open Floorplan, Pantry, Primary Suite, Smoke Free, Walk-In Closet(s)

Area & Lot

  • Status Sold
  • Date Sold July 23, 2024
  • Living Area3,817 Sq.Ft.
  • Total Area3,817 Sq.Ft.
  • Lot Area5,662.8 Sq.Ft.
  • MLS® ID6514968
  • TypeResidential
  • YEAR BUILT2017
  • Elementary SchoolReunion
  • Middle SchoolOtho Stuart
  • High SchoolPrairie View
  • School DistrictSchool District 27-J

Exterior

  • STORIES1
  • Garage Space2.0
  • water SourcePublic
  • roofComposition
  • lot featuresLandscaped, Level, Master Planned, Open Space, Sprinklers In Front, Sprinklers In Rear
  • HEAT TYPEForced Air
  • AIR CONDITIONINGCentral Air
  • sewerPublic Sewer
  • HOA AmenitiesClubhouse, Fitness Center, Park, Playground, Pool, Trail(s)
  • security FeaturesCarbon Monoxide Detector(s)

Financial

  • Sales Price$570,000
  • Real Estate Tax $8,374/yr
  • HOA $109/3 mos
View Virtual Tour

Work With Us

Our team is driven by ambition, grounded in loyalty, and defined by honesty. Together, we work tirelessly to provide trusted guidance, meaningful connections, and outstanding results for every client we serve.

Follow Me on Instagram