Leave a Message

Thank you for your message. We will be in touch with you shortly.

11453 Canterberry Lane
SEE ALL PHOTOS
11453 Canterberry Lane
Courtesy of Your Castle Real Estate Inc
Sold

11453 Canterberry Lane

11453 Canterberry Lane, Parker, CO 80138

$807,000
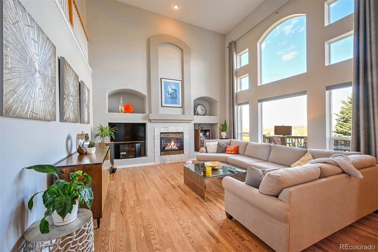
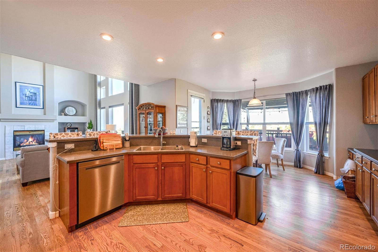
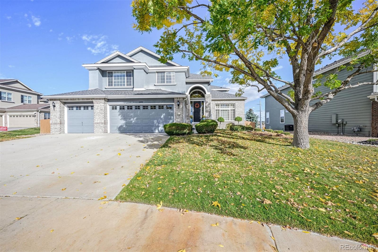
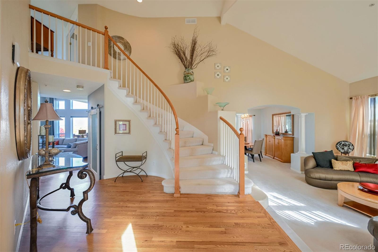
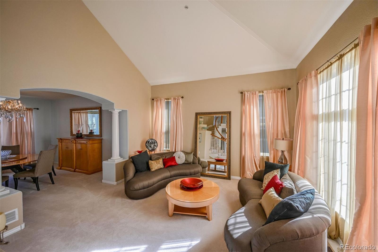
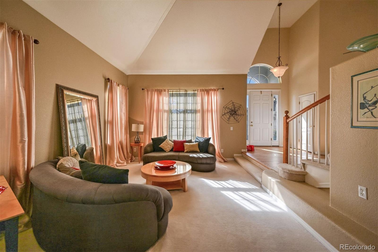
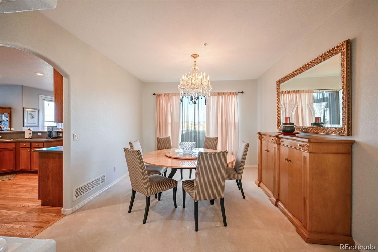
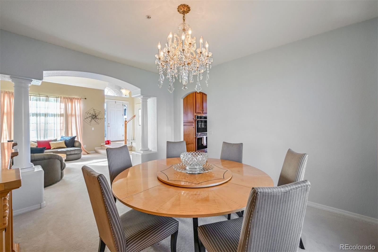
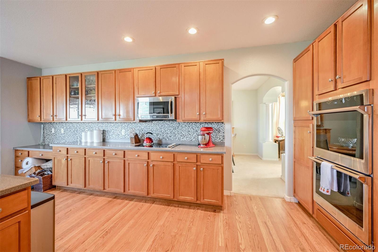
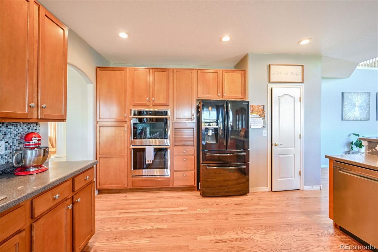
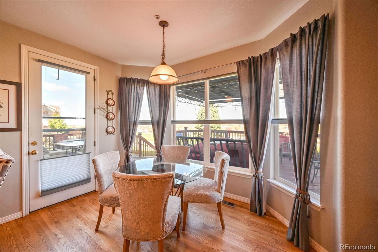
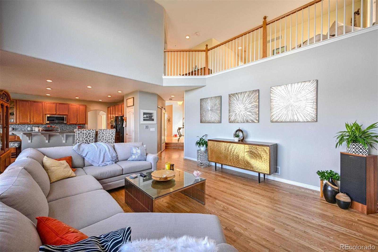
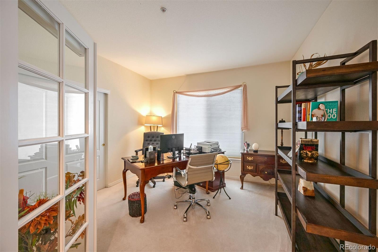
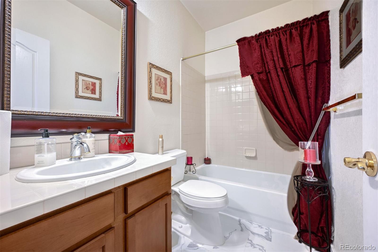
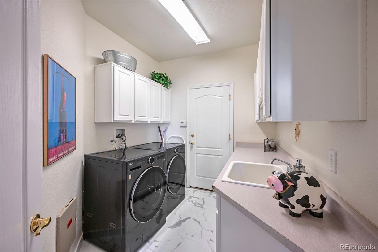
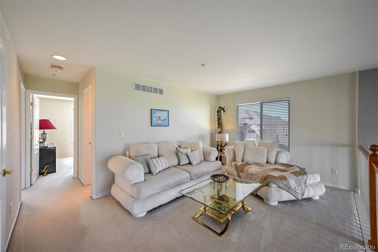
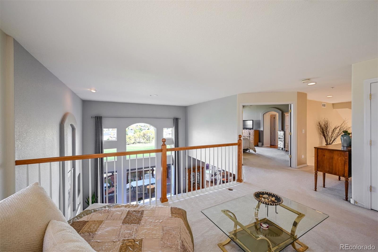
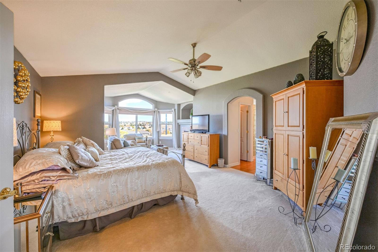
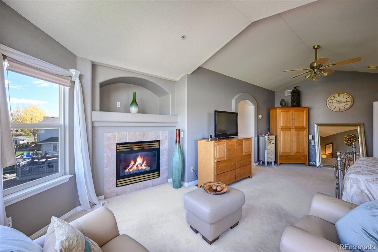
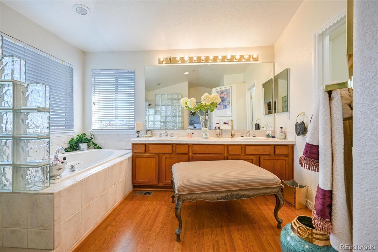
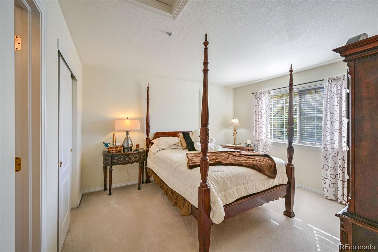
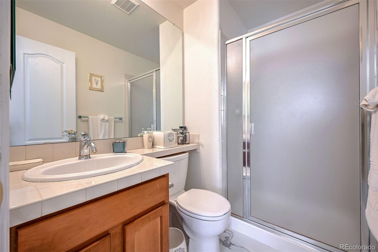
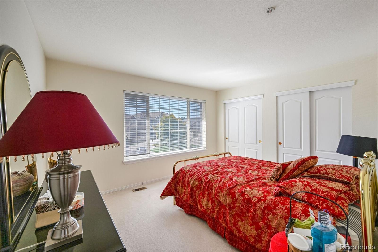
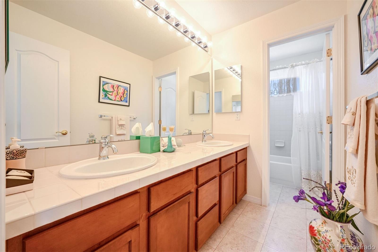
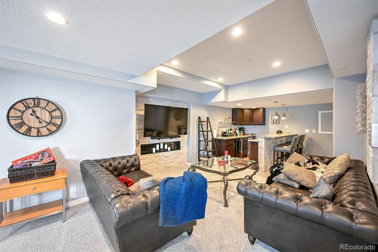
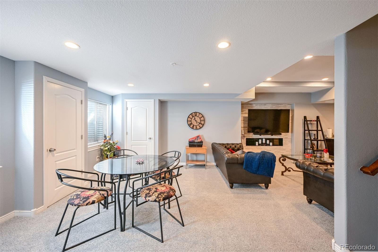
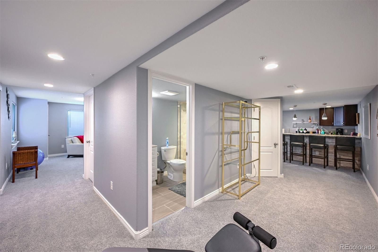
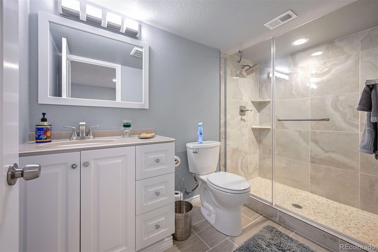
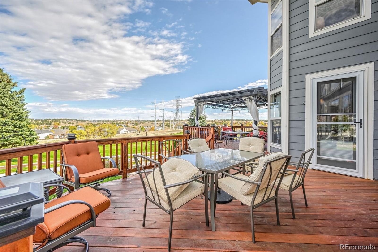
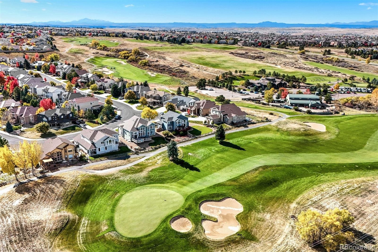
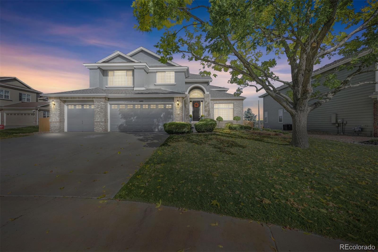
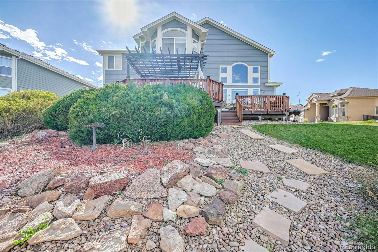
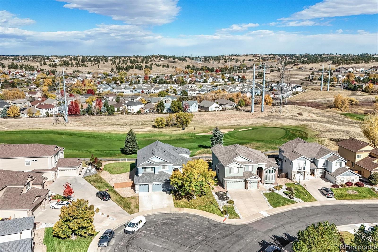
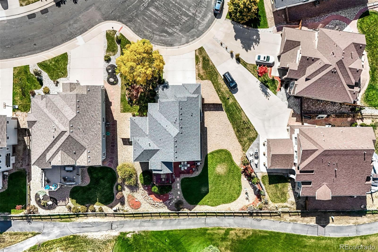
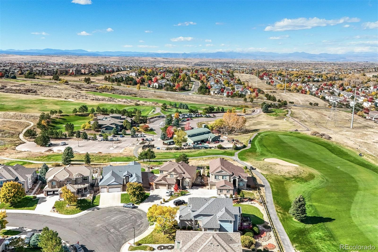
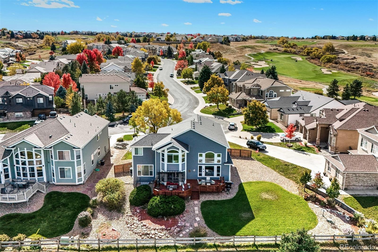
This beautiful home is located in the gated community of Cypress Ridge at the Canterberry Crossing neighborhood, it sits in the hills on the east side of Parker which gives residents striking views of both the golf course & open space. Home offers these views right from their back deck & the backyard & sits right on the golf course -11th tee. Homeowners are the original & the home is well maintained. DR Horton builder, 4 Bedrooms plus loft & 5 Bathrooms, finished basement, 3 car garage w/service door, new roof May 2024. The bedroom on the main level with French doors, can be set up as a study/den, main floor 3/4 bathroom & separate laundry room w/cabinets & deep sink. Large Kitchen offers 42" cabinets, new cooktop, quarts counters, appliances around 7 years old, back splash & undercabinet lights, beautiful wood floors that were refinished a few years ago, breakfast nook & opens up to the family room w/gas fireplace, deck for entertaining views out into the golf course, open space & wildlife. Upstairs offers a spacious primary bedroom through the French doors w/retreat area w/fireplace to relax after a long day. Oversize primary bathroom: garden jet tub for relaxing, walk-in shower, 2 walk-in closets. Loft for relaxing, play area for the children or you could convert into a 5th bedroom, plus 2 other bedrooms. Enjoy yourself sitting or entertaining at your wet bar in your own basement. The finished basement has a built-in wet bar with pendant lights, mini refrigerator, wine cooler, lots of cabinets, sitting area for 4 stools, great for entertaining, watching movies with family & guests, 3/4-bathroom, other areas can be used for exercise equipment, reading, play area for the children. It's easy to get out & enjoy the outdoors whether on the bike path or at one of the many parks. During the summer the neighborhood pool and clubhouse are popular places for residents to gather and spend the day. The pool area includes a spacious sun deck & baby pool for the little ones.

4
beds

5
baths

4,456 Sq.Ft. LIVING AREA

0.28 Acres lot

Shannon Petrone

Shannon Petrone

Features & Amenities

Interior

  • total bedrooms4
  • Total bathrooms5
  • full bathrooms2
  • three quarter bathrooms3
  • Flooring Carpet, Tile, Wood
  • Fireplace Family Room, Gas, Gas Log, Insert, Primary Bedroom
  • APPLIANCES Bar Fridge, Cooktop, Dishwasher, Disposal, Double Oven, Gas Water Heater, Microwave, Refrigerator, Self Cleaning Oven, Sump Pump, Wine Cooler
  • other interior Features Ceiling Fan(s), Eat-in Kitchen, Entrance Foyer, Five Piece Bath, High Ceilings, Laminate Counters, Open Floorplan, Pantry, Quartz Counters, Smoke Free, Tile Counters, Utility Sink, Vaulted Ceiling(s), Walk-In Closet(s), Wet Bar

Area & Lot

  • Status Sold
  • Date Sold November 22, 2024
  • Living Area4,456 Sq.Ft.
  • Total Area4,456 Sq.Ft.
  • Lot Area0.28 Acres
  • MLS® ID8516715
  • TypeResidential
  • YEAR BUILT2001
  • NeighborhoodParker
  • Architecture StylesContemporary
  • View DescriptionGolf Course
  • Elementary SchoolFrontier Valley
  • Middle SchoolCimarron
  • High SchoolLegend
  • School DistrictDouglas RE-1

Exterior

  • STORIES2
  • Garage Space3.0
  • water SourcePublic
  • utilitiesCable Available, Electricity Connected, Natural Gas Connected
  • roofComposition
  • lot featuresCul-De-Sac, Greenbelt, On Golf Course, Open Space, Sprinklers In Front, Sprinklers In Rear
  • parkingConcrete
  • HEAT TYPEForced Air
  • AIR CONDITIONINGCentral Air
  • sewerPublic Sewer
  • SubstructureStructural
  • HOA AmenitiesGated, Park, Playground, Pool, Tennis Court(s)
  • security FeaturesCarbon Monoxide Detector(s), Security System, Smoke Detector(s)
  • other exterior FeaturesGarden, Gas Valve, Private Yard

Financial

  • Sales Price$807,000
  • Real Estate Tax $5,325/yr
  • HOA $200/3 mos

Parker

Explore

Work With Us

Our team is driven by ambition, grounded in loyalty, and defined by honesty. Together, we work tirelessly to provide trusted guidance, meaningful connections, and outstanding results for every client we serve.

Follow Me on Instagram