Leave a Message

Thank you for your message. We will be in touch with you shortly.

12560 W Gould Drive
12560 W Gould Drive
12560 W Gould Drive
12560 W Gould Drive
12560 W Gould Drive
12560 W Gould Drive
12560 W Gould Drive
12560 W Gould Drive
12560 W Gould Drive
12560 W Gould Drive
12560 W Gould Drive
12560 W Gould Drive
12560 W Gould Drive
12560 W Gould Drive
12560 W Gould Drive
12560 W Gould Drive
12560 W Gould Drive
12560 W Gould Drive
12560 W Gould Drive
12560 W Gould Drive
12560 W Gould Drive
12560 W Gould Drive
12560 W Gould Drive
12560 W Gould Drive
12560 W Gould Drive
12560 W Gould Drive
12560 W Gould Drive
12560 W Gould Drive
12560 W Gould Drive
12560 W Gould Drive
12560 W Gould Drive
12560 W Gould Drive
12560 W Gould Drive
12560 W Gould Drive
12560 W Gould Drive
12560 W Gould Drive
12560 W Gould Drive
12560 W Gould Drive
12560 W Gould Drive
12560 W Gould Drive
12560 W Gould Drive
12560 W Gould Drive
12560 W Gould Drive
12560 W Gould Drive
12560 W Gould Drive
12560 W Gould Drive
12560 W Gould Drive
12560 W Gould Drive
12560 W Gould Drive
12560 W Gould Drive
SEE ALL PHOTOS
12560 W Gould Drive
12560 W Gould Drive
12560 W Gould Drive
12560 W Gould Drive
12560 W Gould Drive
12560 W Gould Drive
12560 W Gould Drive
12560 W Gould Drive
12560 W Gould Drive
12560 W Gould Drive
12560 W Gould Drive
12560 W Gould Drive
12560 W Gould Drive
12560 W Gould Drive
12560 W Gould Drive
12560 W Gould Drive
12560 W Gould Drive
12560 W Gould Drive
12560 W Gould Drive
12560 W Gould Drive
12560 W Gould Drive
12560 W Gould Drive
12560 W Gould Drive
12560 W Gould Drive
12560 W Gould Drive
12560 W Gould Drive
12560 W Gould Drive
12560 W Gould Drive
12560 W Gould Drive
12560 W Gould Drive
12560 W Gould Drive
12560 W Gould Drive
12560 W Gould Drive
12560 W Gould Drive
12560 W Gould Drive
12560 W Gould Drive
12560 W Gould Drive
12560 W Gould Drive
12560 W Gould Drive
12560 W Gould Drive
12560 W Gould Drive
12560 W Gould Drive
12560 W Gould Drive
12560 W Gould Drive
12560 W Gould Drive
12560 W Gould Drive
12560 W Gould Drive
12560 W Gould Drive
12560 W Gould Drive
12560 W Gould Drive
Courtesy of eXp Realty, LLC
For Sale

12560 W Gould Drive

12560 W Gould Drive, Littleton, CO 80127

$725,000
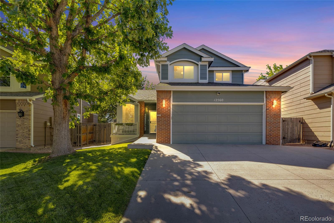
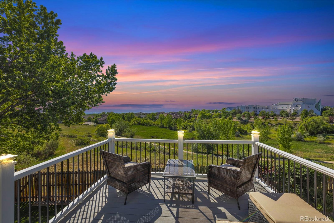
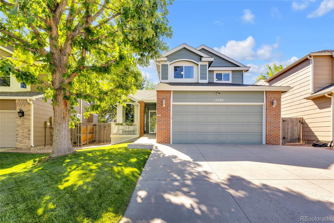
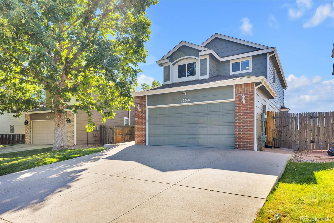
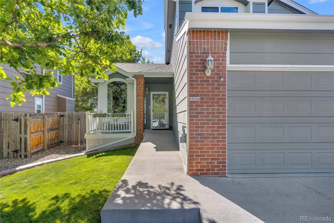
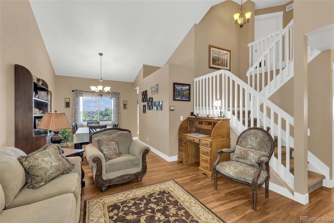
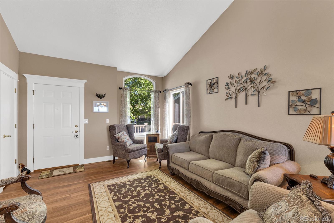
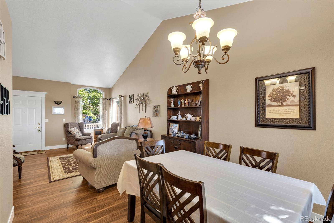
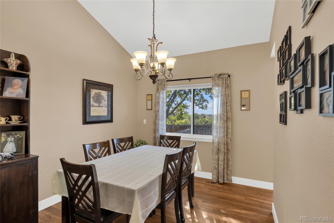
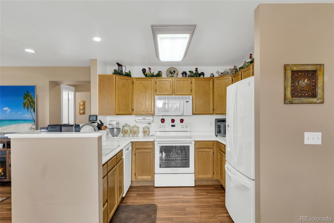
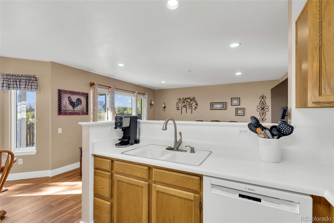
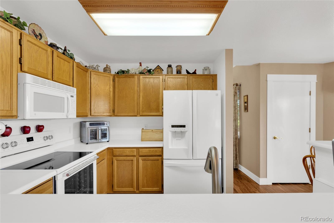
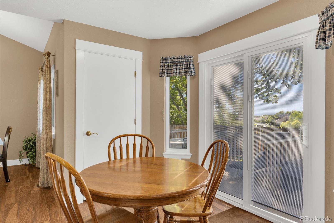
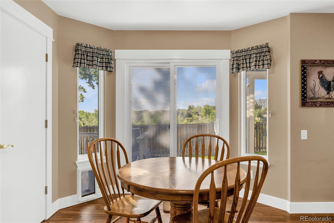
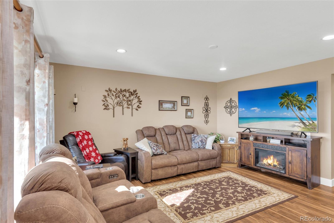
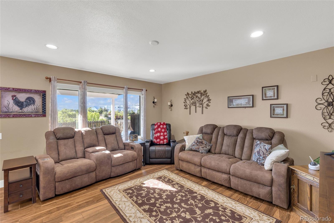
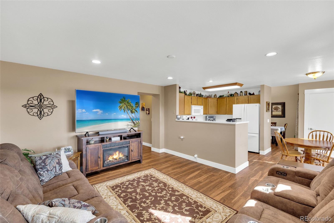
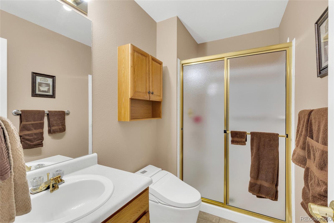
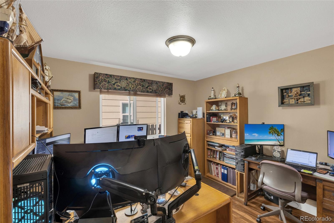
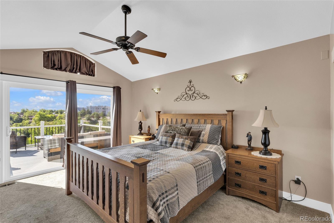
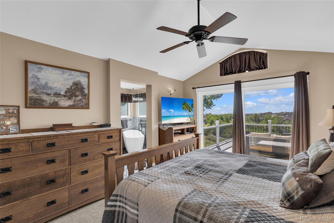
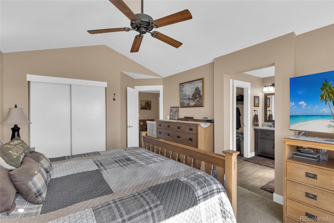
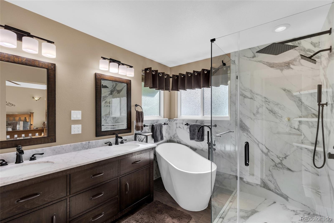
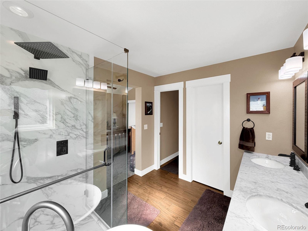
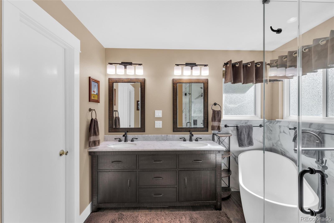
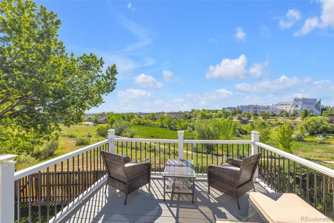
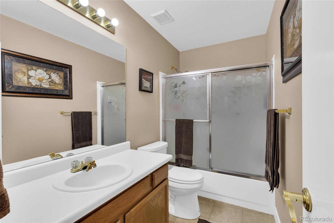
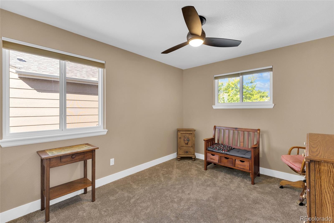
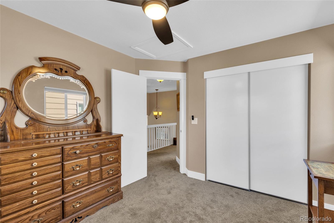
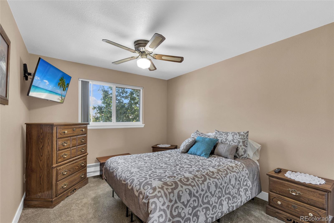
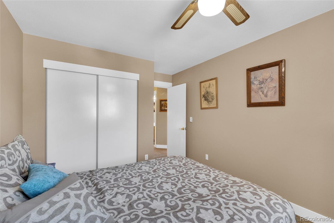
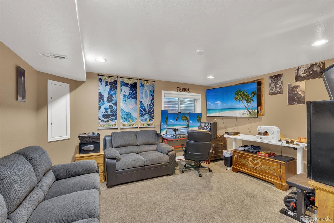
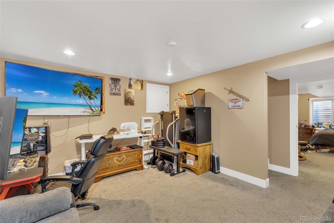
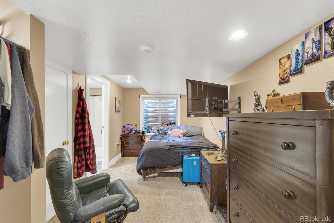
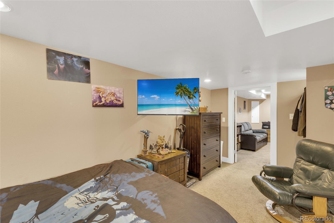
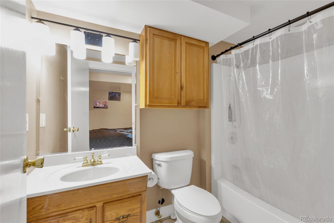
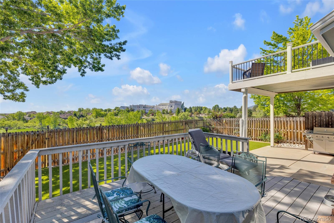
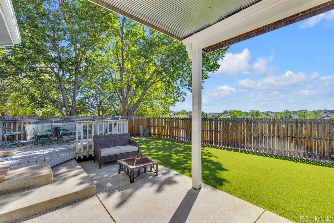
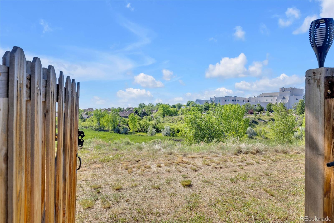
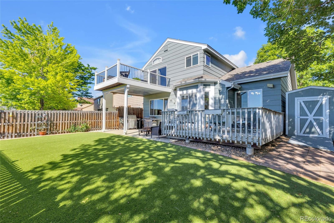
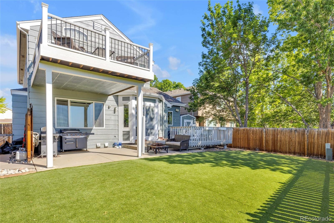
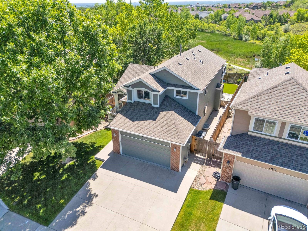
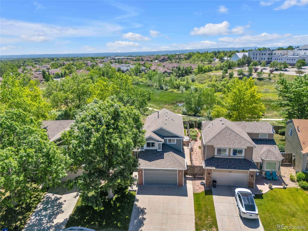
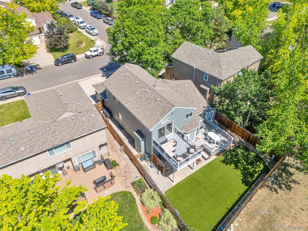
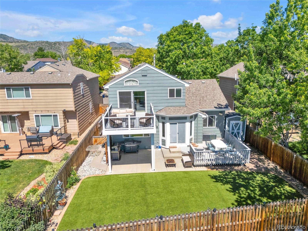
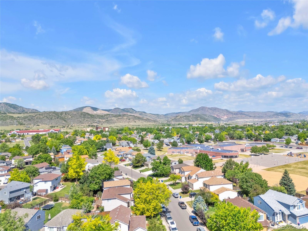
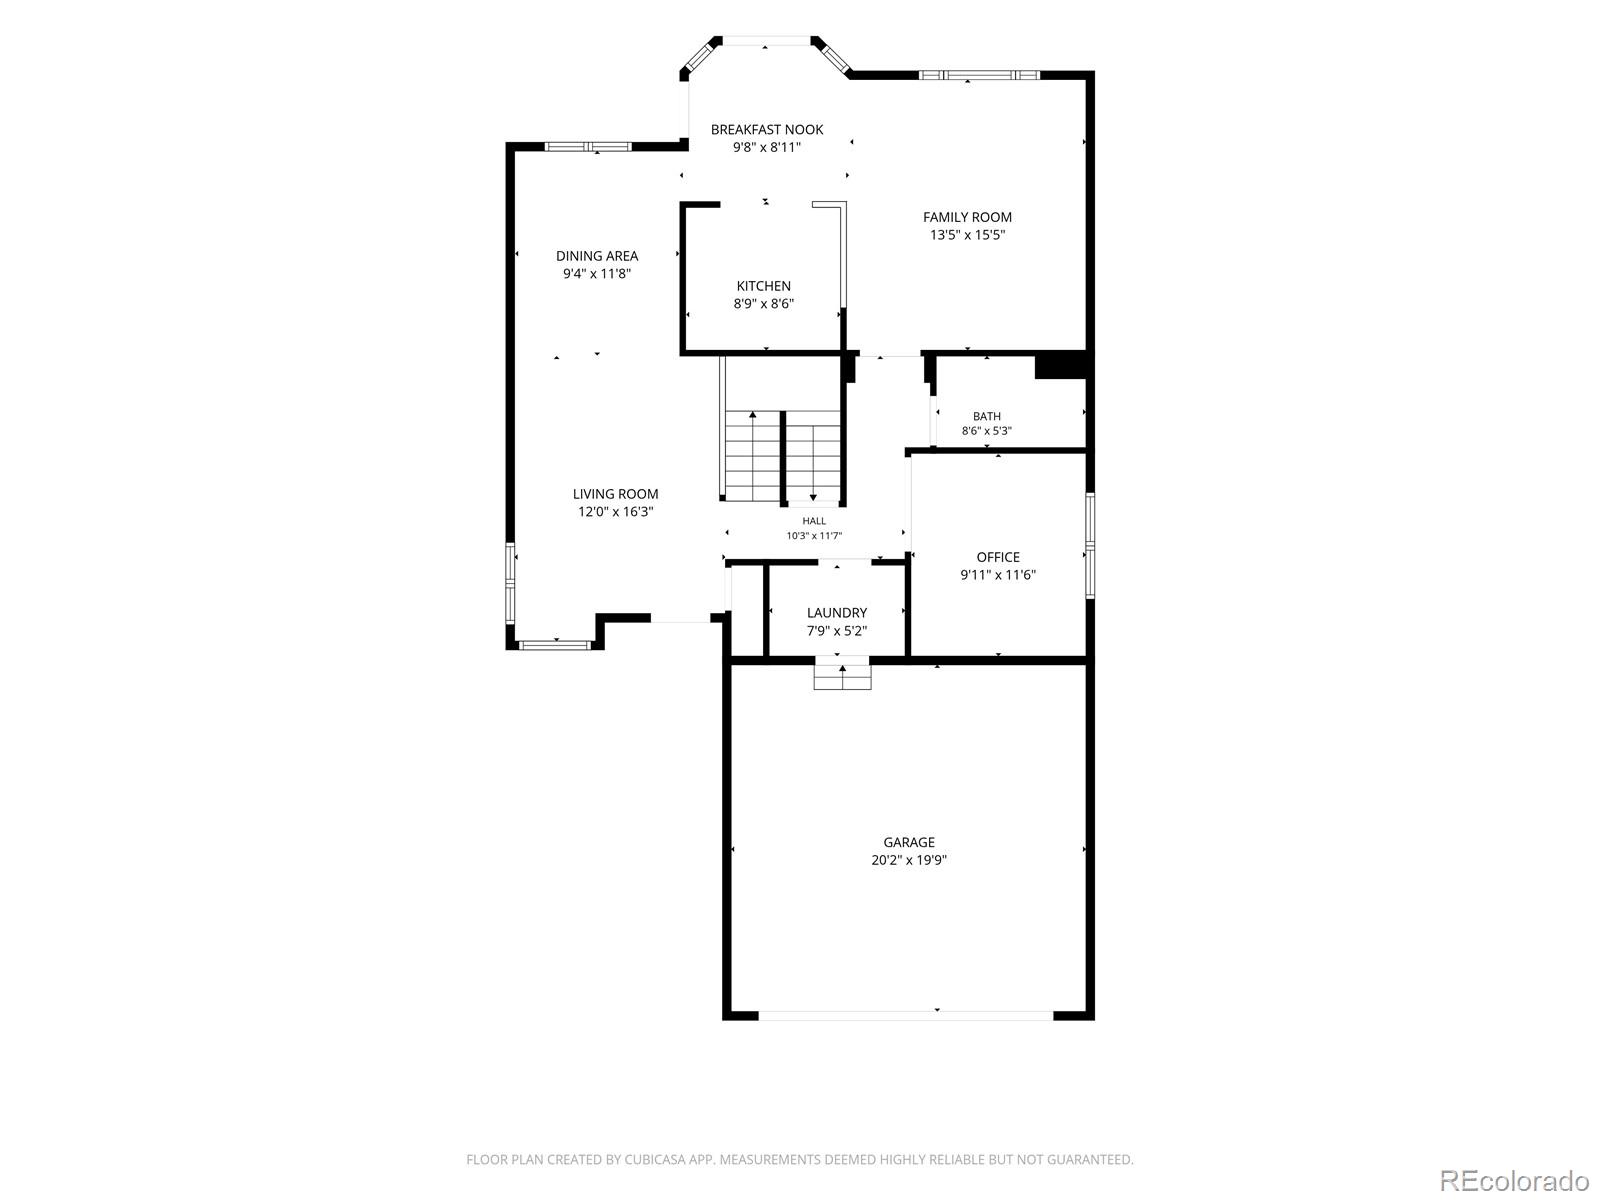
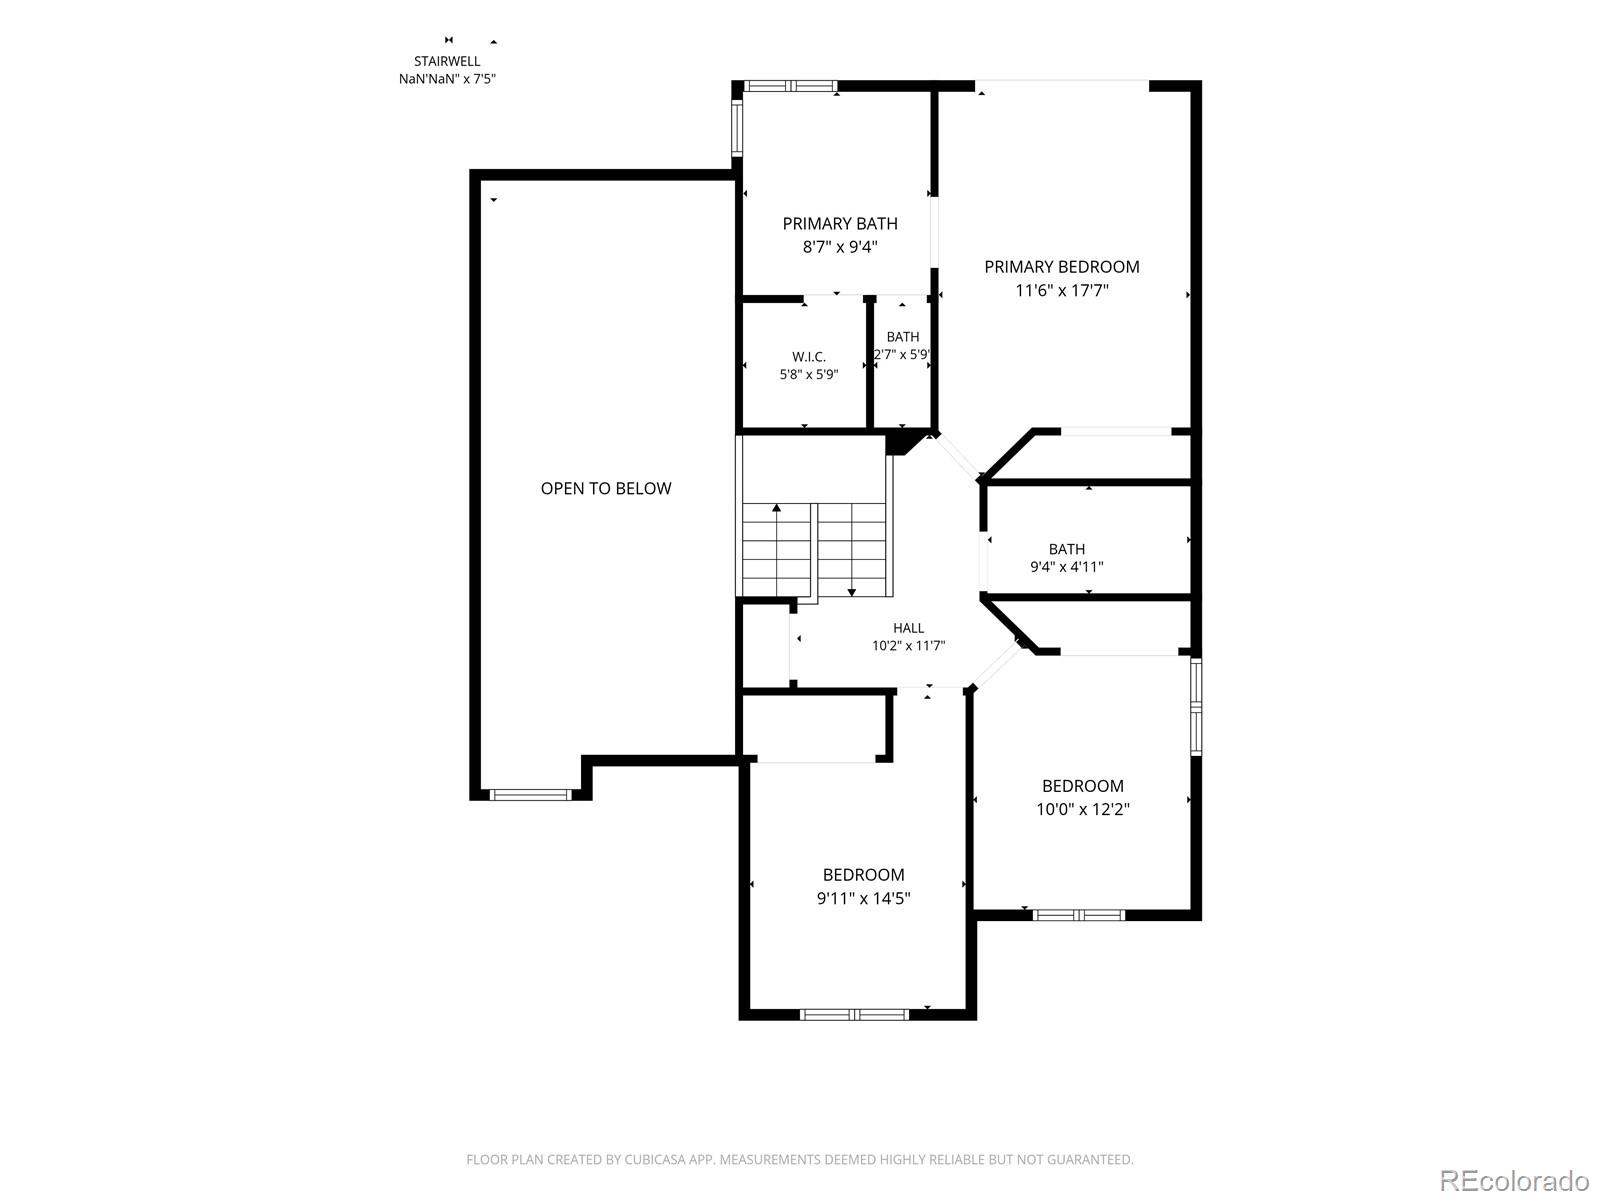
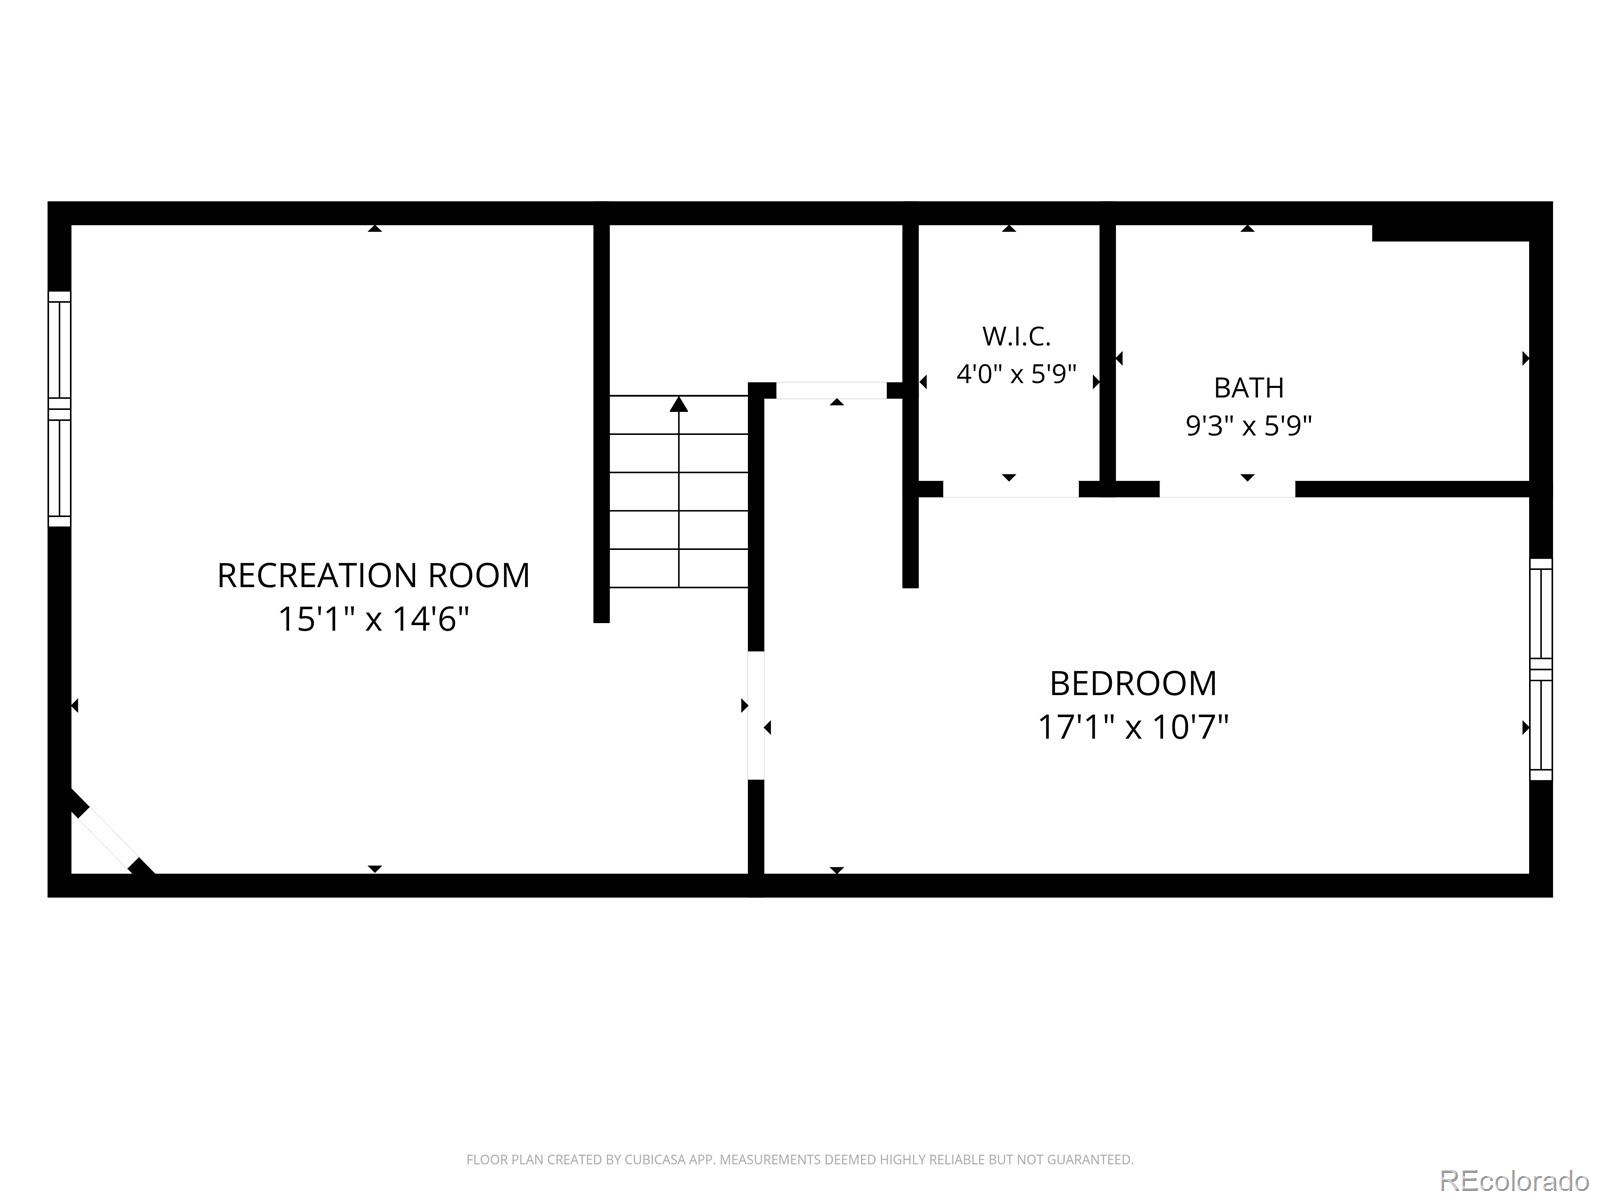
**Backing To Open Space and Loaded With Upgrades This Stunning 4 Bedroom-4 Bathroom Home Offers The Perfect Blend Of Comfort, Style and Colorado Living**Imagine Starting Your Morning On The Private Deck Off The Primary Suite Taking In Peaceful Foothill Views While Enjoying Your Coffee Or Stepping Outside To The Walking Path Just Steps Away For An Evening Stroll This Is The Lifestyle You've Been Waiting For**Inside the Open Main Floor Is Designed For Everyday Living and Effortless Entertaining, Beautiful Wood-Look Tile Flooring Flows Throughout Creating a Warm Yet Durable Space Perfect For Busy Households**A Main Floor Office Adds Flexibility For Today's Lifestyle--Ideal For Working From Home, a Hobby Space, Home Gym Or Quiet Reading Retreat**Upgrades Throughout The Home Provide Peace Of Mind with Newer Windows, Newer Carpet, Elegant 5-Inch Baseboards, New Trim Throughout, a Newer Furnace and A/C, Tankless Water Heater, Water Filtration System & Water Softener Create a Truly Move-In Ready Home**The Spacious Primary Suite Is a True Retreat Offering a Private Deck With Gorgeous Foothill Views**Step Outside and Fall In Love With The Backyard Oasis, Backing Directly To Open Space, This Setting Feels Peaceful and Private, a Covered Patio Creates The Perfect Spot For Entertaining Or Relaxing Year-Round, While The Professionally Installed Turf Offers A Beautiful, Low-Maintenance Yard To Enjoy Without The Work, Outdoor Cooking Is A Breeze With The Included Blackstone Griddle Hooked Directly To Natural Gas**The Extras Continue In The Insulated Garage Featuring An Epoxy-Coated Floor, Insulated Garage Door and Tesla Charger**Security Cameras, Gutter Covers and Newer Concrete Curbing In Both The Front and Backyards Add Even More Convenience and Value**Perfectly Located Near C-470 This Home Provides Quick Access To Downtown Denver, Mountain Adventures, Shopping, Dining and Recreation**A Combination Of Upgrades Views and Location--This Home Truly Has It All**Buyer to Verify All Info

4
beds

4
baths

2,545 Sq.Ft. LIVING AREA

5,227.2 Sq.Ft. lot

Shannon Petrone

Shannon Petrone

Features & Amenities

Interior

  • total bedrooms4
  • Total bathrooms4
  • full bathrooms3
  • three quarter bathroom1
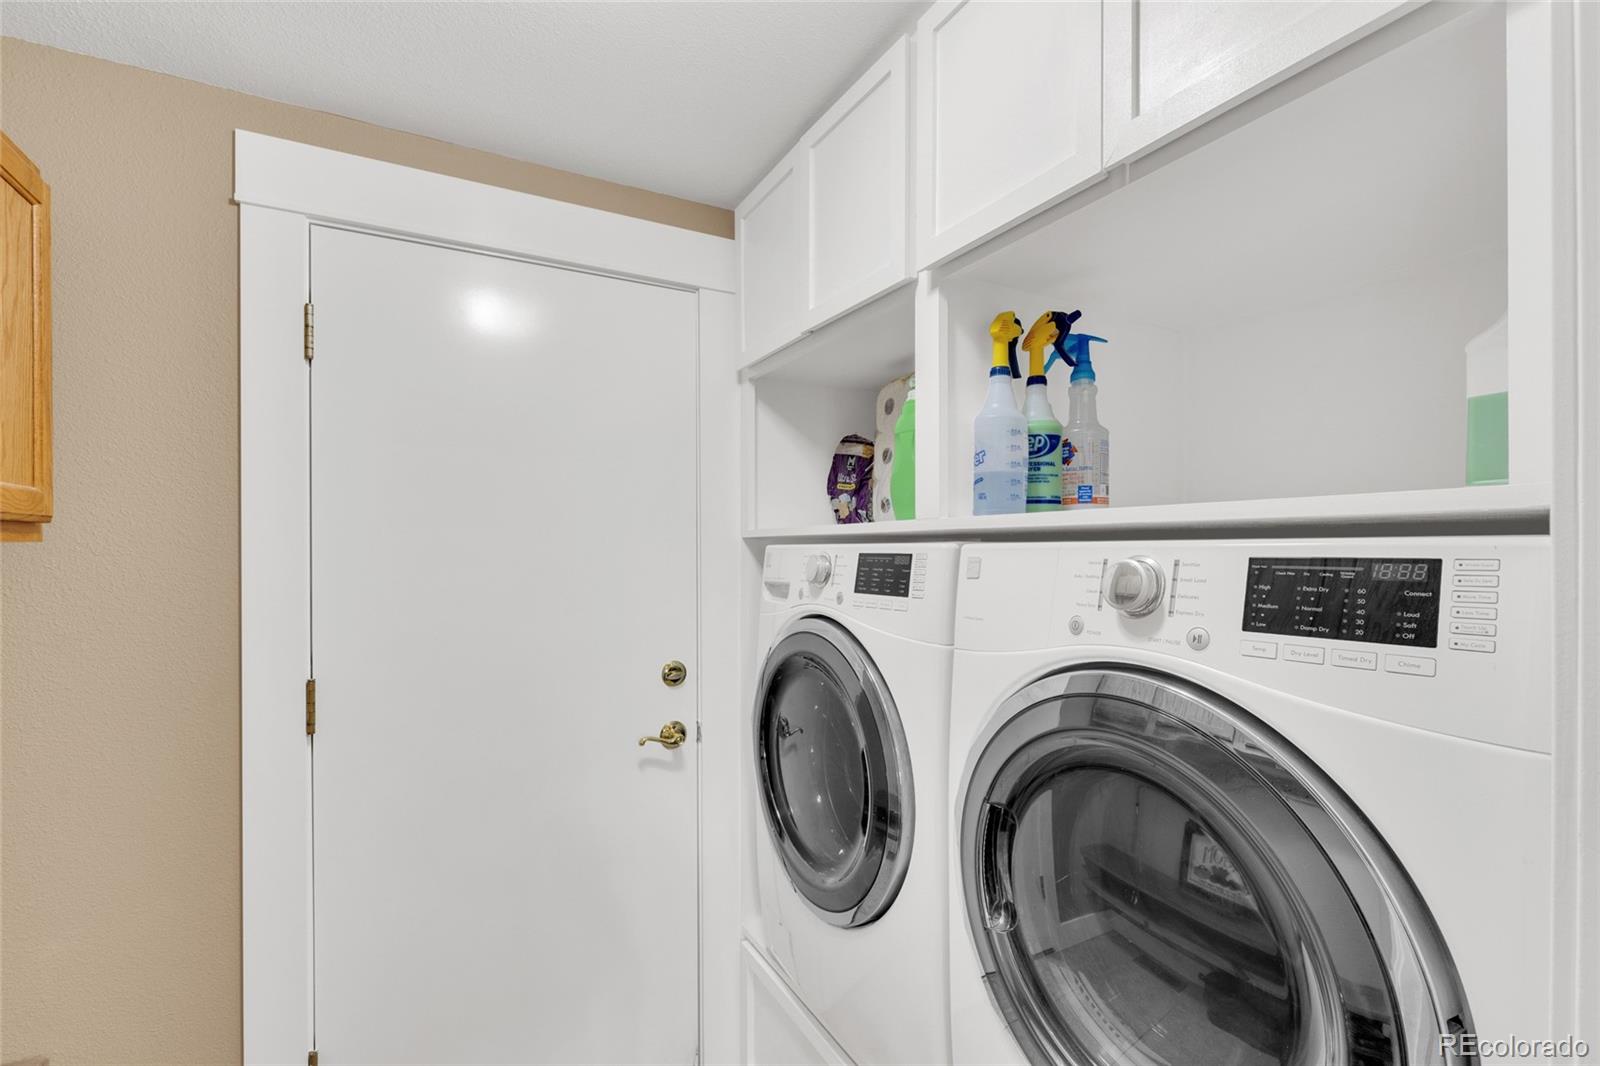
  • Laundry room In Unit
  • Flooring Carpet, Tile
  • APPLIANCES Dishwasher, Dryer, Microwave, Oven, Range, Refrigerator, Tankless Water Heater, Washer, Water Purifier
  • other interior Features Breakfast Bar, Built-in Features, Ceiling Fan(s), Eat-in Kitchen, Five Piece Bath, High Ceilings, Open Floorplan, Pantry, Primary Suite, Smart Thermostat, Vaulted Ceiling(s), Walk-In Closet(s), Wired for Data

Area & Lot

  • Status For Sale
  • Living Area2,545 Sq.Ft.
  • Total Area2,545 Sq.Ft.
  • Lot Area5,227.2 Sq.Ft.
  • MLS® ID8545874
  • TypeResidential
  • YEAR BUILT1994
  • View DescriptionMountain(s)
  • Elementary SchoolMount Carbon
  • Middle SchoolSummit Ridge
  • High SchoolDakota Ridge
  • School DistrictJefferson County R-1

Exterior

  • STORIES2
  • Garage Space2.0
  • water SourcePublic
  • roofComposition
  • lot featuresGreenbelt, Landscaped, Level, Many Trees, Master Planned, Near Public Transit, Sprinklers In Front, Sprinklers In Rear
  • parkingElectric Vehicle Charging Station(s), Floor Coating, Insulated Garage
  • HEAT TYPEForced Air, Natural Gas
  • AIR CONDITIONINGCentral Air
  • sewerPublic Sewer
  • security FeaturesCarbon Monoxide Detector(s), Smart Cameras, Smoke Detector(s), Video Doorbell
  • other exterior FeaturesBalcony, Gas Grill, Gas Valve, Lighting, Rain Gutters

Financial

  • Sales Price$725,000
  • Real Estate Tax $4,476/yr
  • HOA $42/3 mos
  • Zoning P-D
View Virtual Tour
image

Schedule a Showing

We would love to show you our beautiful property. Please select your preferred date and time below. An agent will be in touch shortly to confirm your appointment.

Schedule a Showing

We would love to show you our beautiful property. Please select your preferred date and time below. An agent will be in touch shortly to confirm your appointment.

Thank you for your interest in 12560 W Gould Drive, Littleton, CO 80127. We are reviewing your request and will be in touch shortly!

Mortgage Calculator

Estimate your monthly mortgage payment, including the principal and interest, property taxes, and HOA. Adjust the values to generate a more accurate rate.

All estimates are provided for informational purposes only. Actual amounts may vary.
$0,000 Your Payment 20 15 65
$0,000 Your Payment

Work With Us

Our team is driven by ambition, grounded in loyalty, and defined by honesty. Together, we work tirelessly to provide trusted guidance, meaningful connections, and outstanding results for every client we serve.

Follow Me on Instagram