Leave a Message

Thank you for your message. We will be in touch with you shortly.

13601 E Marina Drive Unit: 604
SEE ALL PHOTOS
13601 E Marina Drive Unit: 604
Courtesy of eXp Realty, LLC
Sold

13601 E Marina Drive Unit: 604

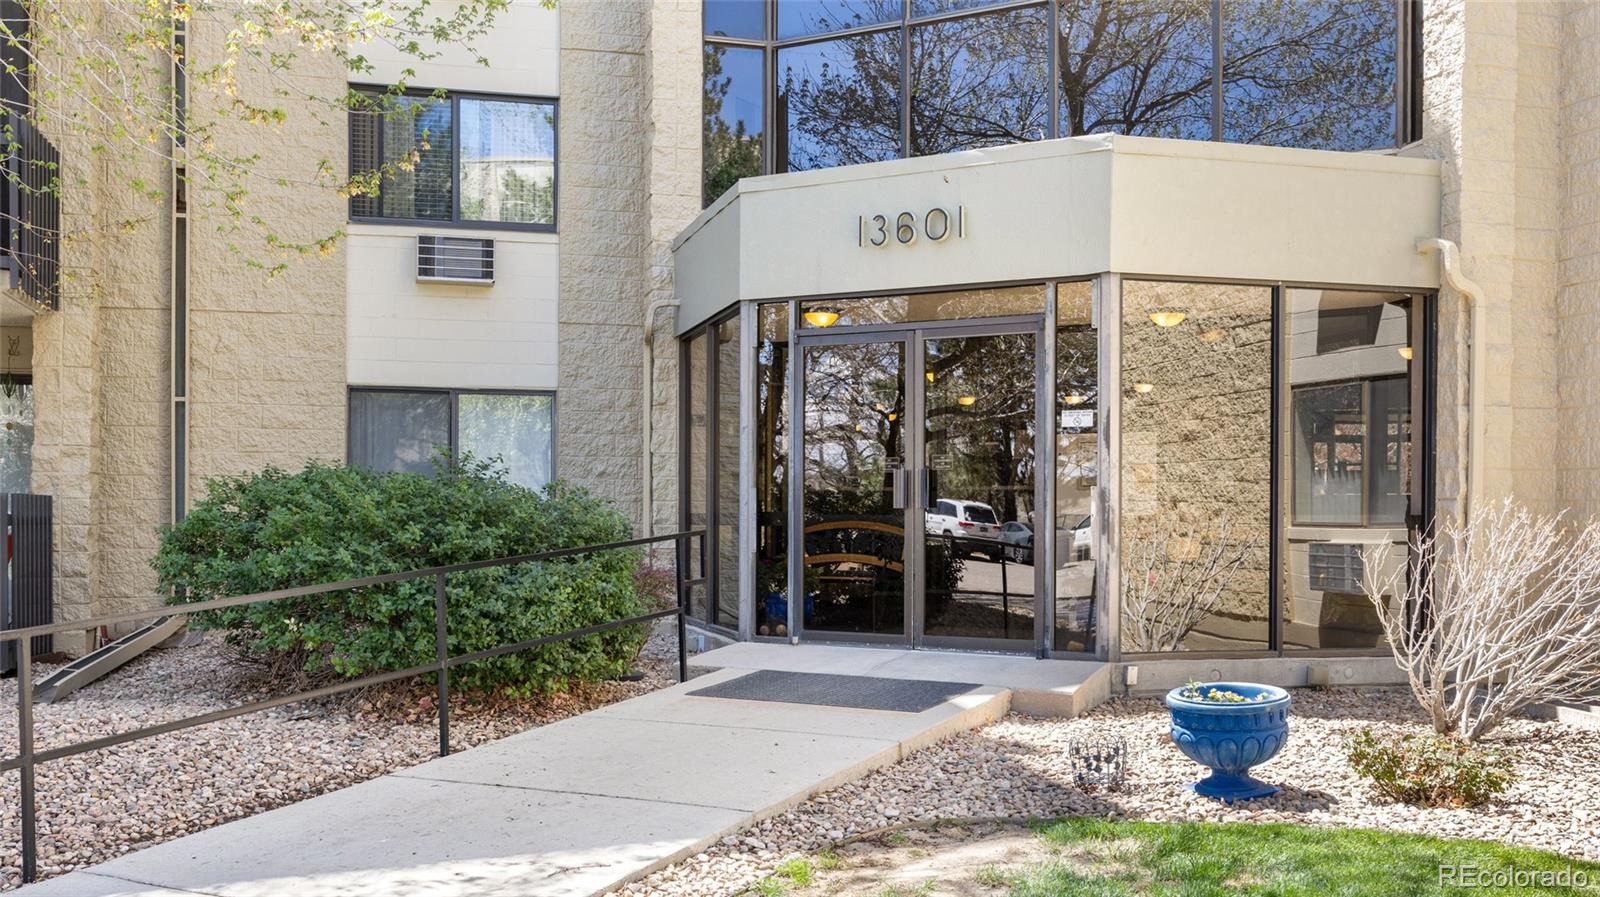
13601 E Marina Drive Unit: 604, Aurora, CO 80014

$235,000
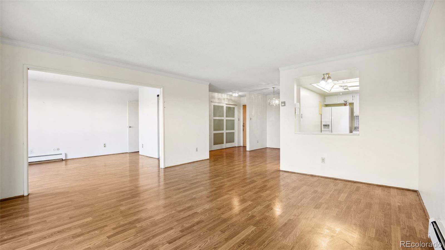
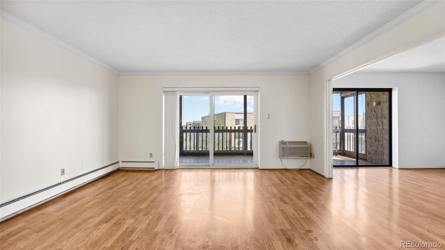
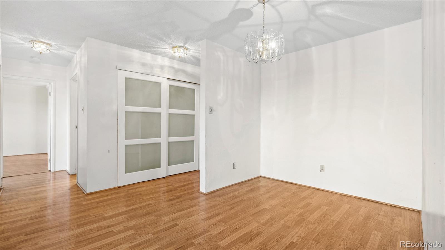
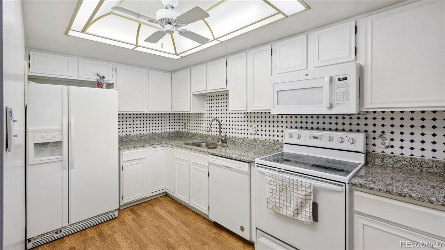
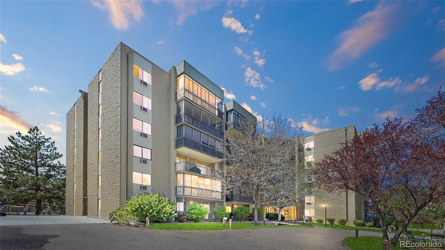
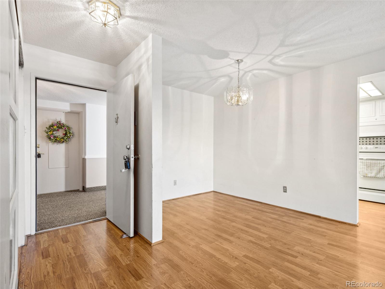
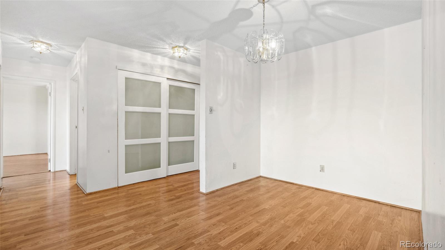
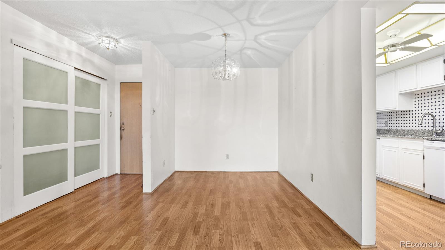
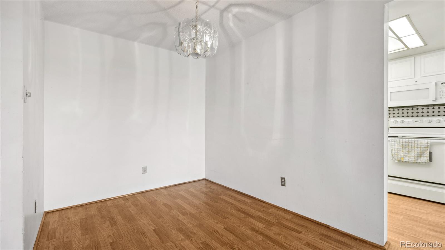
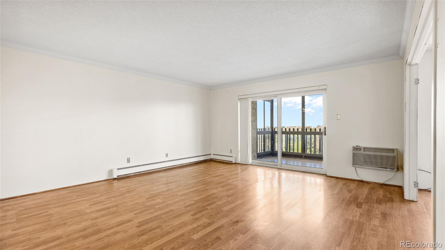
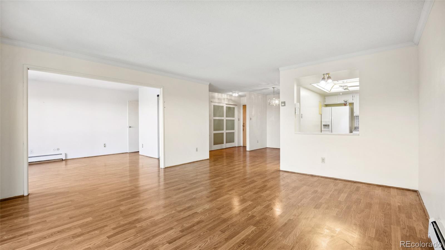
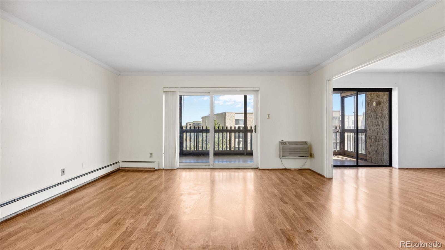
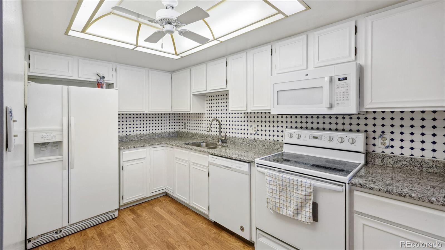
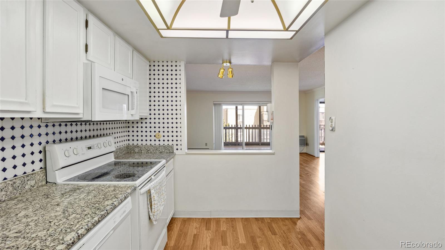
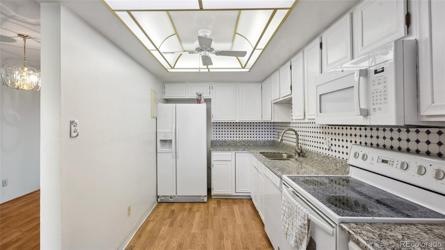
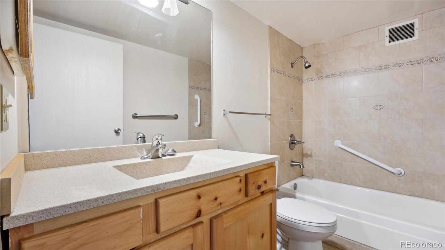
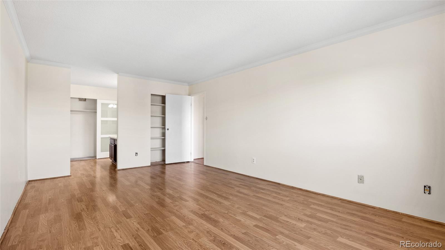
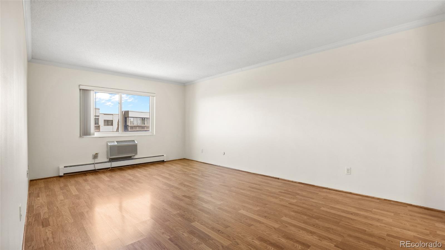
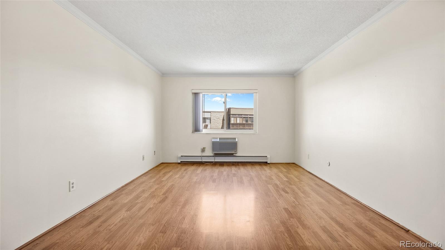
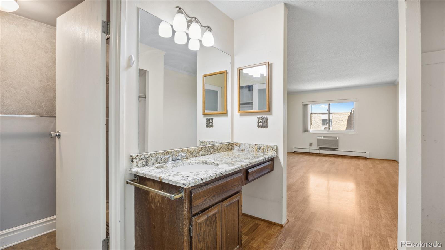
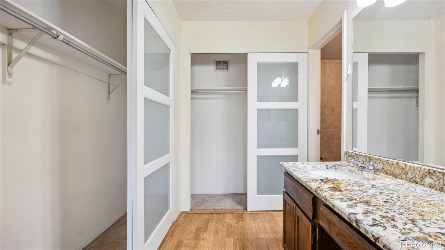
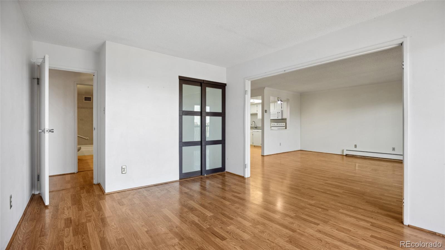
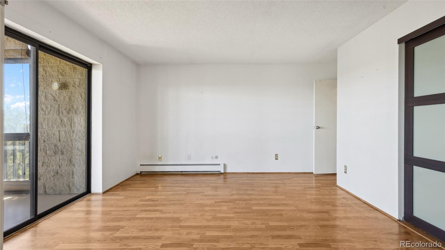
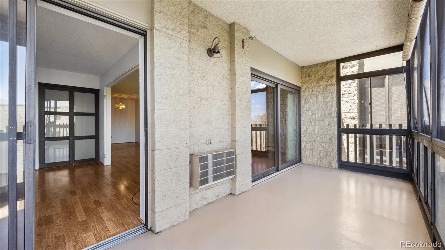
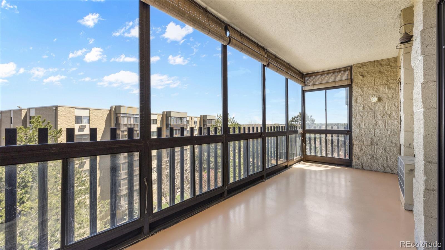
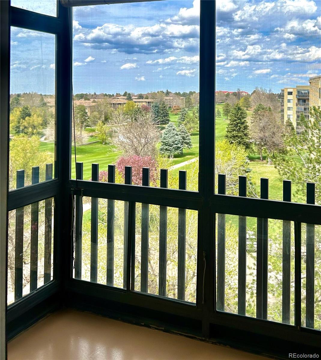
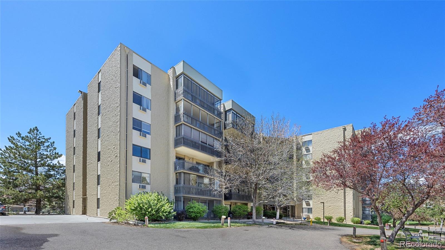
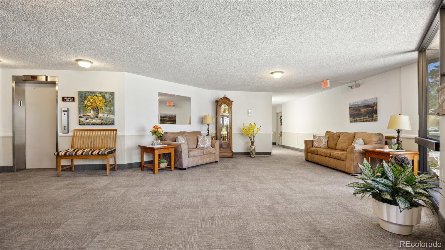
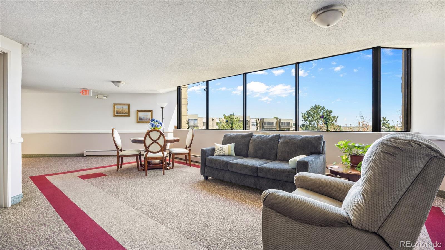
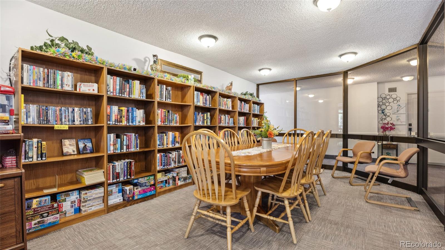
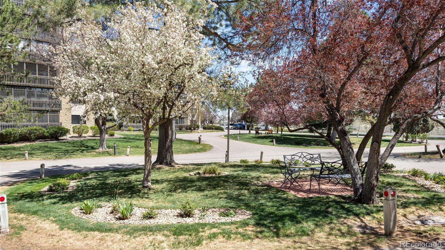
Enjoy Peaceful Low-Maintenance Living with Stunning GOLF COURSE VIEWS in this TOP FLOOR 2-Bedroom 2-Bath Condo Located in the Vibrant 55+ Community of Heather Gardens **This Light Filled Retreat Combines Comfort, Convenience and Community in One of the Denver Metro Area's Most Desirable Active Adult Neighborhoods **Inside Find Gleaming Hardwood Floors That Flow Throughout the Open Living Space **Large Windows and Doors Bring in Abundant Natural Light and Showcase Panoramic View **The Living and Dining Areas Connect Seamlessly to the Kitchen Making Everyday Living a Breeze **One of the True Highlights of This Home is the Expansive Screened-in Lanai--a Perfect Spot for Enjoying Morning Coffee with a Sunrise or Wind Down in the Evening with Unobstructed Views of the Golf Course and Beautifully Landscaped Grounds **The Primary Suite Features an En-Suite Bathroom, While the Second Bedroom Offers Flexibility as a Second Sitting Area, Home Office or Hobby Space **With 4 Closets in the Unit and a Reserved Storage Unit in the Building, There's No Shortage of Room For Your Belongings **This Property Also Offers Attached Underground Parking Providing Safety and Cover From the Elements **Heather Gardens is More than Just a Place to Live--It's a Lifestyle **Residents Here Enjoy Access to Over 100 Clubs, Classes and Activities Designed to Keep the Body and Mind Active **Whether You Prefer Tennis or Pickleball, Walking Trails or Water Aerobics in the Indoor and Outdoor Pools, There's Something for Everyone **The Community Also Offers On-Site RV Parking, a Fitness Center, a Restaurant and a Clubhouse **Ideally Located in the Southeast Metro Area, Heather Gardens is Less than a Mile from I-225, the RTD Nine-Mile Light Rail Station and Cherry Creek State Park and Reservoir **If You're Seeking a Carefree, Maintenance-Free Lifestyle with Access to Exceptional Amenities and a Welcoming Neighborhood, This Top-Floor Condo is the Perfect Fit! **Buyer to Verify All Information!

2
beds

2
baths

1,200 Sq.Ft. LIVING AREA

Abby James

Abby James

Features & Amenities

Interior

  • total bedrooms2
  • Total bathrooms2
  • full bathroom1
  • three quarter bathroom1
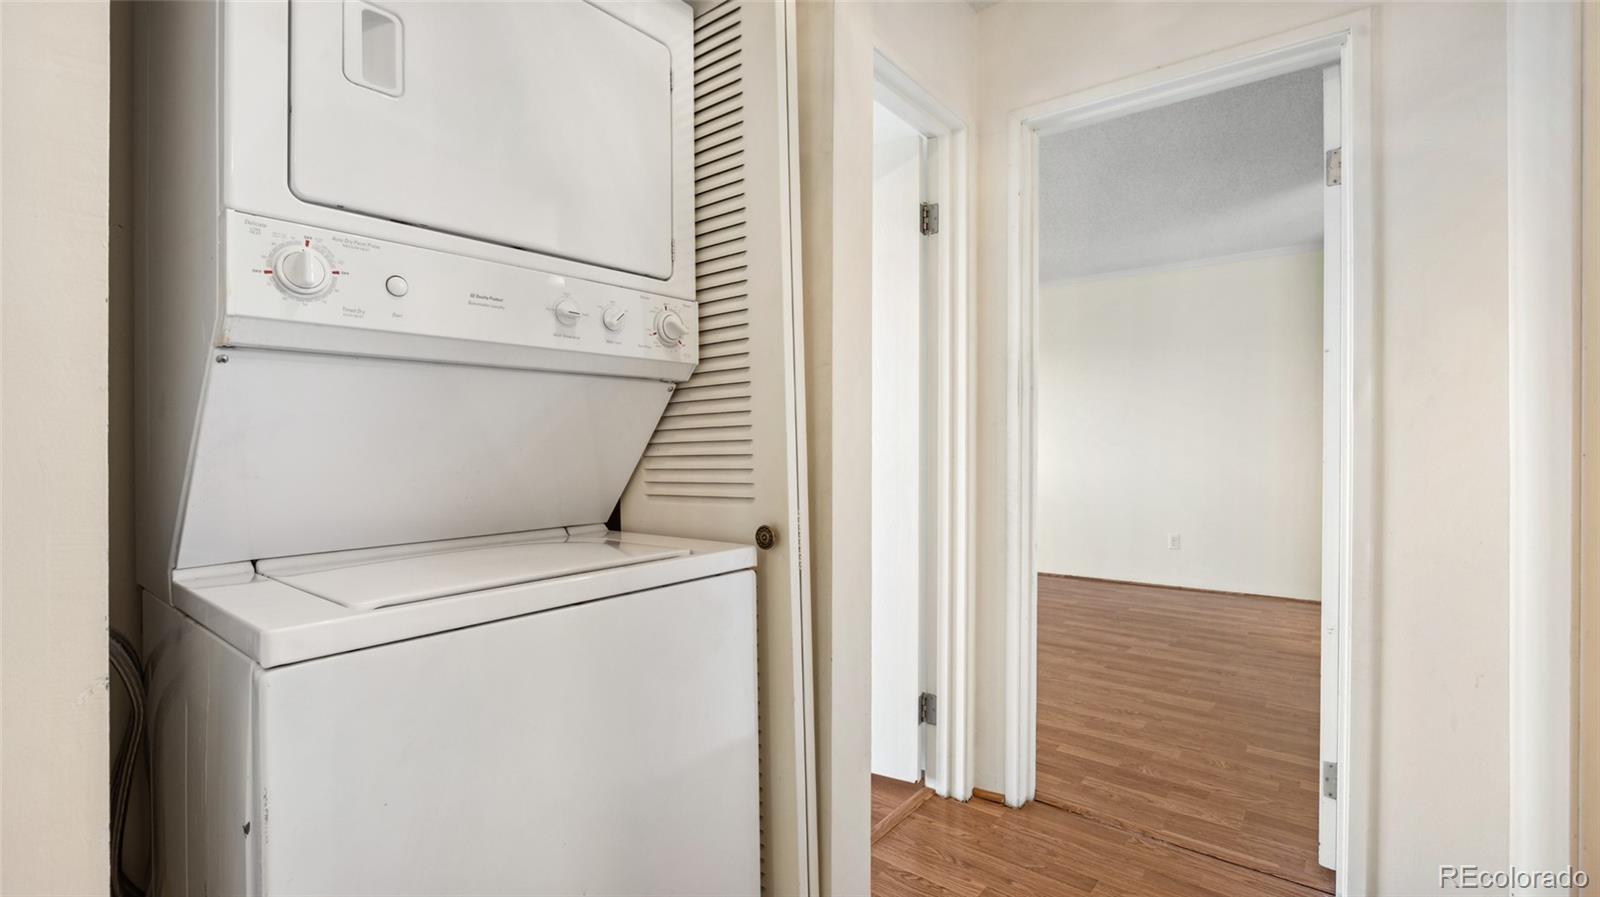
  • Laundry room In Unit
  • Flooring Wood
  • APPLIANCES Dishwasher, Dryer, Microwave, Oven, Range, Refrigerator, Washer
  • other interior Features Granite Counters, No Stairs, Primary Suite

Area & Lot

  • Status Sold
  • Date Sold July 29, 2025
  • Living Area1,200 Sq.Ft.
  • Total Area1,200 Sq.Ft.
  • MLS® ID9965140
  • TypeCondo
  • YEAR BUILT1977
  • View DescriptionGolf Course
  • Elementary SchoolPolton
  • Middle SchoolPrairie
  • High SchoolOverland
  • School DistrictCherry Creek 5

Exterior

  • STORIES1
  • Garage Space1.0
  • water SourcePublic
  • roofComposition
  • lot featuresGreenbelt, Landscaped, Master Planned, Near Public Transit, On Golf Course
  • parkingConcrete, Heated Garage, Lighted, Underground
  • HEAT TYPEBaseboard, Hot Water
  • AIR CONDITIONINGAir Conditioning-Room
  • sewerPublic Sewer
  • HOA AmenitiesClubhouse, Coin Laundry, Elevator(s), Fitness Center, Garden Area, Golf Course, Parking, Pond Seasonal, Pool, Sauna, Security, Spa/Hot Tub, Storage, Tennis Court(s), Trail(s)
  • security Features24 Hour Security, Carbon Monoxide Detector(s), Smoke Detector(s)
  • other exterior FeaturesBalcony, Lighting

Financial

  • Sales Price$235,000
  • Real Estate Tax $1,091/yr
  • HOA $655/mo
View Virtual Tour

Work With Us

Our team is driven by ambition, grounded in loyalty, and defined by honesty. Together, we work tirelessly to provide trusted guidance, meaningful connections, and outstanding results for every client we serve.

Follow Me on Instagram