Leave a Message

Thank you for your message. We will be in touch with you shortly.

19592 W 93rd Place Unit: C
SEE ALL PHOTOS
19592 W 93rd Place Unit: C
Courtesy of Keller Williams Advantage Realty LLC
Sold

19592 W 93rd Place Unit: C

19592 W 93rd Place Unit: C, Arvada, CO 80007

$413,000
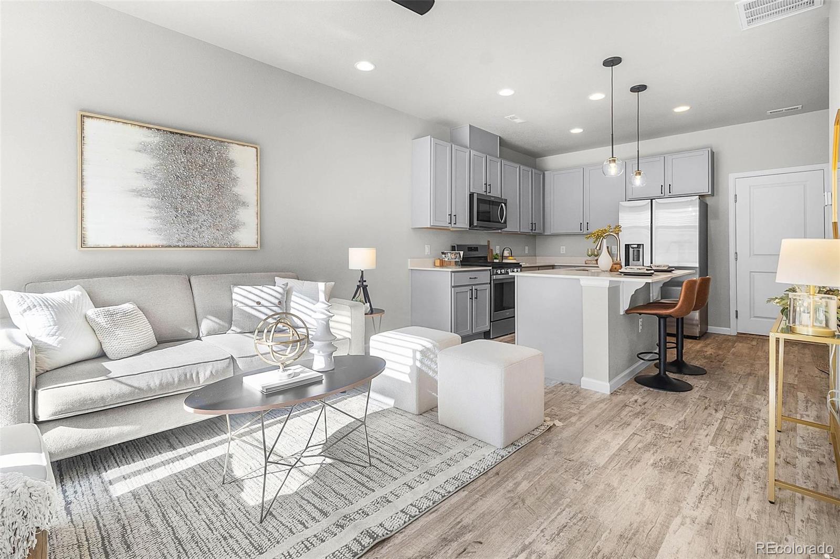
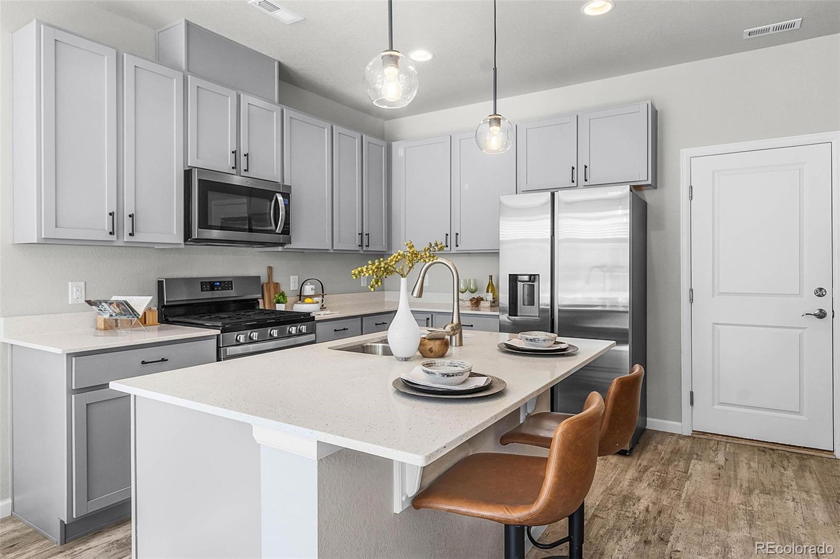
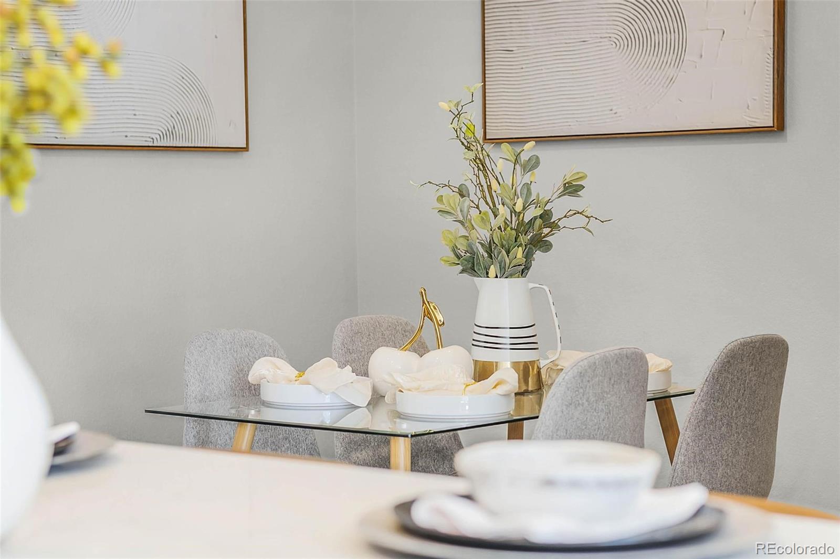
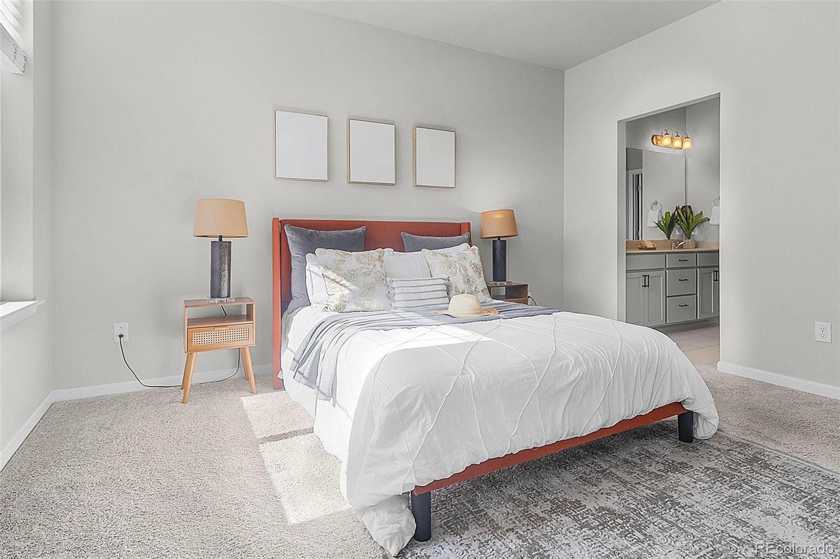
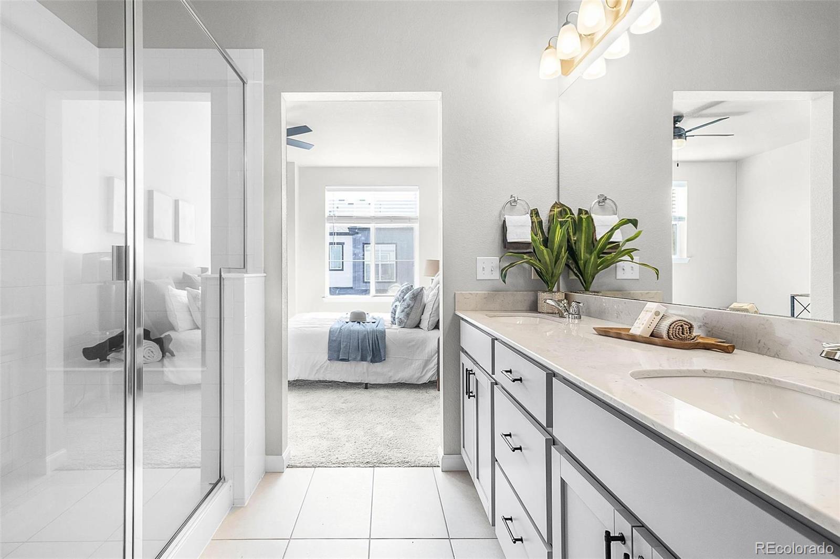
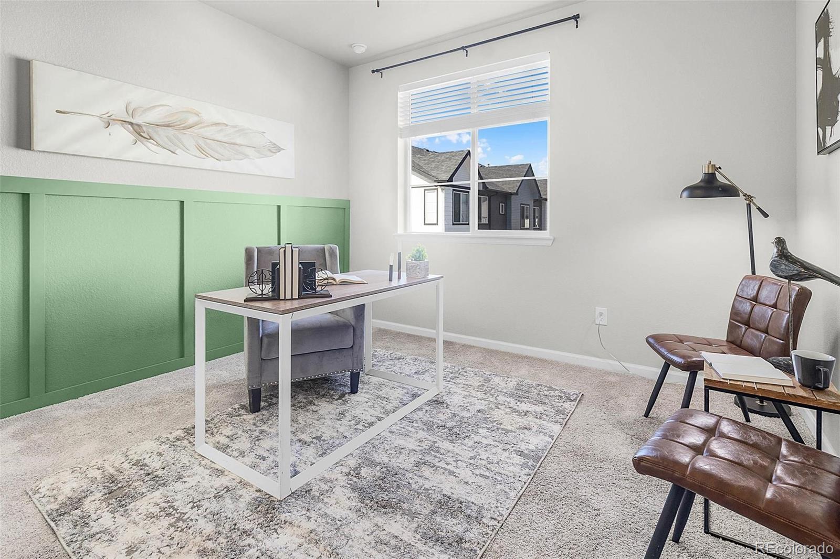
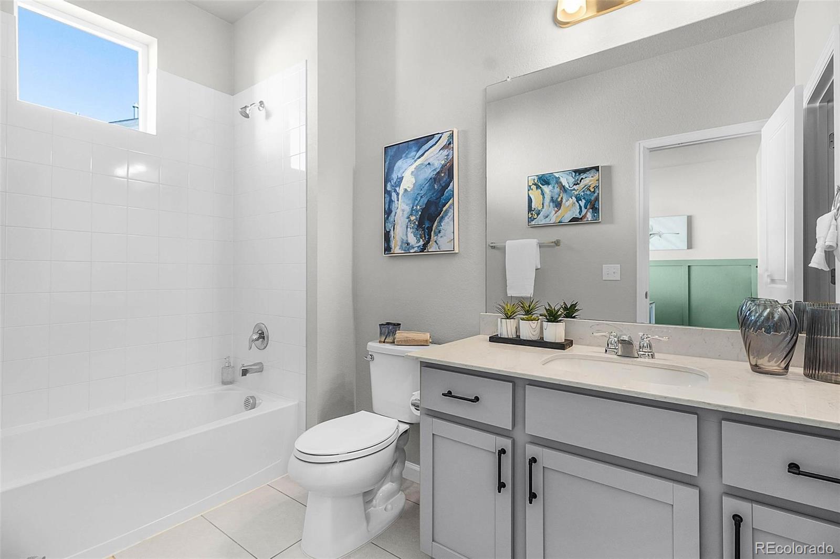
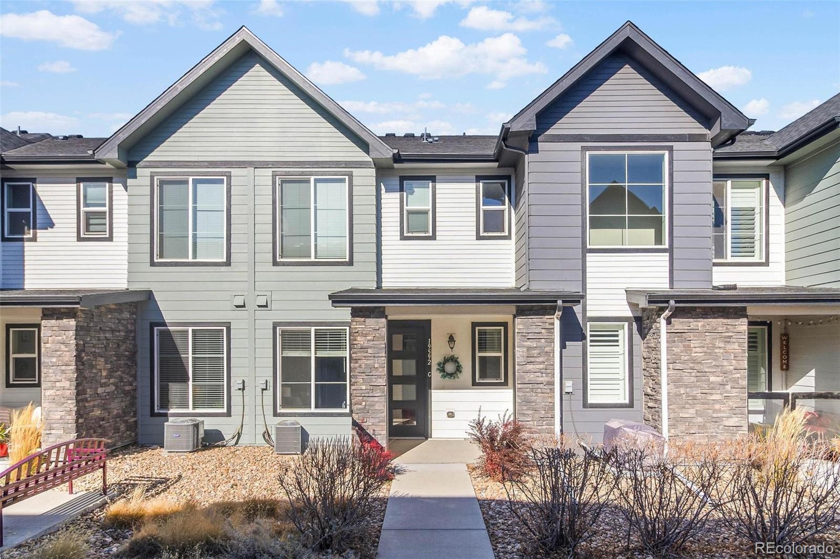
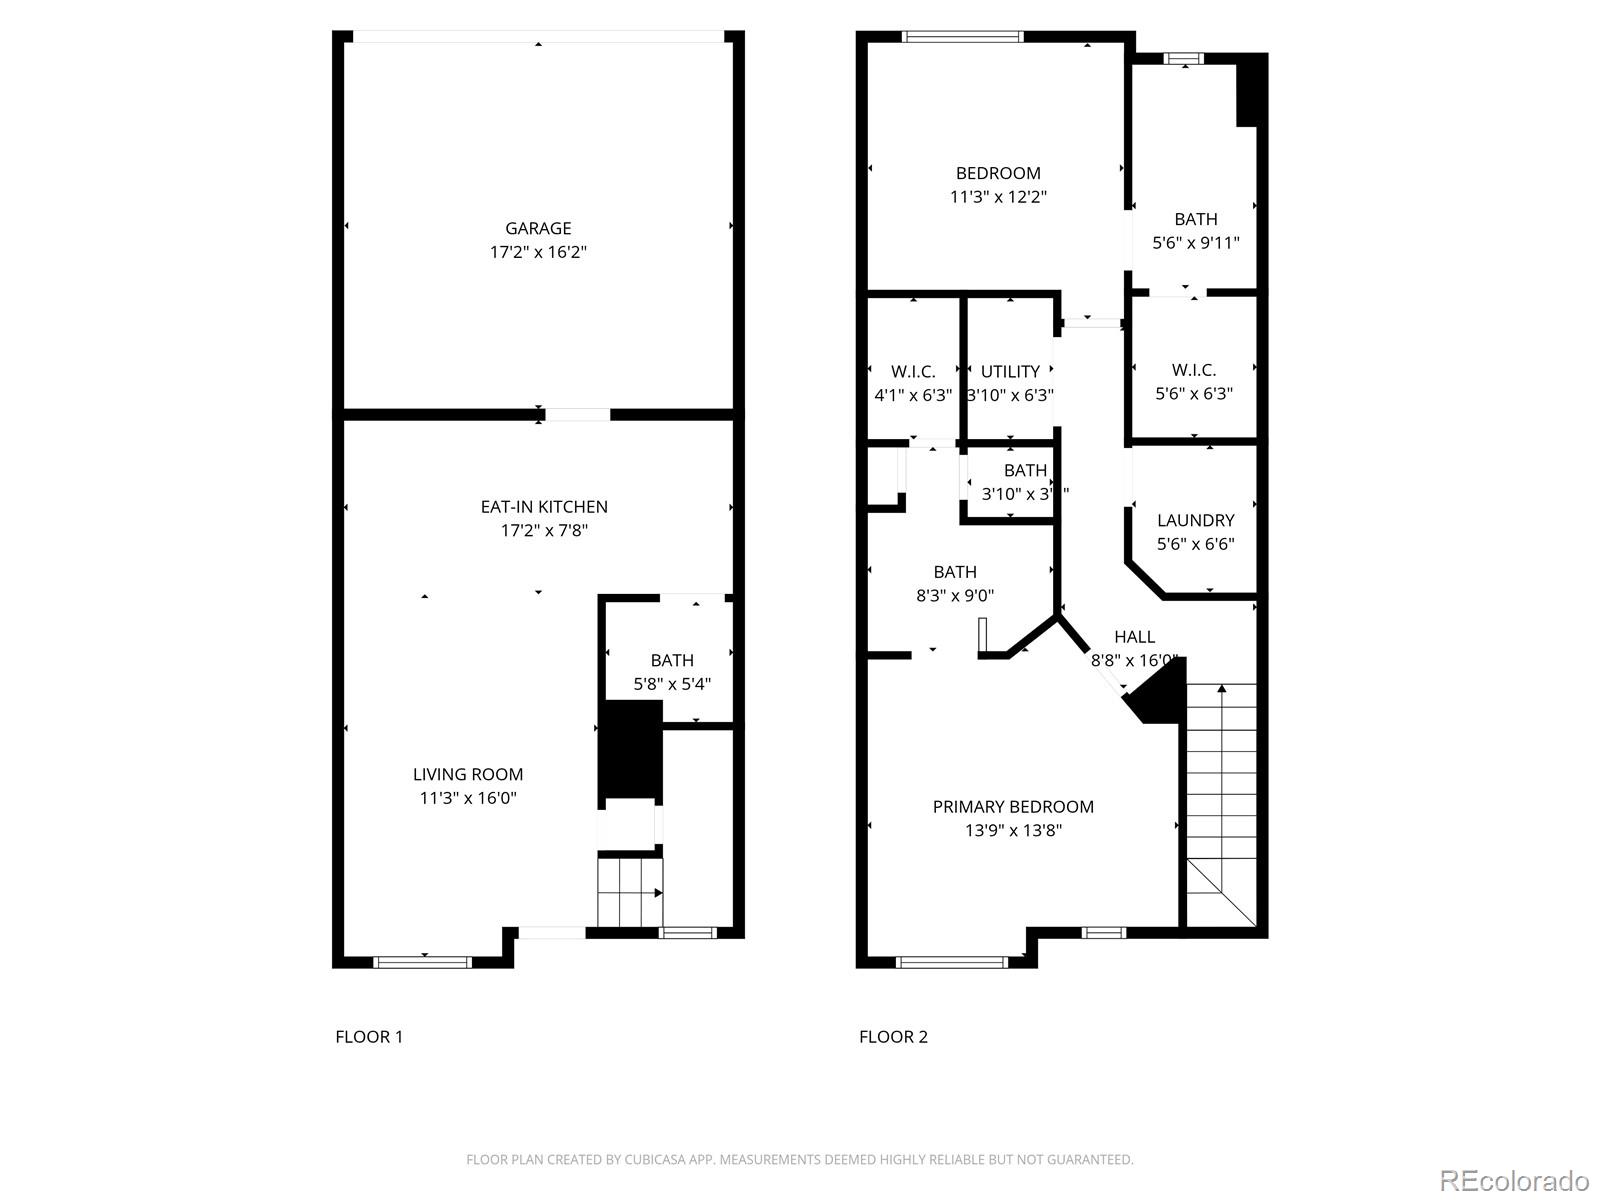
Modern, turnkey 2-bed, 3-bath townhome in the sought-after Candelas community of west Arvada, south-facing for abundant natural light. Built in 2021, this low-maintenance home features soaring ceilings, an open concept floor plan, a gourmet kitchen with quartz counters and stainless-steel appliances, and a private patio ideal for morning coffee. Upstairs offers a spa-like primary suite with dual vanities and walk-in closet, a second bedroom, full bath, and convenient laundry. Attached two-car garage, smart-home features, and energy-efficient construction complete the package. Residents enjoy access to multiple community parks, 13.5 miles of scenic trails, two Swim & Fitness Clubs with pools, fitness center, clubhouse, community garden, and open space right outside the door. Close to future retail, dining, shopping, and major commuting routes. This home offers an exceptional lifestyle opportunity in Arvada.

2
beds

3
baths

1,245 Sq.Ft. LIVING AREA

1,024 Sq.Ft. lot

Shannon Petrone

Shannon Petrone

Features & Amenities

Interior

  • total bedrooms2
  • Total bathrooms3
  • full bathrooms2
  • half bathroom1
  • Laundry room In Unit
  • Flooring Carpet, Tile, Vinyl
  • APPLIANCES Dishwasher, Disposal, Dryer, Microwave, Oven, Refrigerator, Washer
  • other interior Features Ceiling Fan(s), Kitchen Island, Walk-In Closet(s)

Area & Lot

  • Status Sold
  • Date Sold January 30, 2026
  • Living Area1,245 Sq.Ft.
  • Total Area1,245 Sq.Ft.
  • Lot Area1,024 Sq.Ft.
  • MLS® ID1628166
  • TypeTownhouse
  • YEAR BUILT2021
  • Elementary SchoolThree Creeks
  • Middle SchoolThree Creeks
  • High SchoolRalston Valley
  • School DistrictJefferson County R-1

Exterior

  • STORIES2
  • Garage Space2.0
  • water SourcePublic
  • utilitiesCable Available, Electricity Available, Internet Access (Wired), Natural Gas Available, Natural Gas Connected, Phone Available
  • roofComposition
  • HEAT TYPEForced Air
  • AIR CONDITIONINGCentral Air
  • sewerPublic Sewer
  • HOA AmenitiesClubhouse, Fitness Center, Garden Area, Playground, Pool

Financial

  • Sales Price$413,000
  • Real Estate Tax $5,682/yr
  • HOA $305/mo

Work With Us

Our team is driven by ambition, grounded in loyalty, and defined by honesty. Together, we work tirelessly to provide trusted guidance, meaningful connections, and outstanding results for every client we serve.

Follow Me on Instagram