



Leave a Message

Thank you for your message. We will be in touch with you shortly.

22545 E Ontario Drive Unit: 102
SEE ALL PHOTOS
22545 E Ontario Drive Unit: 102
Courtesy of Real Broker, LLC DBA Real
Sold

22545 E Ontario Drive Unit: 102

22545 E Ontario Drive Unit: 102, Aurora, CO 80016

$290,000
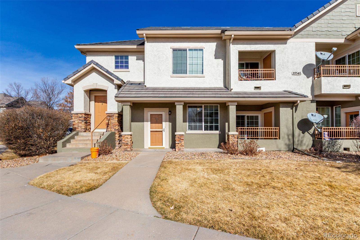
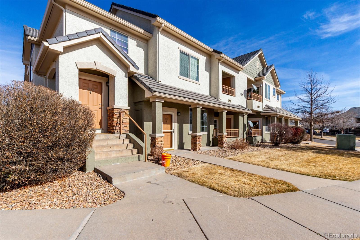
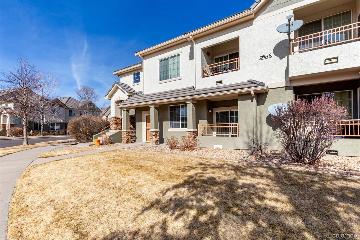
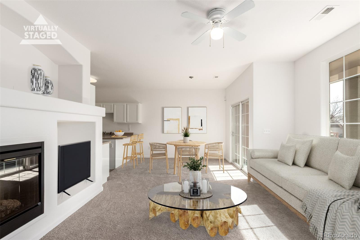
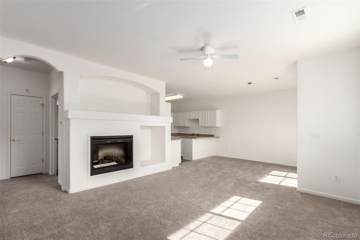
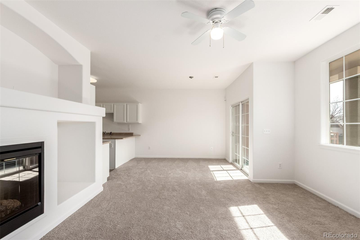
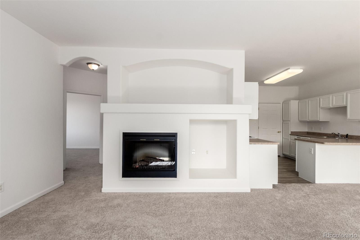
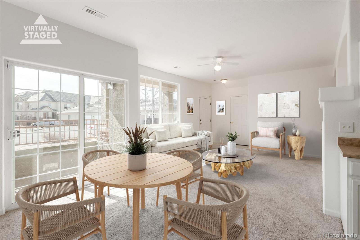
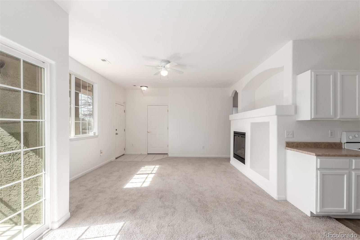
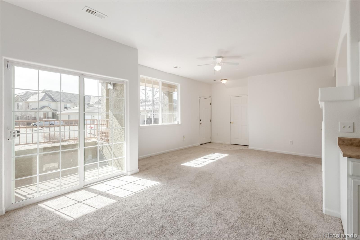
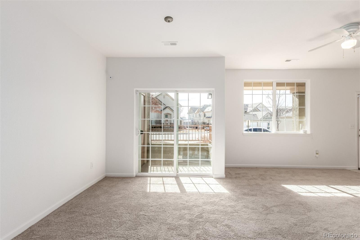
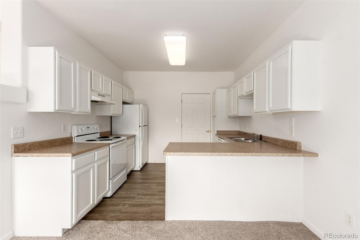
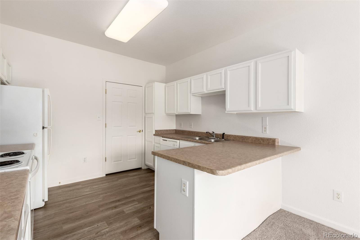
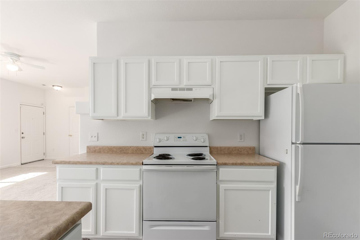
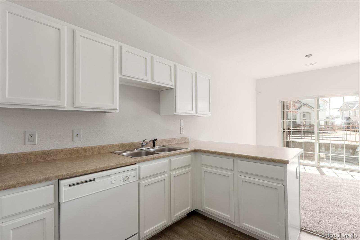
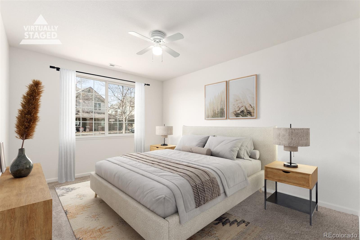
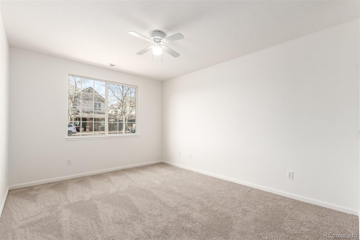
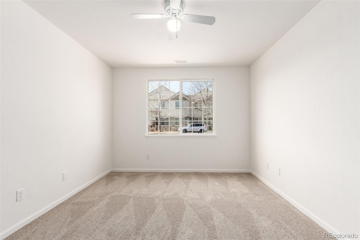
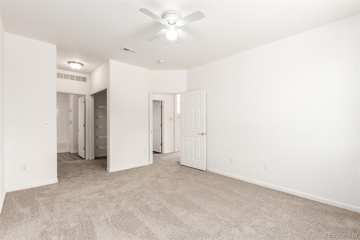
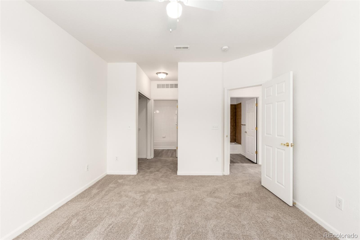
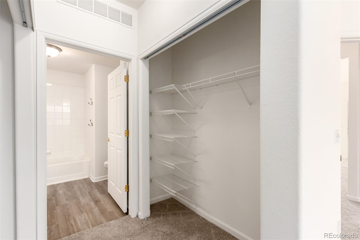
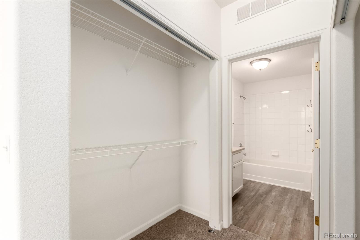
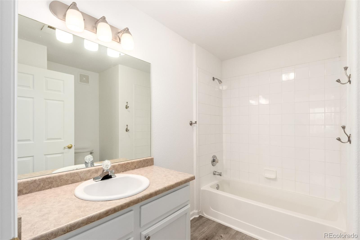
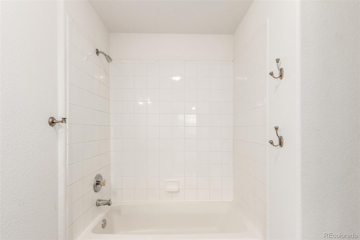
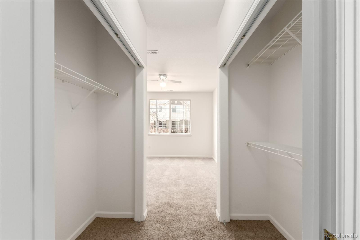
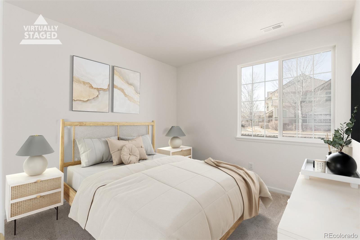
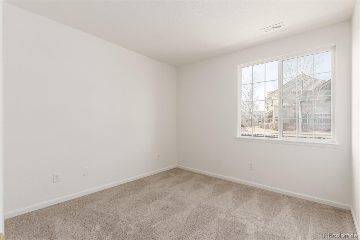
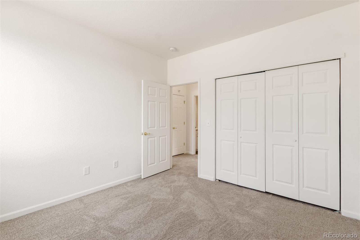
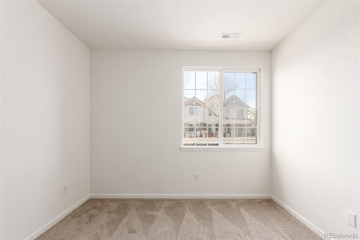
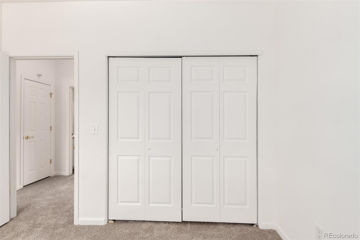
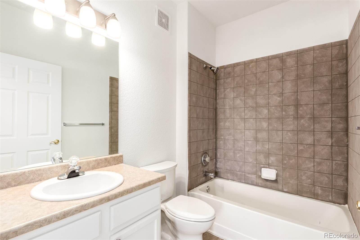
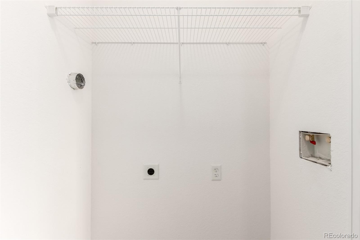
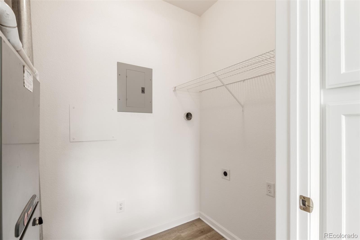
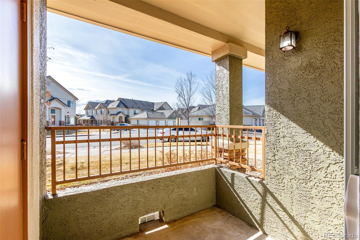
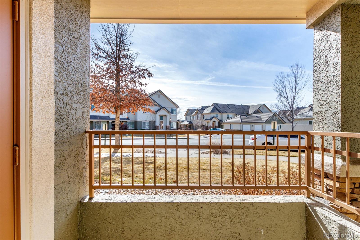
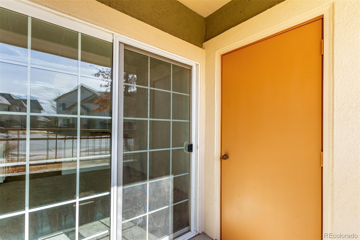
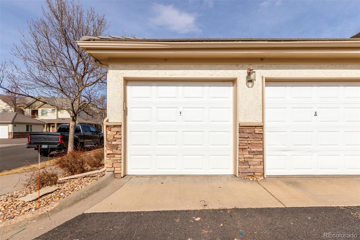
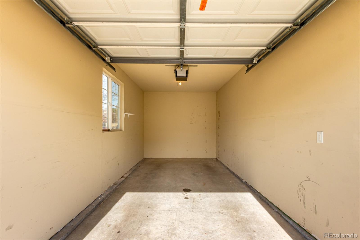
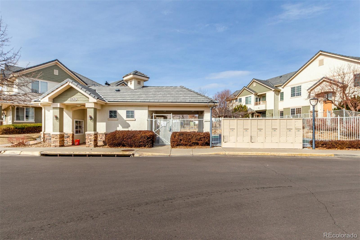
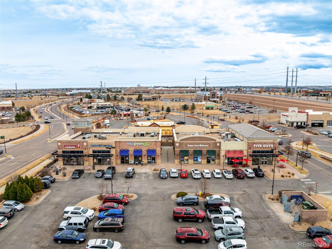
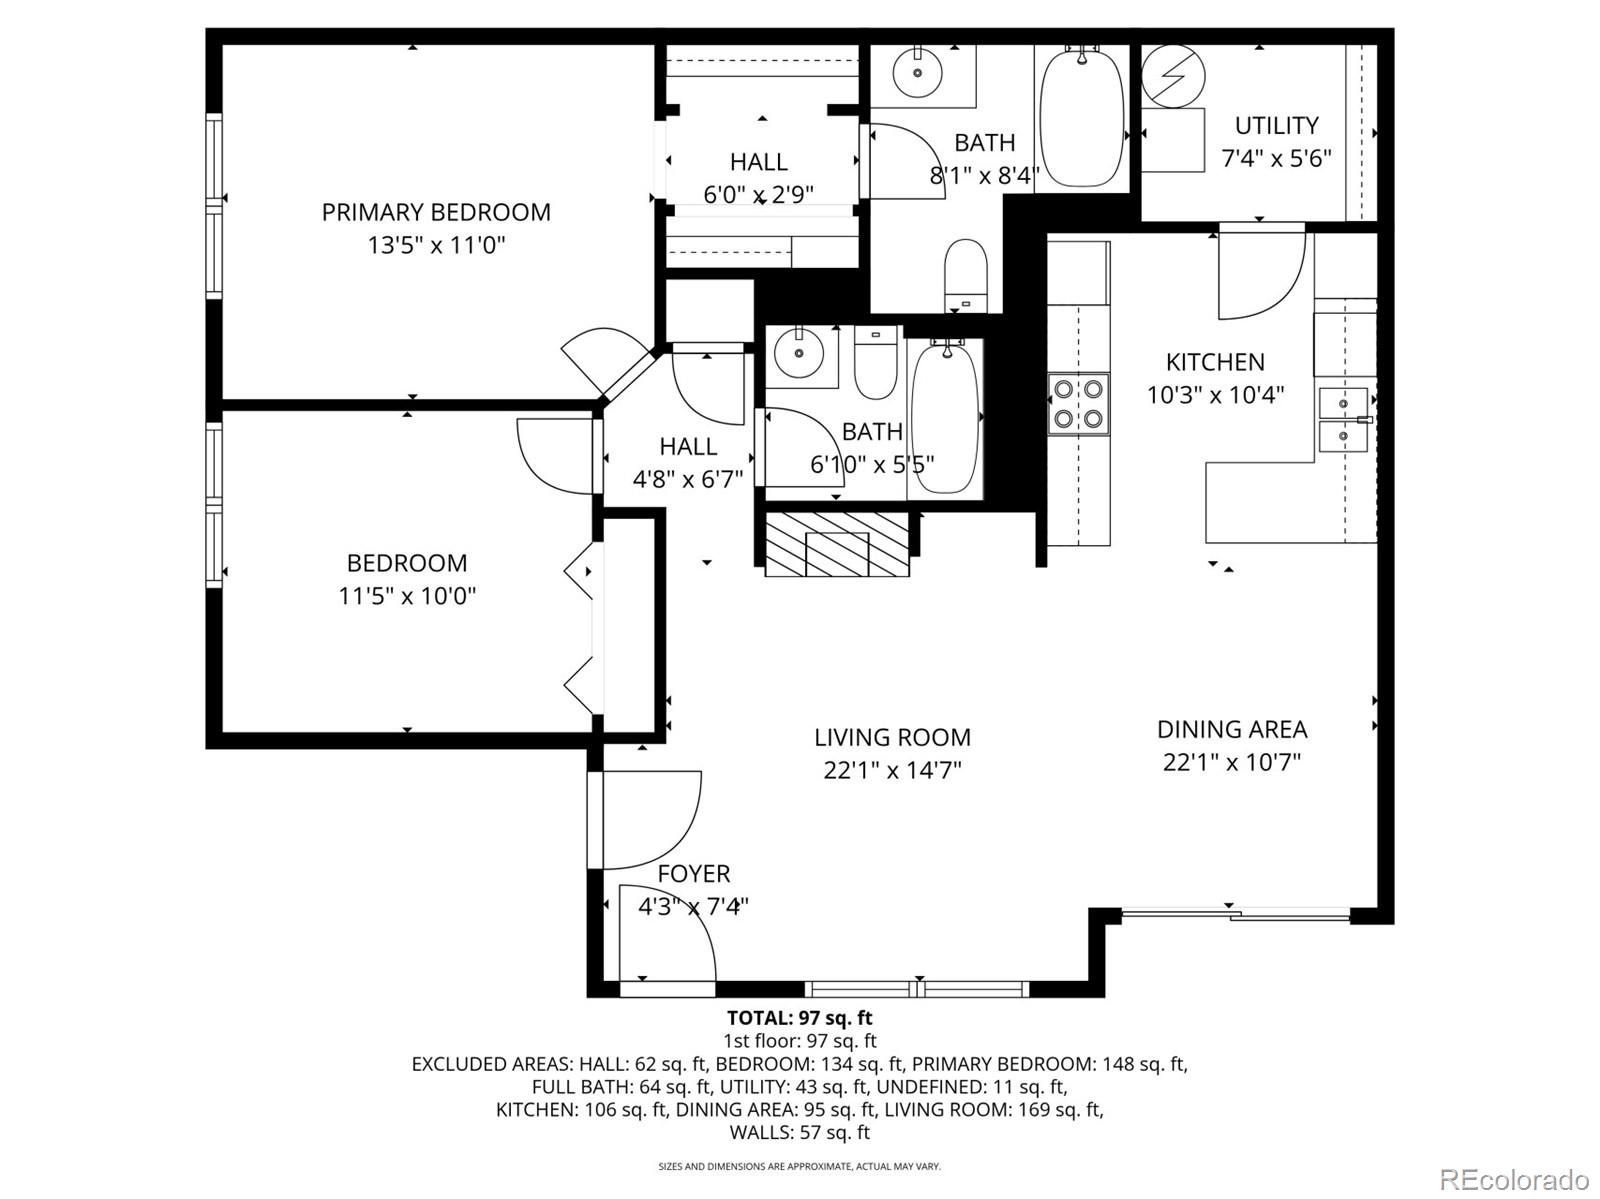
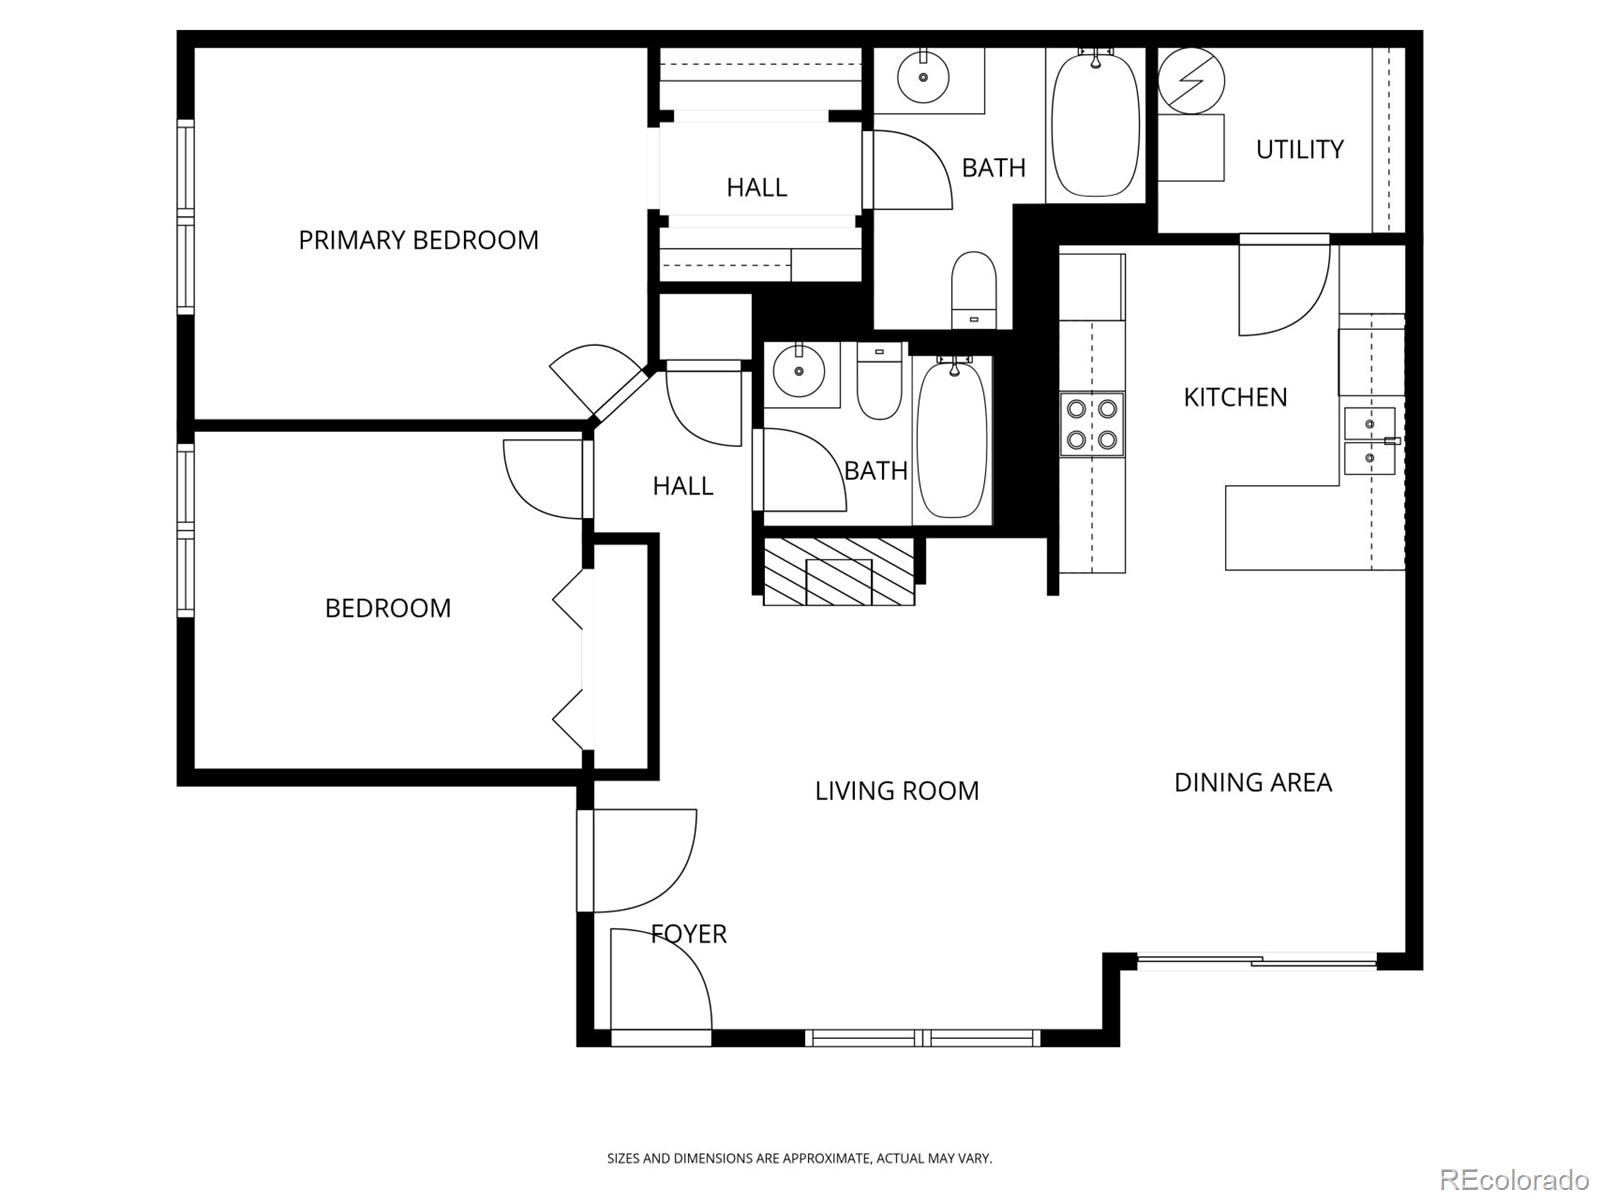
A quiet sense of arrival begins at this thoughtfully maintained home, where a warm stucco exterior and manicured grounds create a feeling of ease. Set near Southlands and Saddle Rock Golf Course, the location offers everyday convenience paired with a calm, residential atmosphere. Inside, the home opens into a spacious light filled great room designed for both comfort and character. Architectural details add depth and visual interest, with graceful arched doorways, built-in accents, and a fireplace anchoring the space as a natural focal point. Fresh carpet underfoot and new paint throughout create a clean, cohesive backdrop that feels both current and welcoming. An open layout allows the living area to flow seamlessly to the dining space, positioned beside a glass door that leads to a private patio overlooking a greenbelt. This outdoor connection adds a sense of openness and provides a quiet setting for morning coffee. Just beyond, the kitchen is both refined and highly functional. Crisp white cabinetry offers abundant storage while a generous footprint supports effortless meal preparation. A charming breakfast bar with counter seating encourages casual gatherings and easy conversation, making the kitchen as social as it is practical. The primary bedroom is generously proportioned and filled with natural light, highlighted by an oversized window that serves as a striking feature within the space. Dual closets enhance daily functionality, while the attached en suite bath offers a calm and private retreat. The secondary bedroom echos the same thoughtful design, each benefiting from tall ceilings, expansive windows, and bright, inviting light. Main floor living, an in-unit laundry area, and a 1-car detached garage contribute to a low maintenance lifestyle designed for ease and efficiency. With its open layout, architectural charm, and peaceful balcony outlook, this home offers a balance of comfort, character, and location that feels intentional and effortlessly livable.

2
beds

2
baths

1,082 Sq.Ft. LIVING AREA

871 Sq.Ft. lot

Shannon Petrone

Shannon Petrone

Features & Amenities

Interior

  • total bedrooms2
  • Total bathrooms2
  • full bathrooms2
  • Flooring Carpet, Vinyl
  • Fireplace Gas, Living Room
  • APPLIANCES Dishwasher, Disposal, Range, Refrigerator
  • other interior Features Built-in Features, Ceiling Fan(s), High Speed Internet, Laminate Counters, Open Floorplan, Primary Suite

Area & Lot

  • Status Sold
  • Date Sold July 24, 2026
  • Living Area1,082 Sq.Ft.
  • Total Area1,082 Sq.Ft.
  • Lot Area871 Sq.Ft.
  • MLS® ID4984626
  • TypeCondo
  • YEAR BUILT2003
  • Architecture StylesContemporary
  • Elementary SchoolCreekside
  • Middle SchoolLiberty
  • High SchoolCherokee Trail
  • School DistrictCherry Creek 5

Exterior

  • STORIES1
  • Garage Space1.0
  • water SourcePublic
  • utilitiesCable Available, Electricity Available, Natural Gas Available, Phone Available
  • roofConcrete
  • lot featuresCorner Lot
  • parkingConcrete
  • HEAT TYPEForced Air, Natural Gas
  • AIR CONDITIONINGCentral Air
  • sewerPublic Sewer
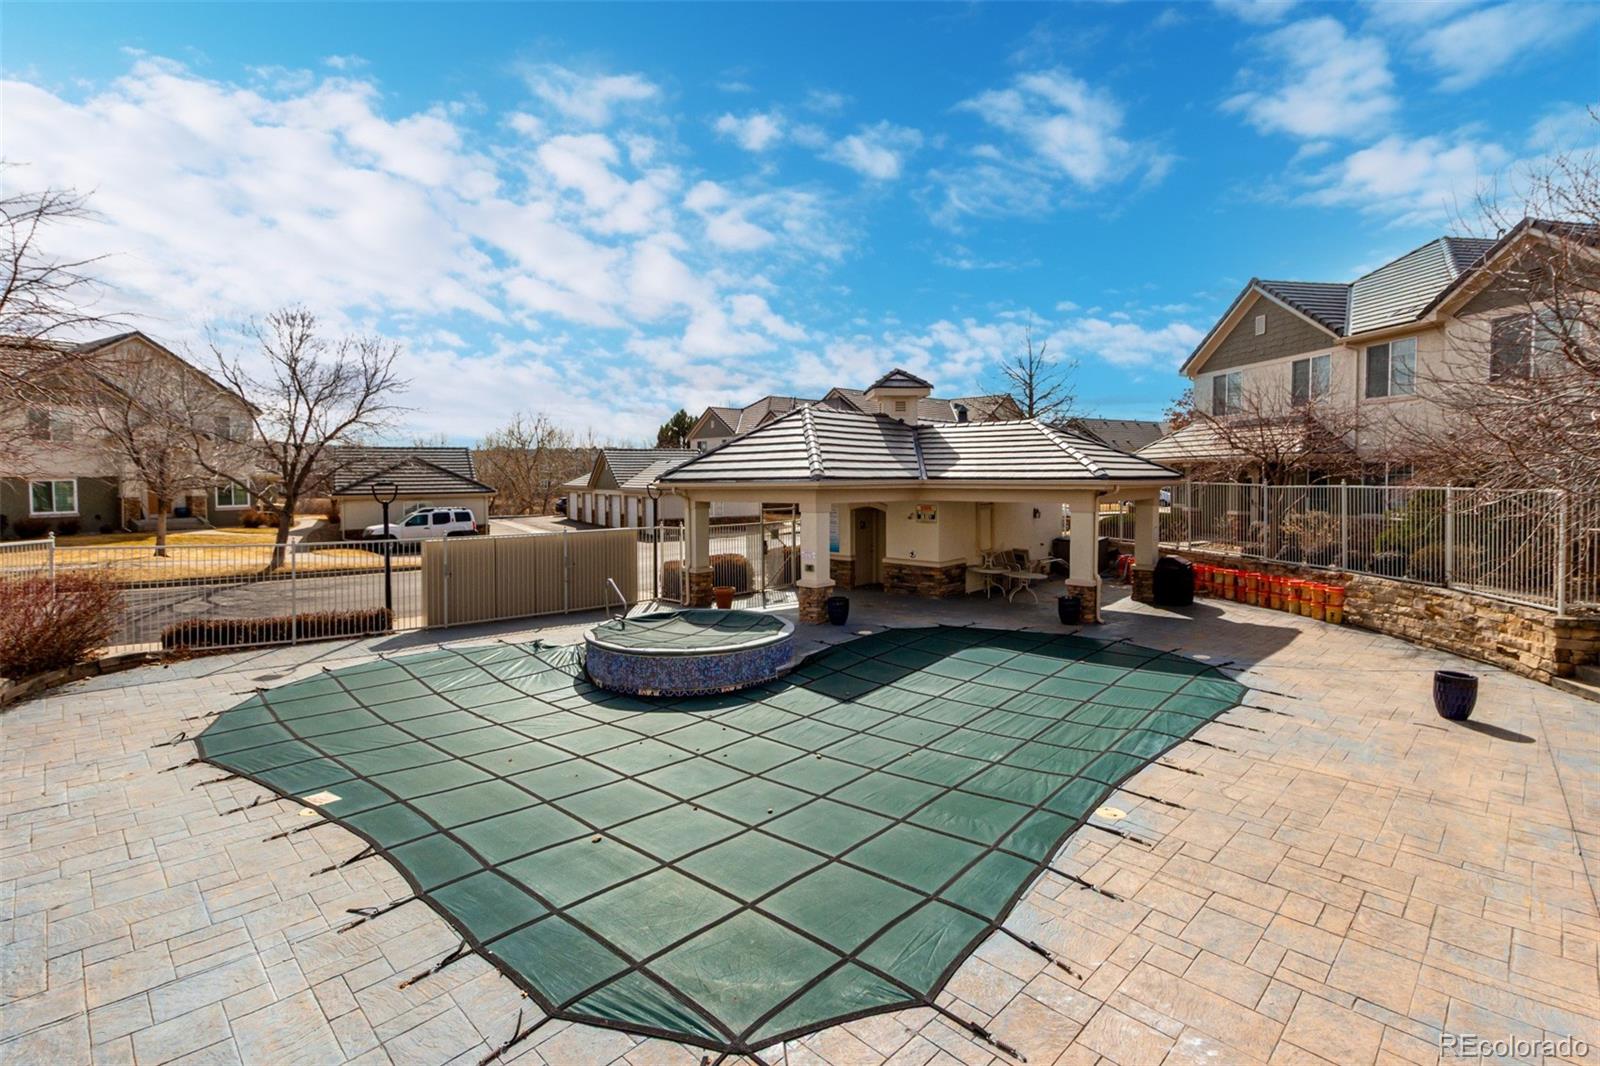
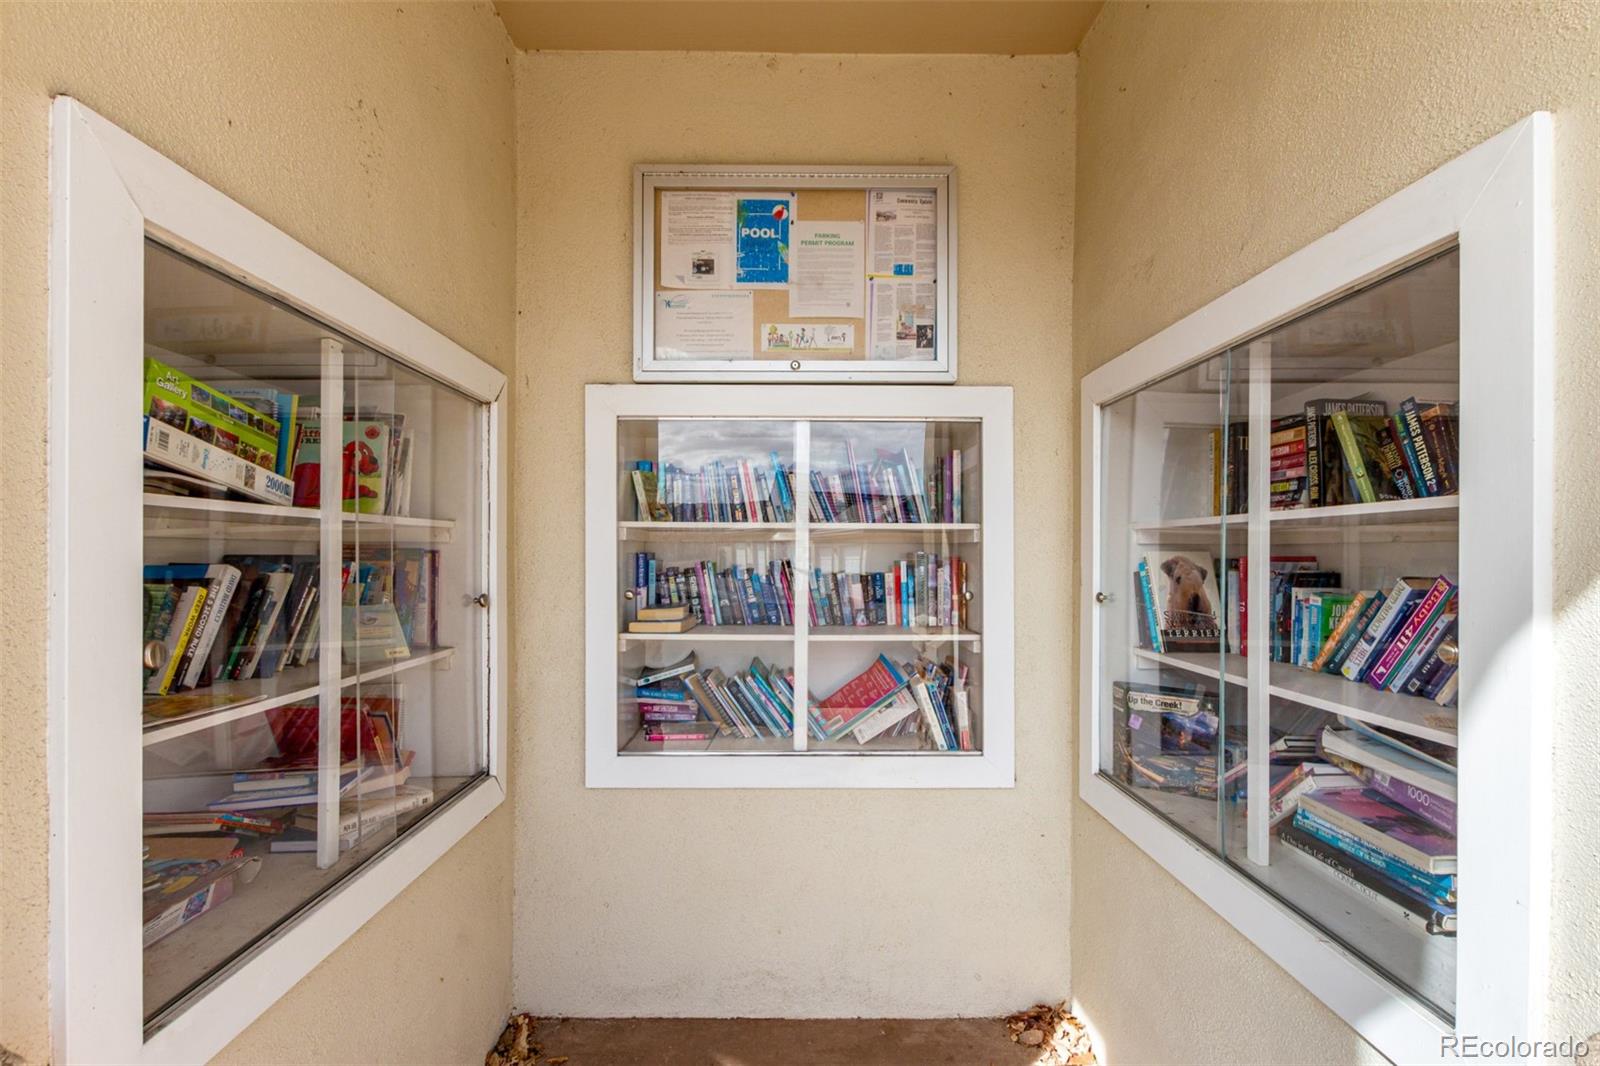
  • HOA AmenitiesClubhouse, Pool, Spa/Hot Tub, Tennis Court(s)
  • security FeaturesSmoke Detector(s)
  • other exterior FeaturesRain Gutters

Financial

  • Sales Price$290,000
  • Real Estate Tax $2,138/yr
  • HOA $465/mo
  • Zoning RES
View Virtual Tour

Work With Us

Our team is driven by ambition, grounded in loyalty, and defined by honesty. Together, we work tirelessly to provide trusted guidance, meaningful connections, and outstanding results for every client we serve.

Follow Me on Instagram