Leave a Message

Thank you for your message. We will be in touch with you shortly.

2363 Primo Road Unit: A
SEE ALL PHOTOS
2363 Primo Road Unit: A
Courtesy of eXp Realty, LLC
Sold

2363 Primo Road Unit: A

2363 Primo Road Unit: A, Highlands Ranch, CO 80129

$900,000
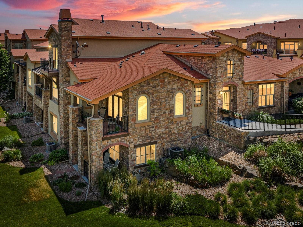
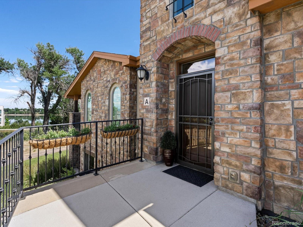
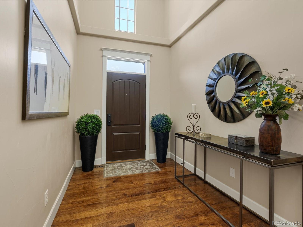
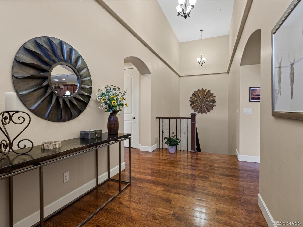
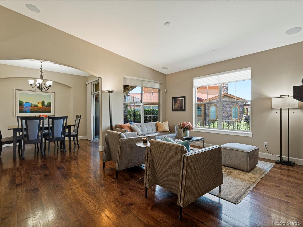
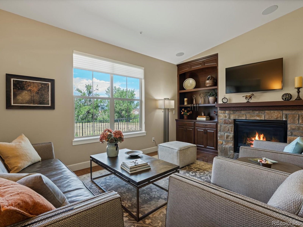
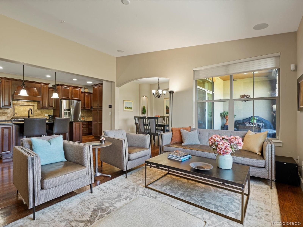
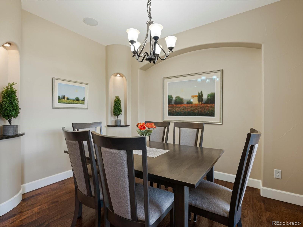
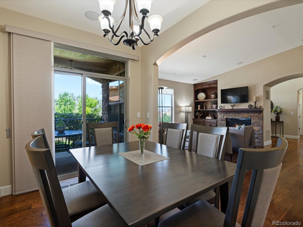
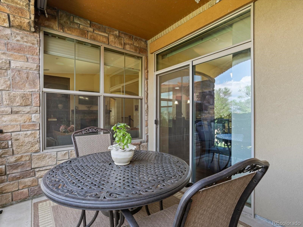
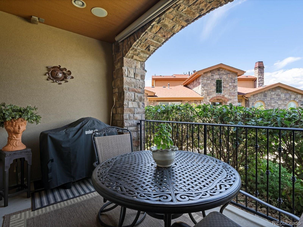
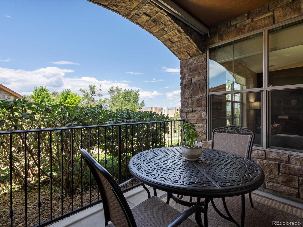
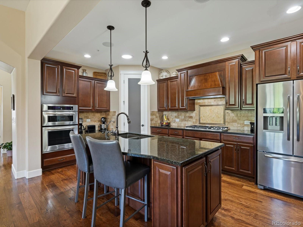
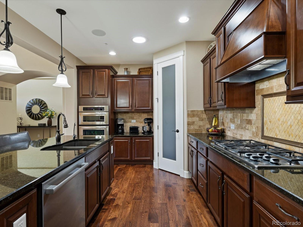
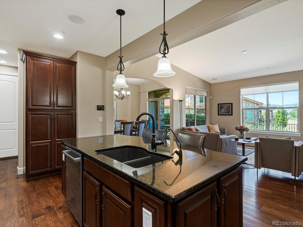
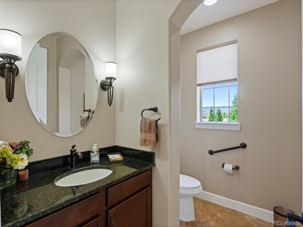
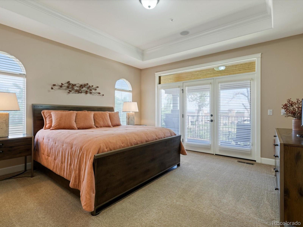
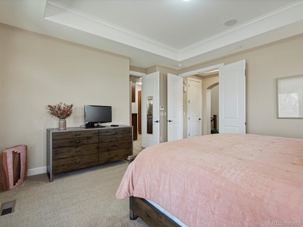
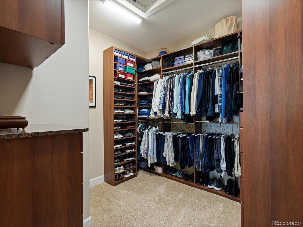
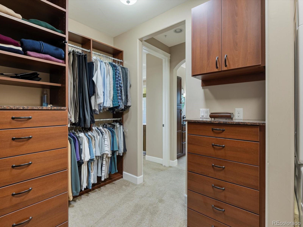
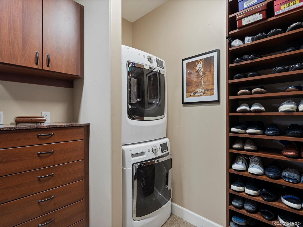
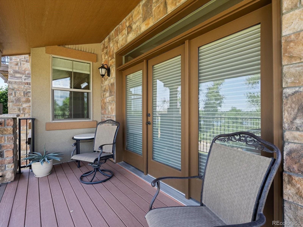
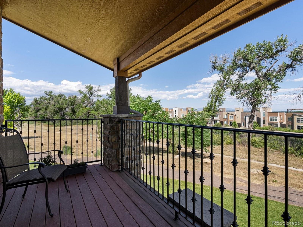
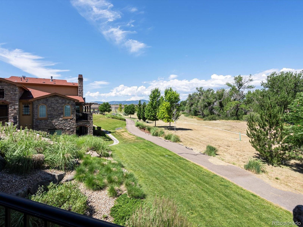
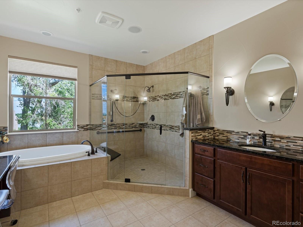
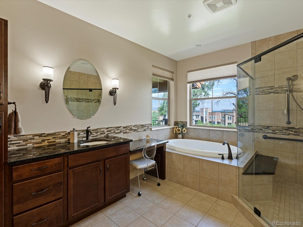
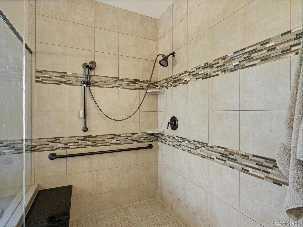
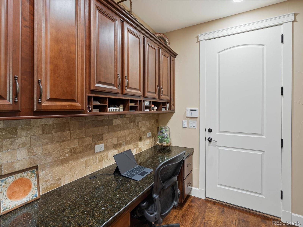
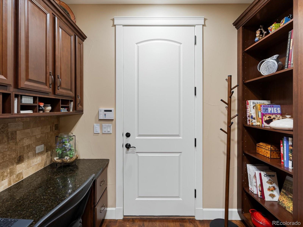
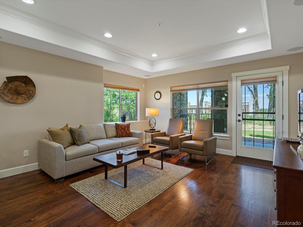
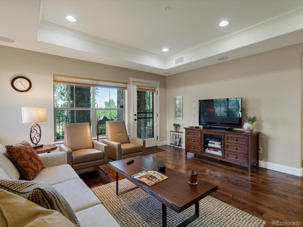
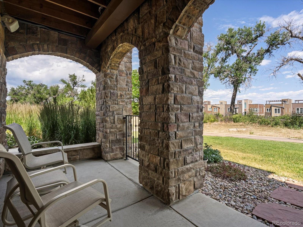
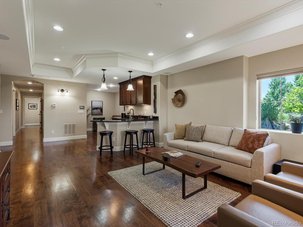
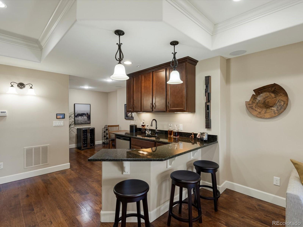
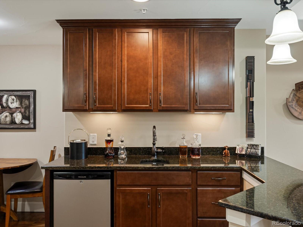
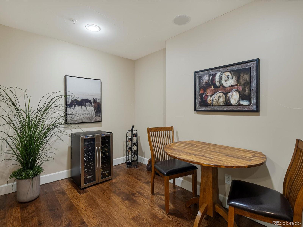
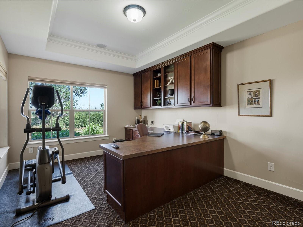
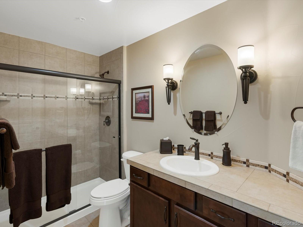
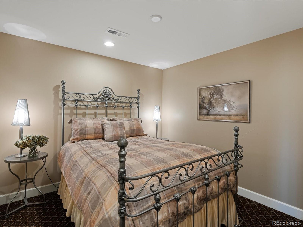
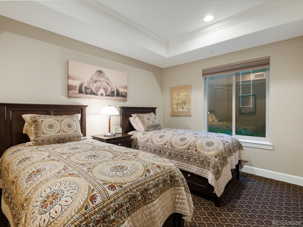
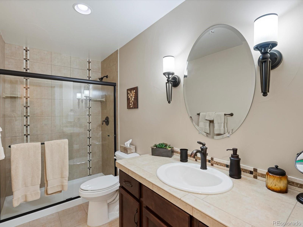
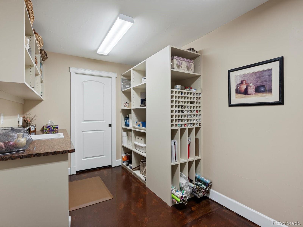
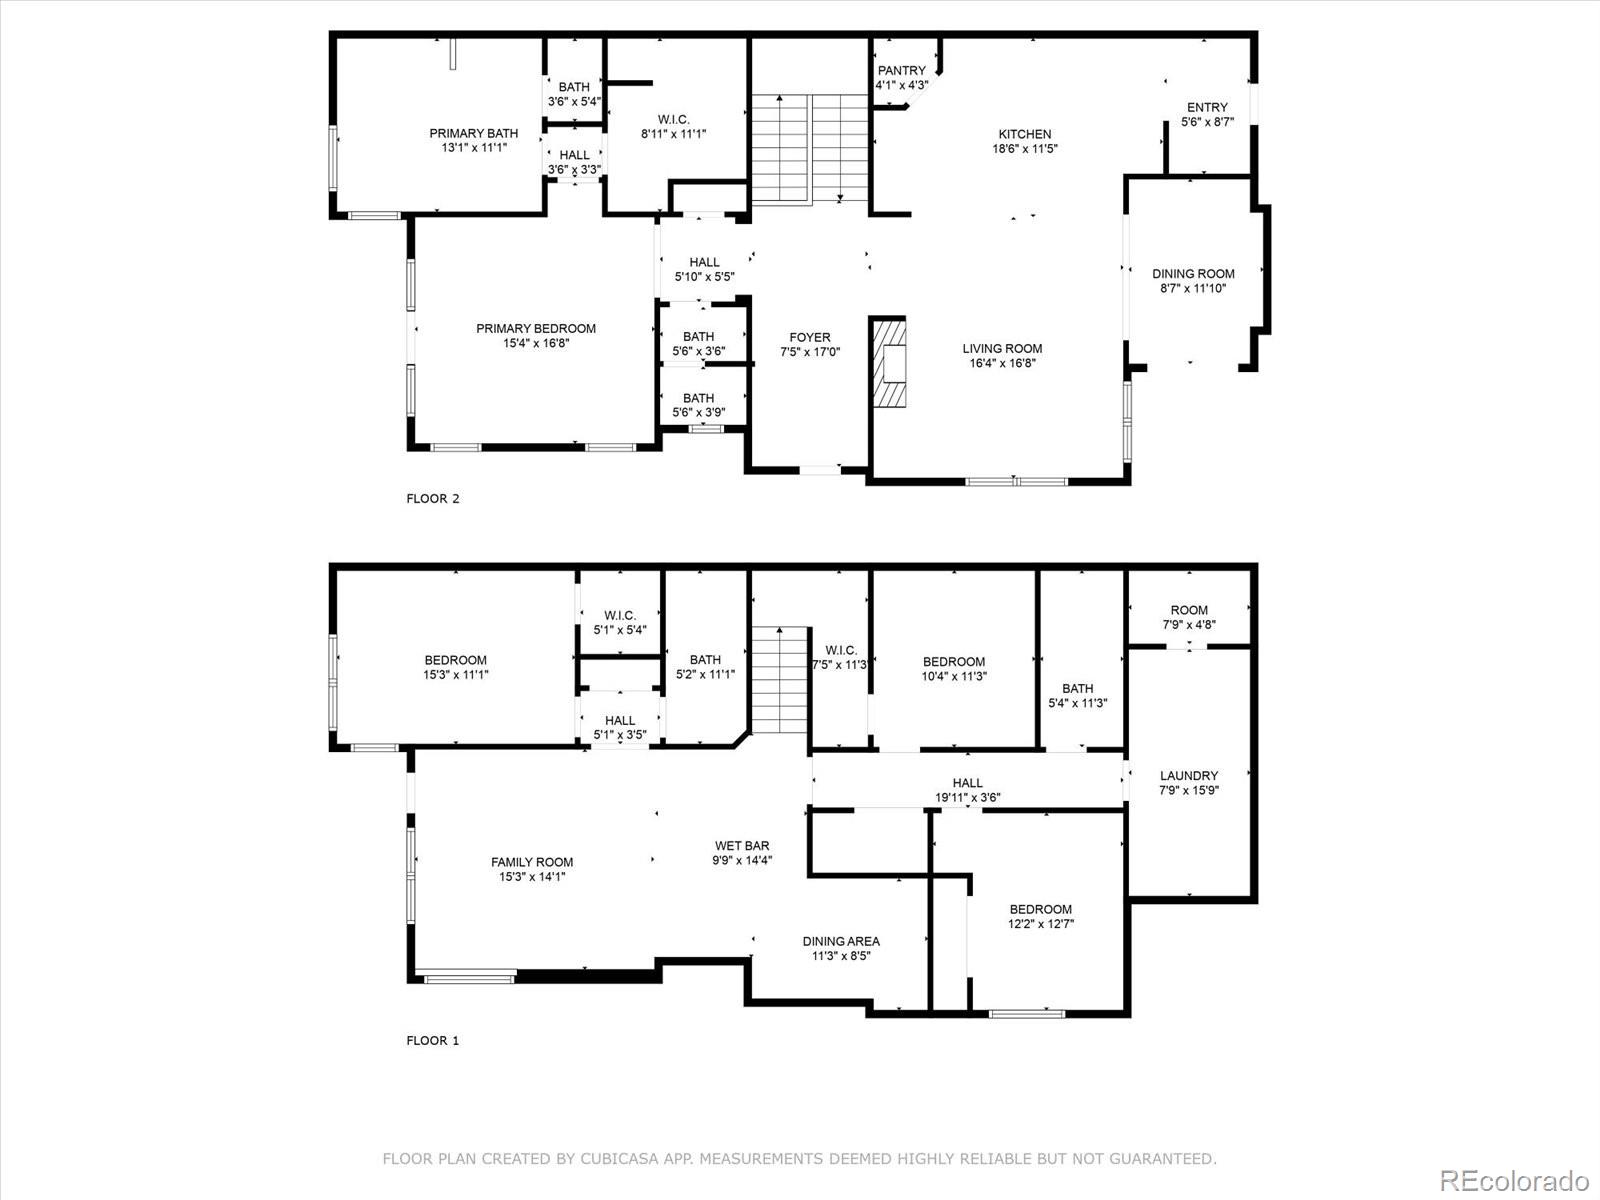
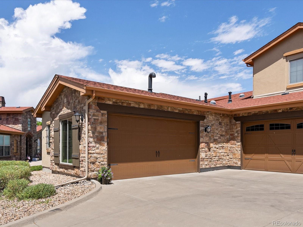
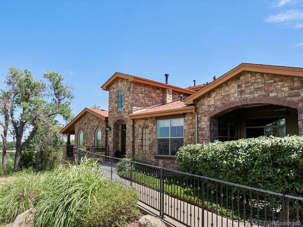
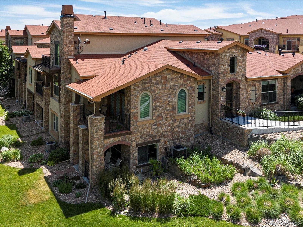
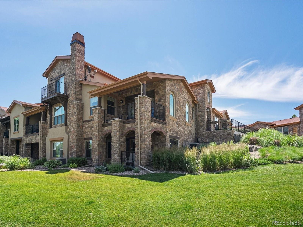
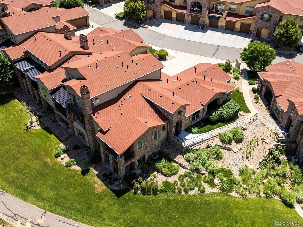
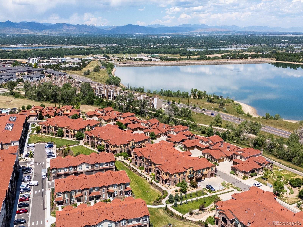
Check Out This GORGEOUS LUXURY VILLA Nestled In The Exclusive 55+ ACTIVE ADULT COMMUNITY of VERONA *This Stunning Semi-Custom 4 Bedroom 4 Bath Ranch Masterpiece Offers Over 3,000 Square Feet Of Impeccable Living Space With Breathtaking Mountain Views From Every Level *Imagine Waking Up To The Majestic Rocky Mountains As Your Backdrop and Miles Of Winding Trails Just Outside Your Door *Step Inside And Be Greeted By an Open Floor Plan Designed For Both Elegant Entertaining And Effortless Everyday Living with Newly Refinished Hickory Floors on the Main Level *GOURMET KITCHEN Is A Chef's Dream With A Spacious Island, Large Pantry, Rich Cherry Cabinets, Gleaming Granite Countertops, and Stainless Steel Appliances with a 5-Burner Gas Cooktop *Relax In The Sun-Drenched Living Room Or Step Onto One Of THREE COVERED PATIOS To Take In The Views *The Primary Suite Is A Private Sanctuary Featuring Its Own Covered Balcony and A Luxury Bathroom With A Spacious Custom Designed Walk-in Closet with Washer and Dryer, Seventy-Four-Inch Frameless Shower, A Soaking Tub and Heated Floors For Year-Round Comfort *Every Detail Reflects Thoughtful Design--From Recessed Ceilings And Custom Window Coverings To The Control 4 Zone Automation System That Puts Convenience At Your Fingertips *HEATED GARAGE & Well-Appointed Tech Center/Mud Room *HEAD DOWNSTAIRS To Discover An EXPANSIVE WALK-OUT LOWER LEVEL With Hickory Floors; A Stylish Wet Bar with Granite Counters and a Nice Dining Area; Bright and Large Family Room, A Spacious Workshop/Craft Room, Three Additional Spacious Bedrooms, Two Additional 3/4 Baths and a Covered Patio that Opens to an Inviting Community Grass Yard and Trails *EXCEPTIONAL LOCATION, Unmatched Quality and Breathtaking Mountain Views Combine To Create A Home That Truly Stands Apart! *OF NOTE: Security System in Place, NEW Furnace and A/C in 2024, NEW Bosch Dishwasher in 2025 ***Buyer to Verify all Information!

4
beds

4
baths

3,078 Sq.Ft. LIVING AREA

4,356 Sq.Ft. lot

Shannon Petrone

Shannon Petrone

Features & Amenities

Interior

  • total bedrooms4
  • Total bathrooms4
  • full bathroom1
  • three quarter bathrooms2
  • half bathroom1
  • Laundry room Sink, In Unit
  • Flooring Carpet, Tile, Wood
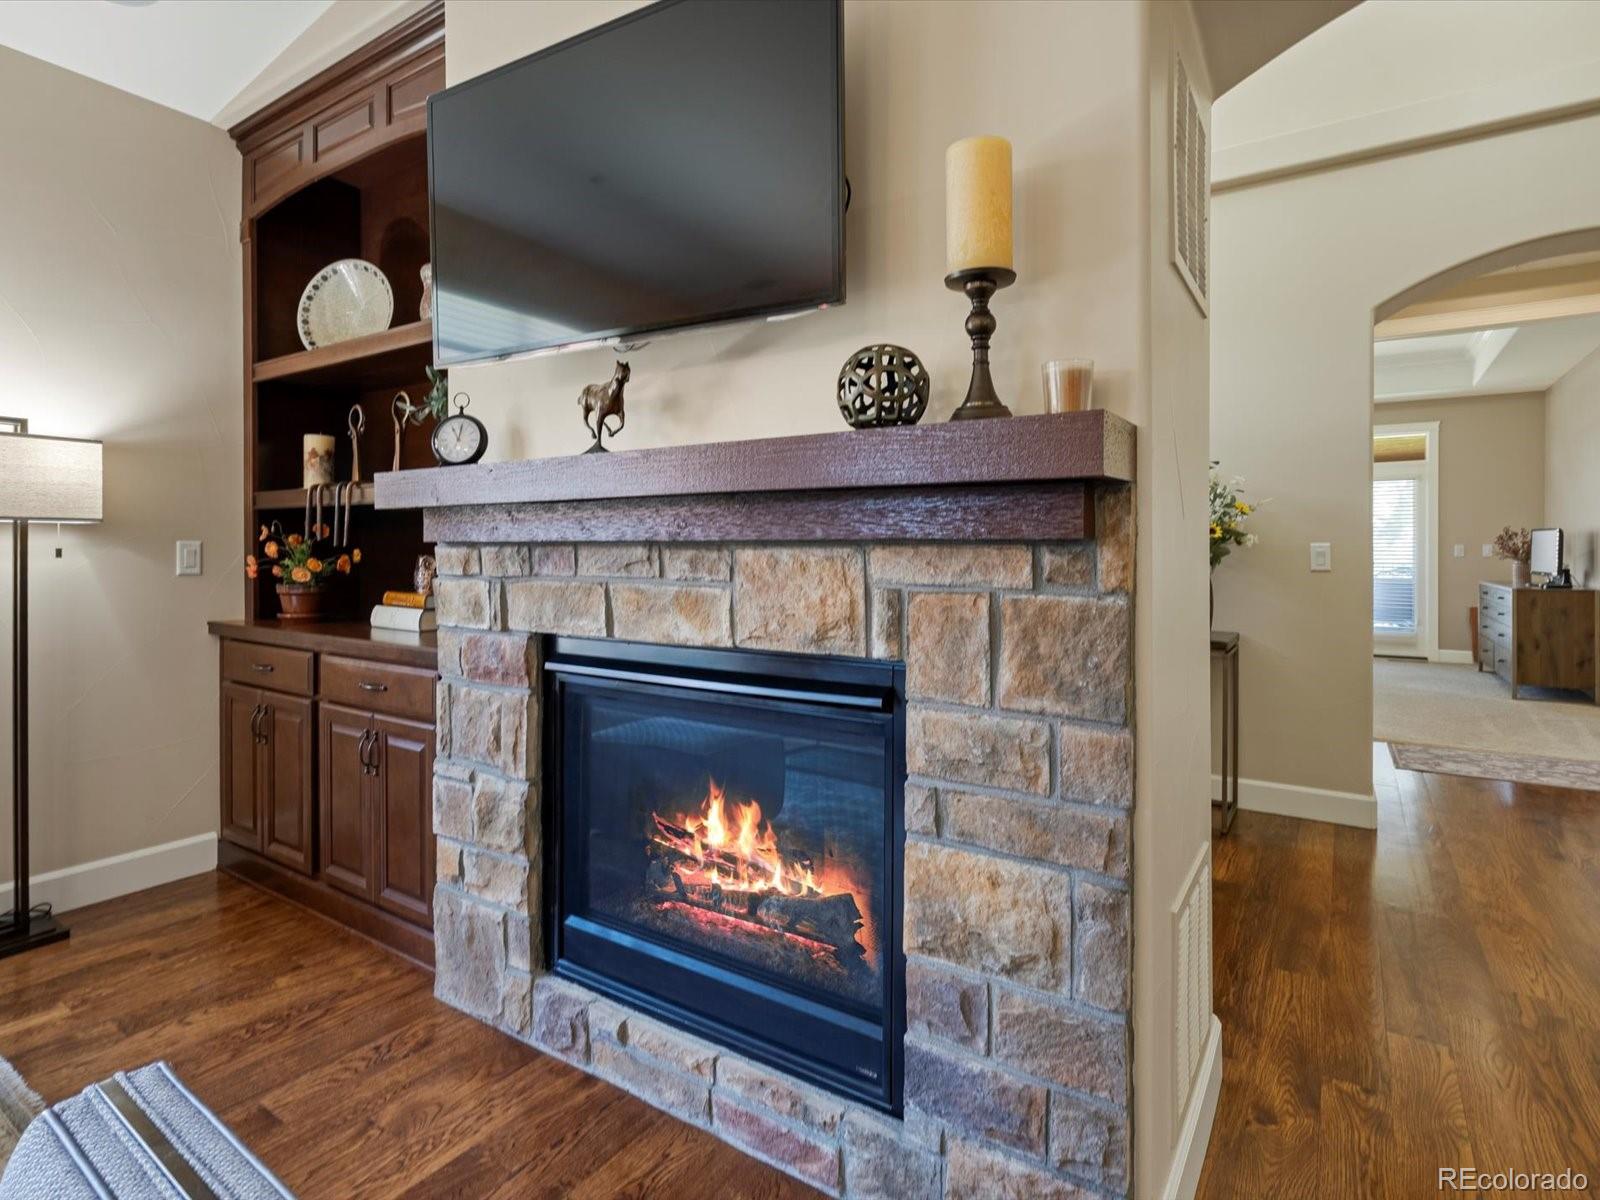
  • Fireplace Gas Log, Living Room
  • APPLIANCES Convection Oven, Cooktop, Dishwasher, Dryer, Gas Water Heater, Microwave, Oven, Range Hood, Refrigerator, Washer
  • other interior Features Audio/Video Controls, Built-in Features, Entrance Foyer, Five Piece Bath, Granite Counters, High Ceilings, Kitchen Island, Open Floorplan, Pantry, Primary Suite, Tile Counters, Walk-In Closet(s), Wet Bar, Wired for Data

Area & Lot

  • Status Sold
  • Date Sold September 16, 2025
  • Living Area3,078 Sq.Ft.
  • Total Area3,078 Sq.Ft.
  • Lot Area4,356 Sq.Ft.
  • MLS® ID8523038
  • TypeTownhouse
  • YEAR BUILT2012
  • NeighborhoodHighlands Ranch
  • View DescriptionMountain(s)
  • Elementary SchoolNorthridge
  • Middle SchoolMountain Ridge
  • High SchoolMountain Vista
  • School DistrictDouglas RE-1

Exterior

  • STORIES1
  • Garage Space2.0
  • water SourcePublic
  • roofComposition
  • lot featuresGreenbelt, Landscaped, Master Planned, Near Public Transit, Open Space
  • parkingConcrete, Finished Garage, Heated Garage, Lighted
  • HEAT TYPEForced Air, Natural Gas
  • AIR CONDITIONINGCentral Air
  • sewerPublic Sewer
  • Disability FeaturesAccessible Approach with Ramp
  • security FeaturesCarbon Monoxide Detector(s), Security System, Smoke Detector(s)
  • other exterior FeaturesBalcony, Gas Grill, Lighting, Rain Gutters

Financial

  • Sales Price$900,000
  • Real Estate Tax $8,479/yr
  • HOA $392/mo

Highlands Ranch

Explore

Work With Us

Our team is driven by ambition, grounded in loyalty, and defined by honesty. Together, we work tirelessly to provide trusted guidance, meaningful connections, and outstanding results for every client we serve.

Follow Me on Instagram