Leave a Message

Thank you for your message. We will be in touch with you shortly.

4591 S Deframe Street
SEE ALL PHOTOS
4591 S Deframe Street
Courtesy of eXp Realty, LLC
Sold

4591 S Deframe Street

4591 S Deframe Street, Morrison, CO 80465

$655,000
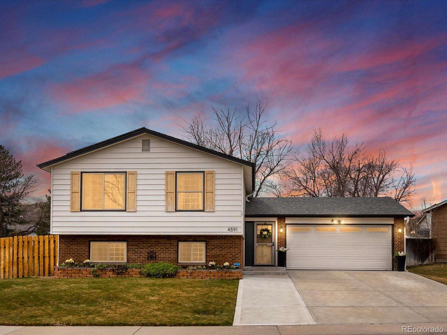
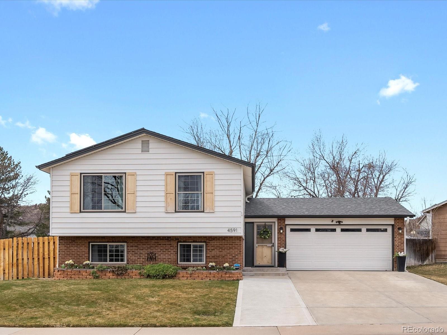
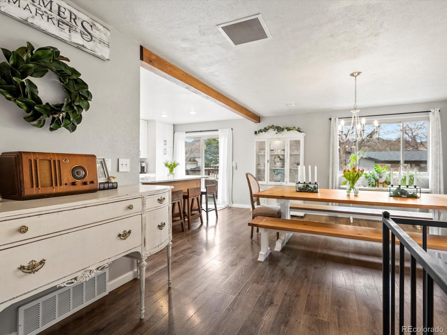
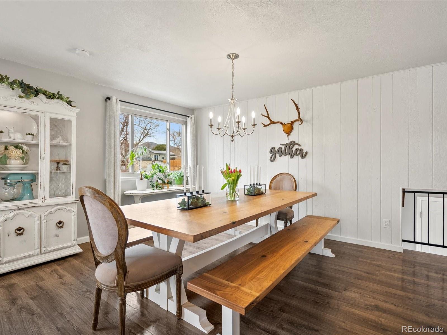
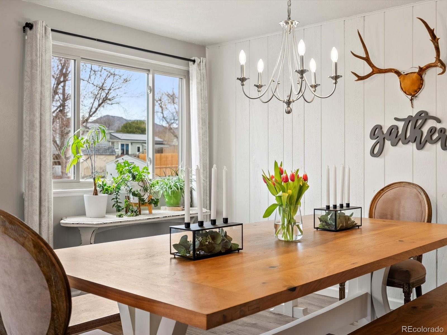
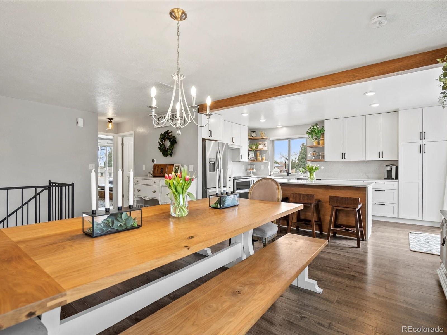
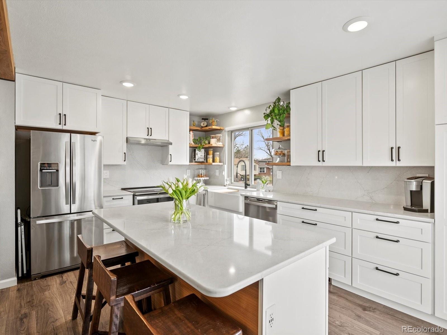
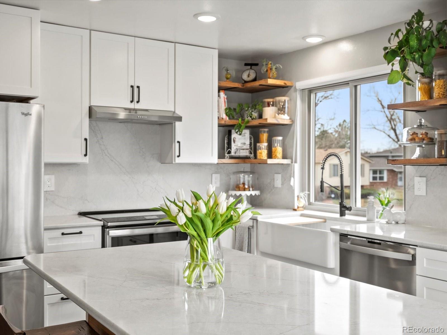
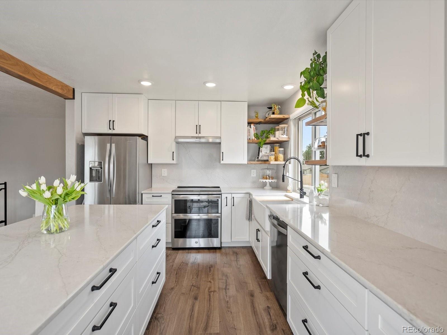
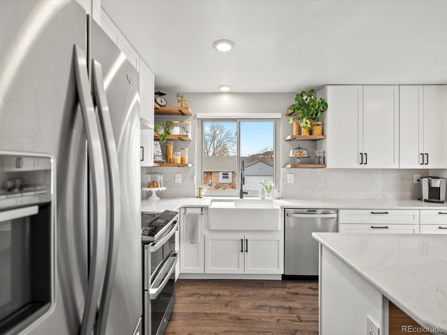
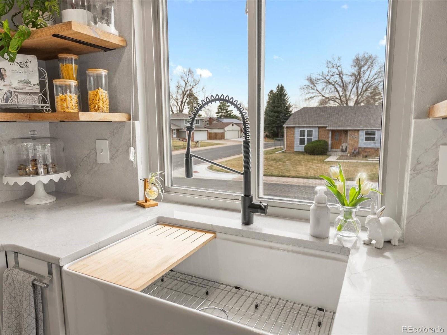
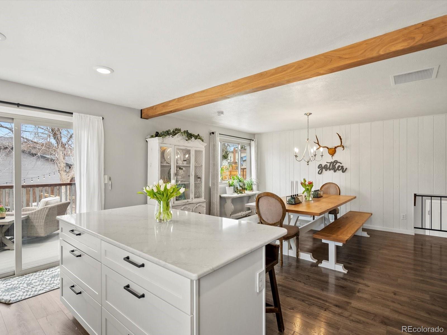
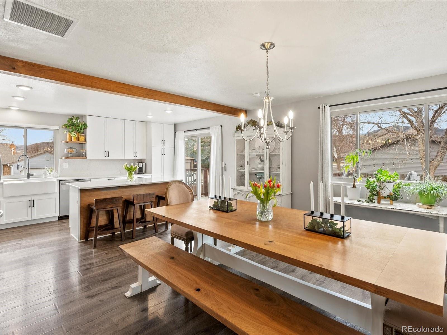
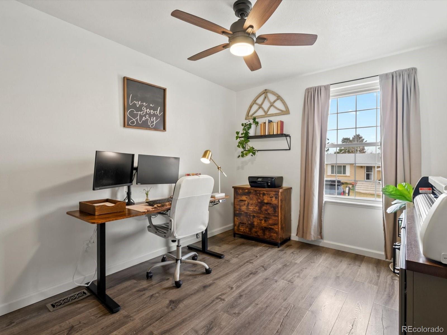
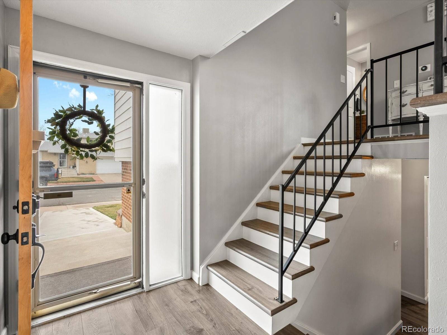
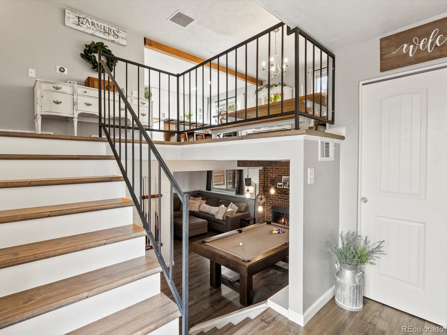
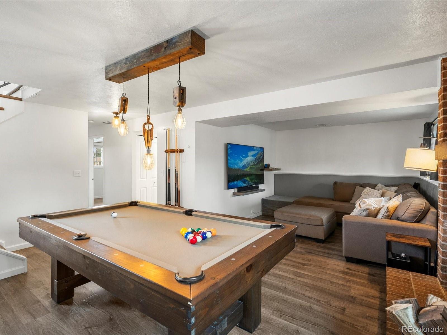
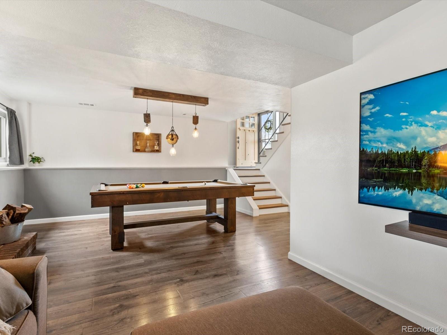
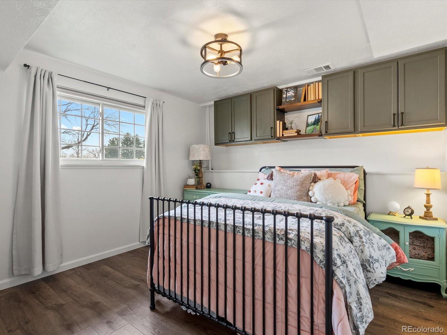
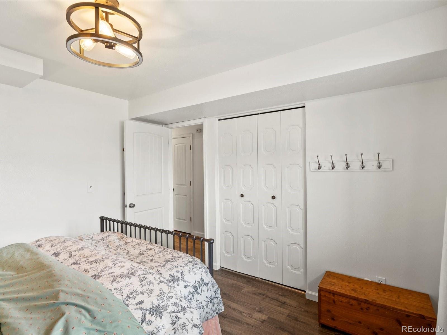
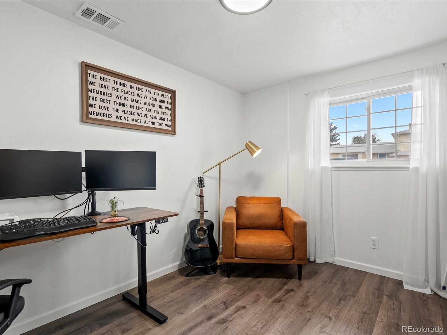
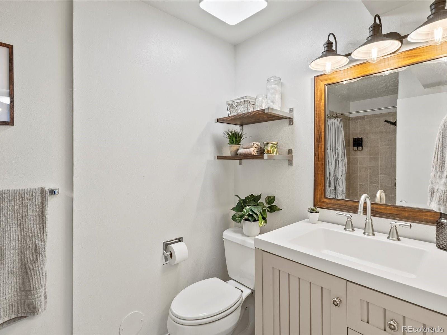
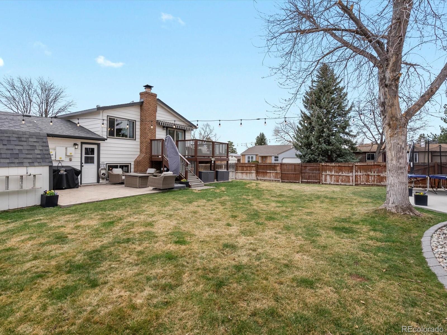
THIS IS THE HOME YOU'VE BEEN WAITING FOR! **Don't Wait--This Beauty is Going to Go Fast! Nestled on a HUGE CORNER LOT, This Charming 4-Bedroom, 2-Bathroom Modern Farmhouse Has Been COMPLETELY UPDATED and METICULOUSLY MAINTAINED, Offering Both Style and Functionality **Step Inside to a GOURMET KITCHEN Featuring a Large Island, Stunning Quartz Countertops and Backsplash, Sleek Stainless-Steel Appliances and Ample Space for Cooking and Entertaining **Hosting Dinners is a Breeze in the Adjacent Dining Area **Save on Utilities with FULLY OWNED SOLAR, Newer Furnace & AC (2023) and Triple-Pane Champion Windows
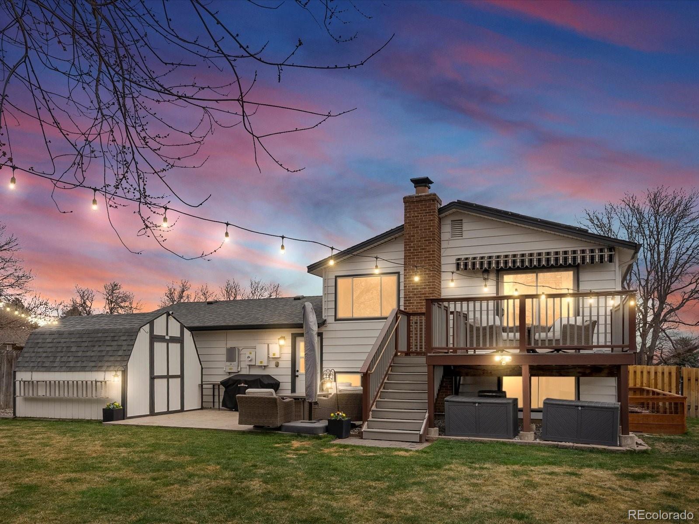
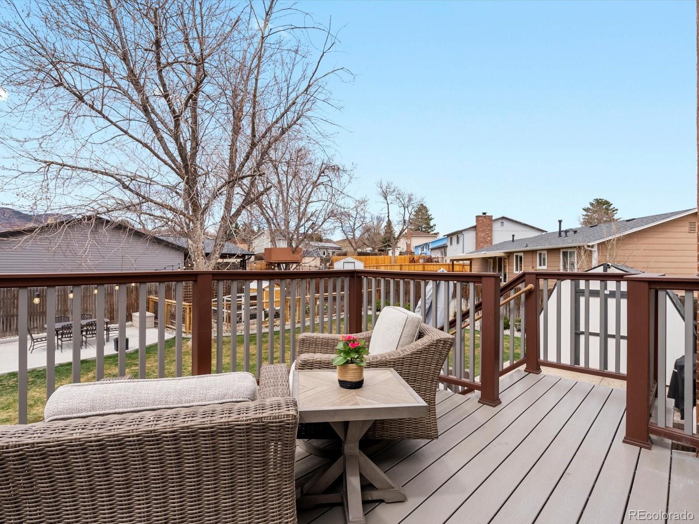
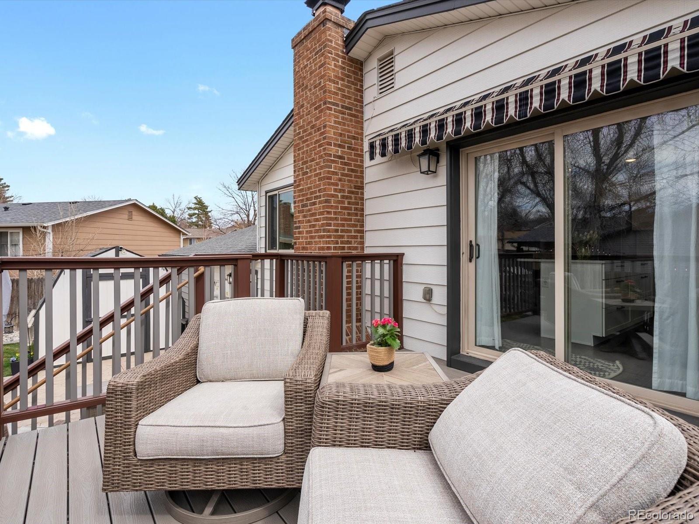
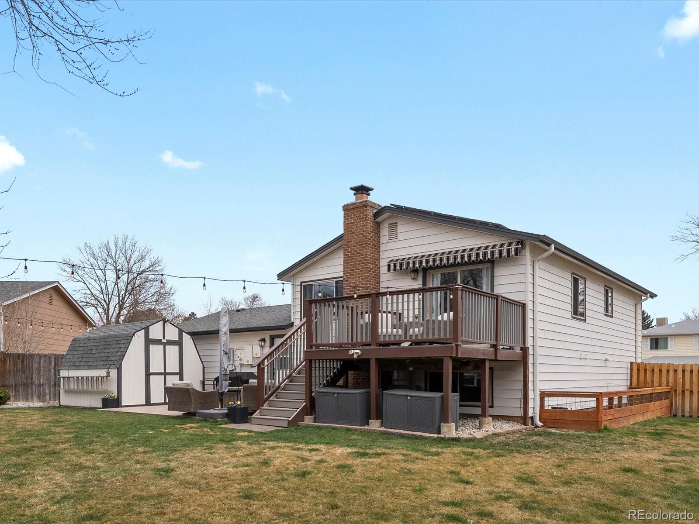
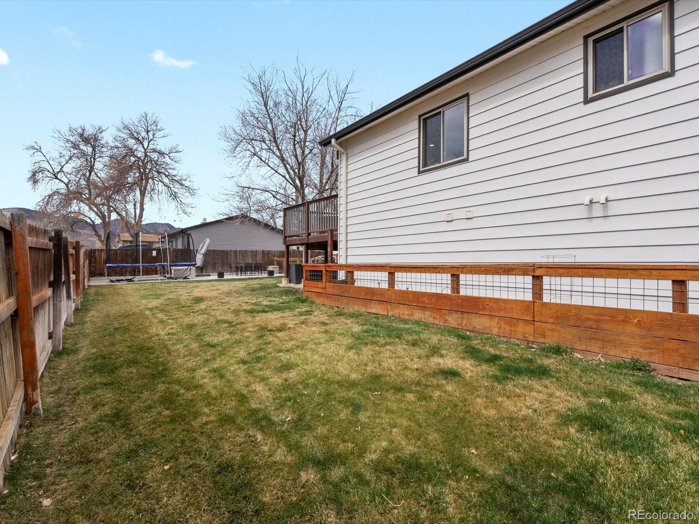
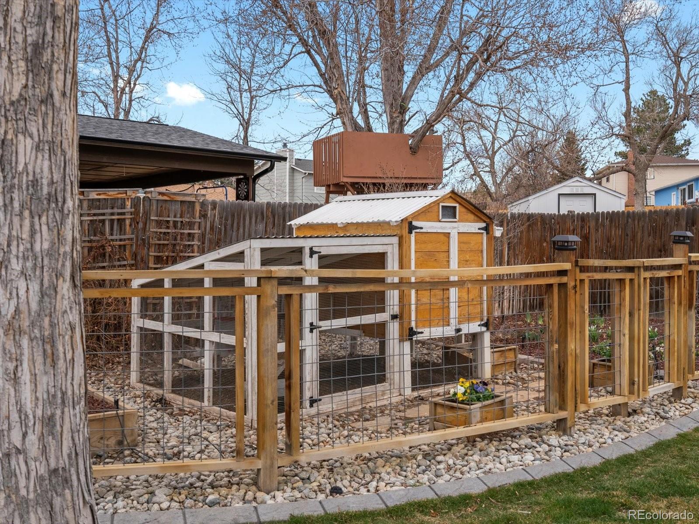
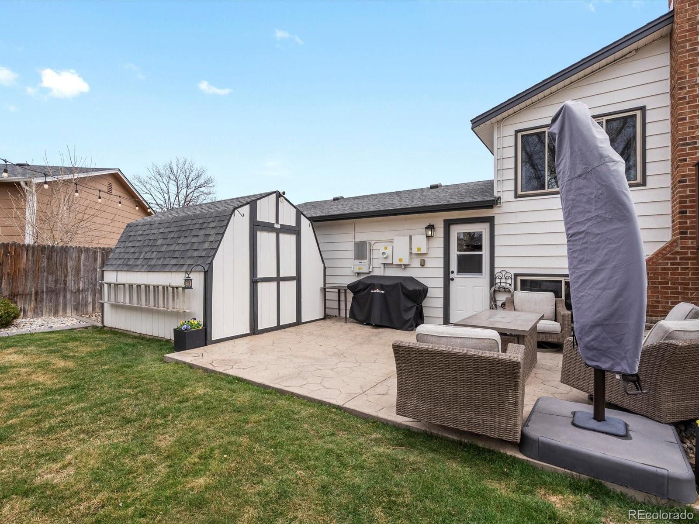
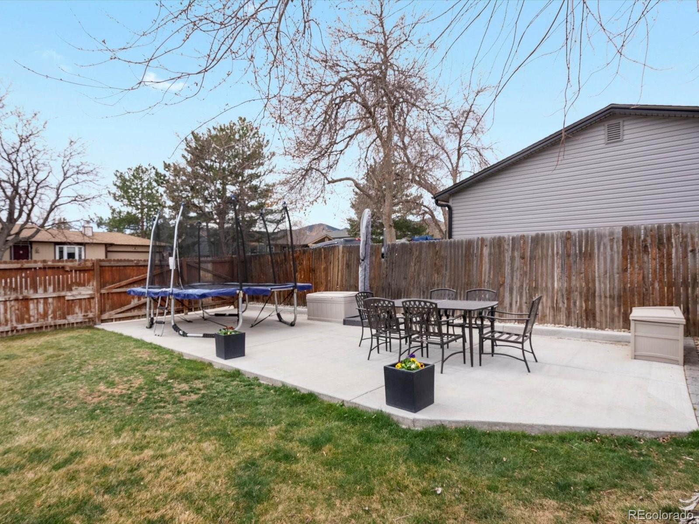
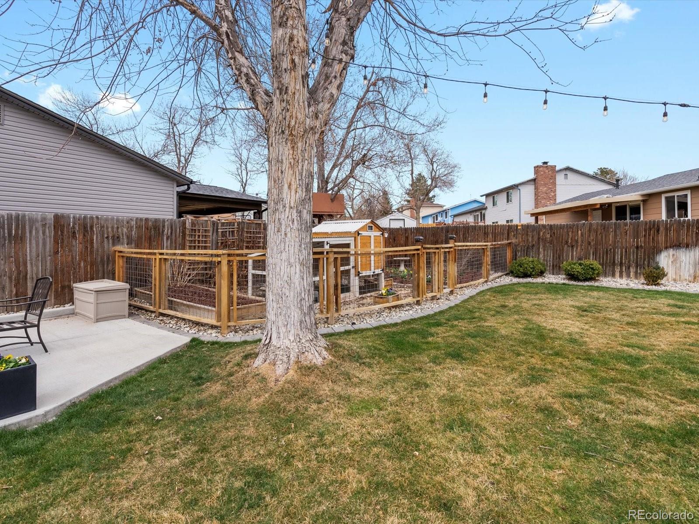
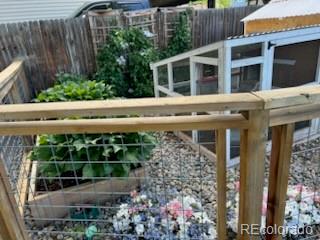
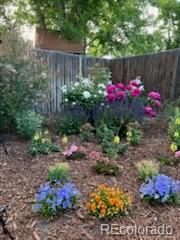
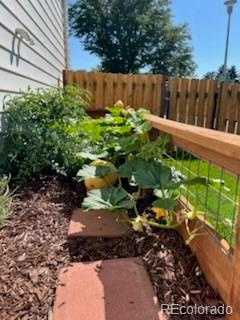
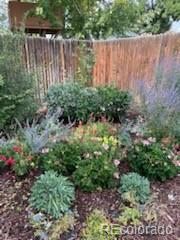
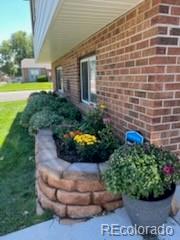
**Enjoy the Outdoors with a Newly Poured RV PAD, a Fenced Area Complete with a Chicken Coop and Separate Garden Spaces with a Convenient Drip System **The BLUETOOTH SPRINKLER SYSTEM with 7 Zones Makes Lawn Care a Breeze **There's Also a LARGE SHED with Electricity--Perfect for Extra Storage **Relax on the Deck with MOUNTAIN VIEWS or Entertain Guests on the Stamped Concrete Patio **This Home is in an Unbeatable Location with NO HOAs and Just Minutes from Red Rocks Amphitheater and Bear Creek Lake, with easy access to Bike/Walking Trails and C-470 for a Quick Drive to the Mountains! **This Home is Truly a Gem--Don't Miss Your Chance to Make it YOURS! **Buyer to Verify all Information!

4
beds

2
baths

1,752 Sq.Ft. LIVING AREA

8,712 Sq.Ft. lot

Shannon Petrone

Shannon Petrone

Features & Amenities

Interior

  • total bedrooms4
  • Total bathrooms2
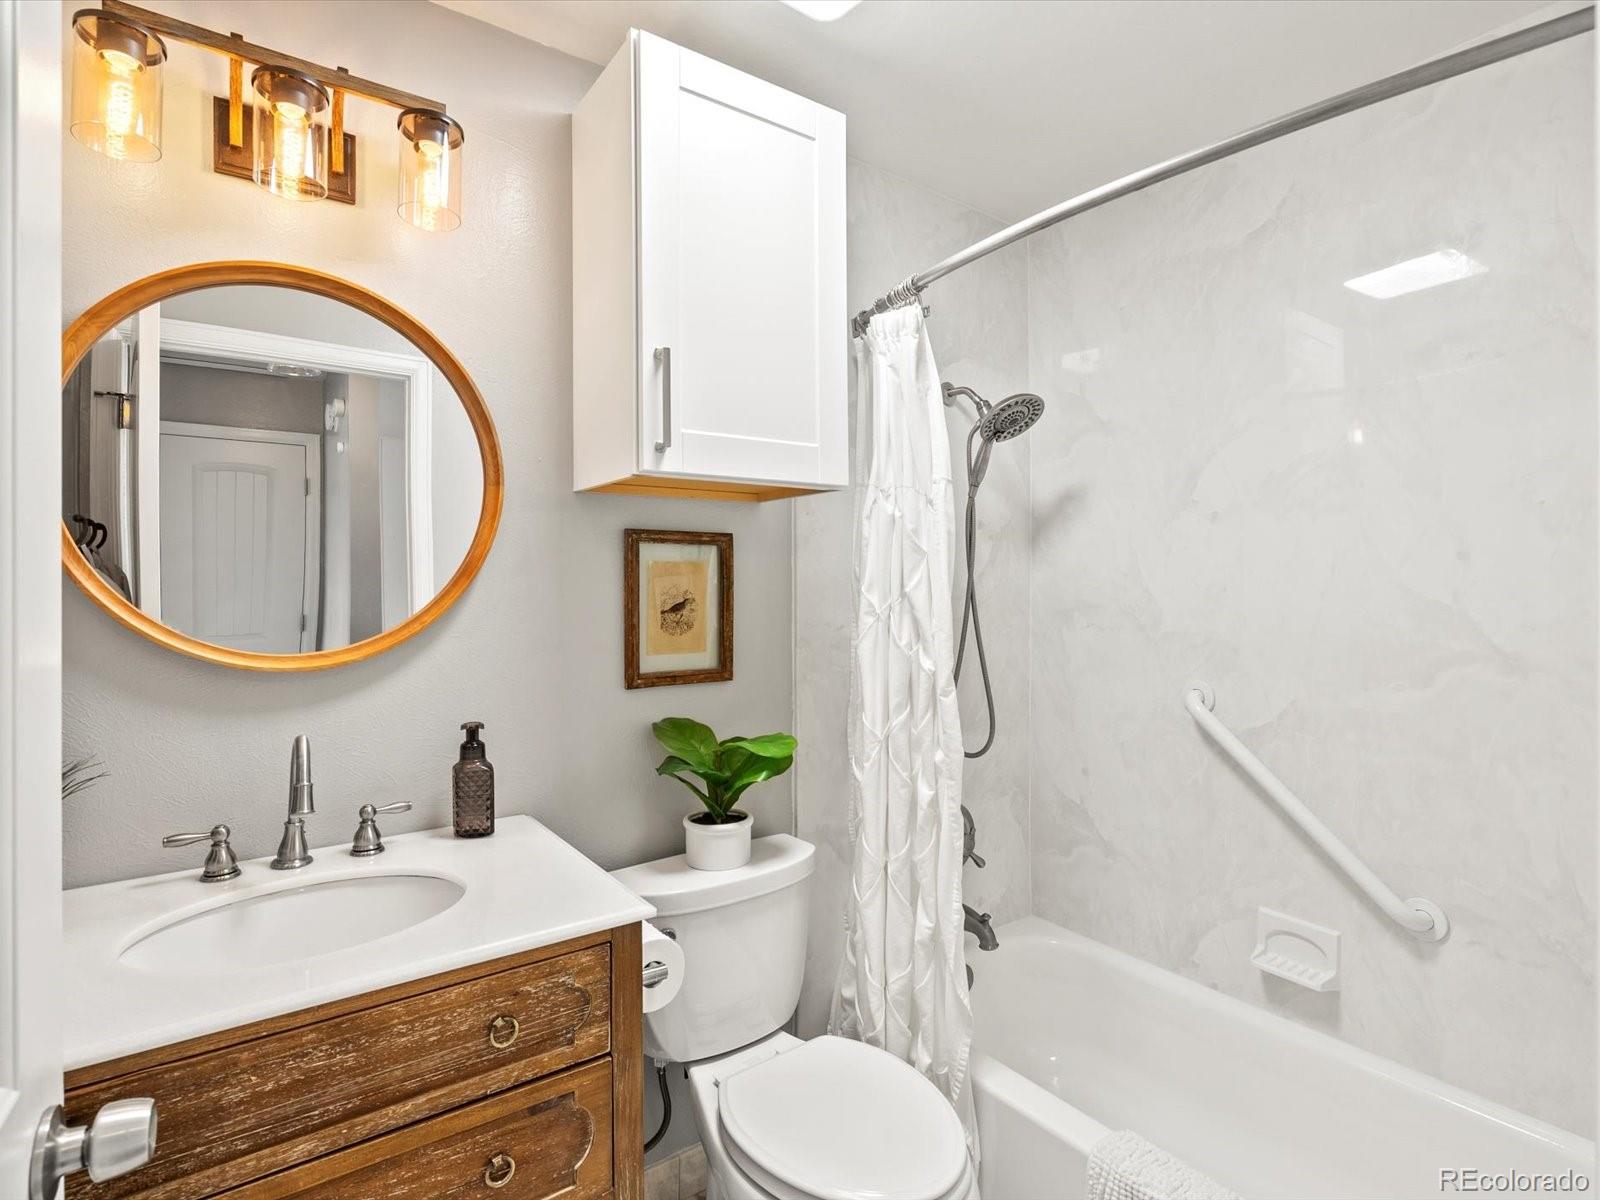
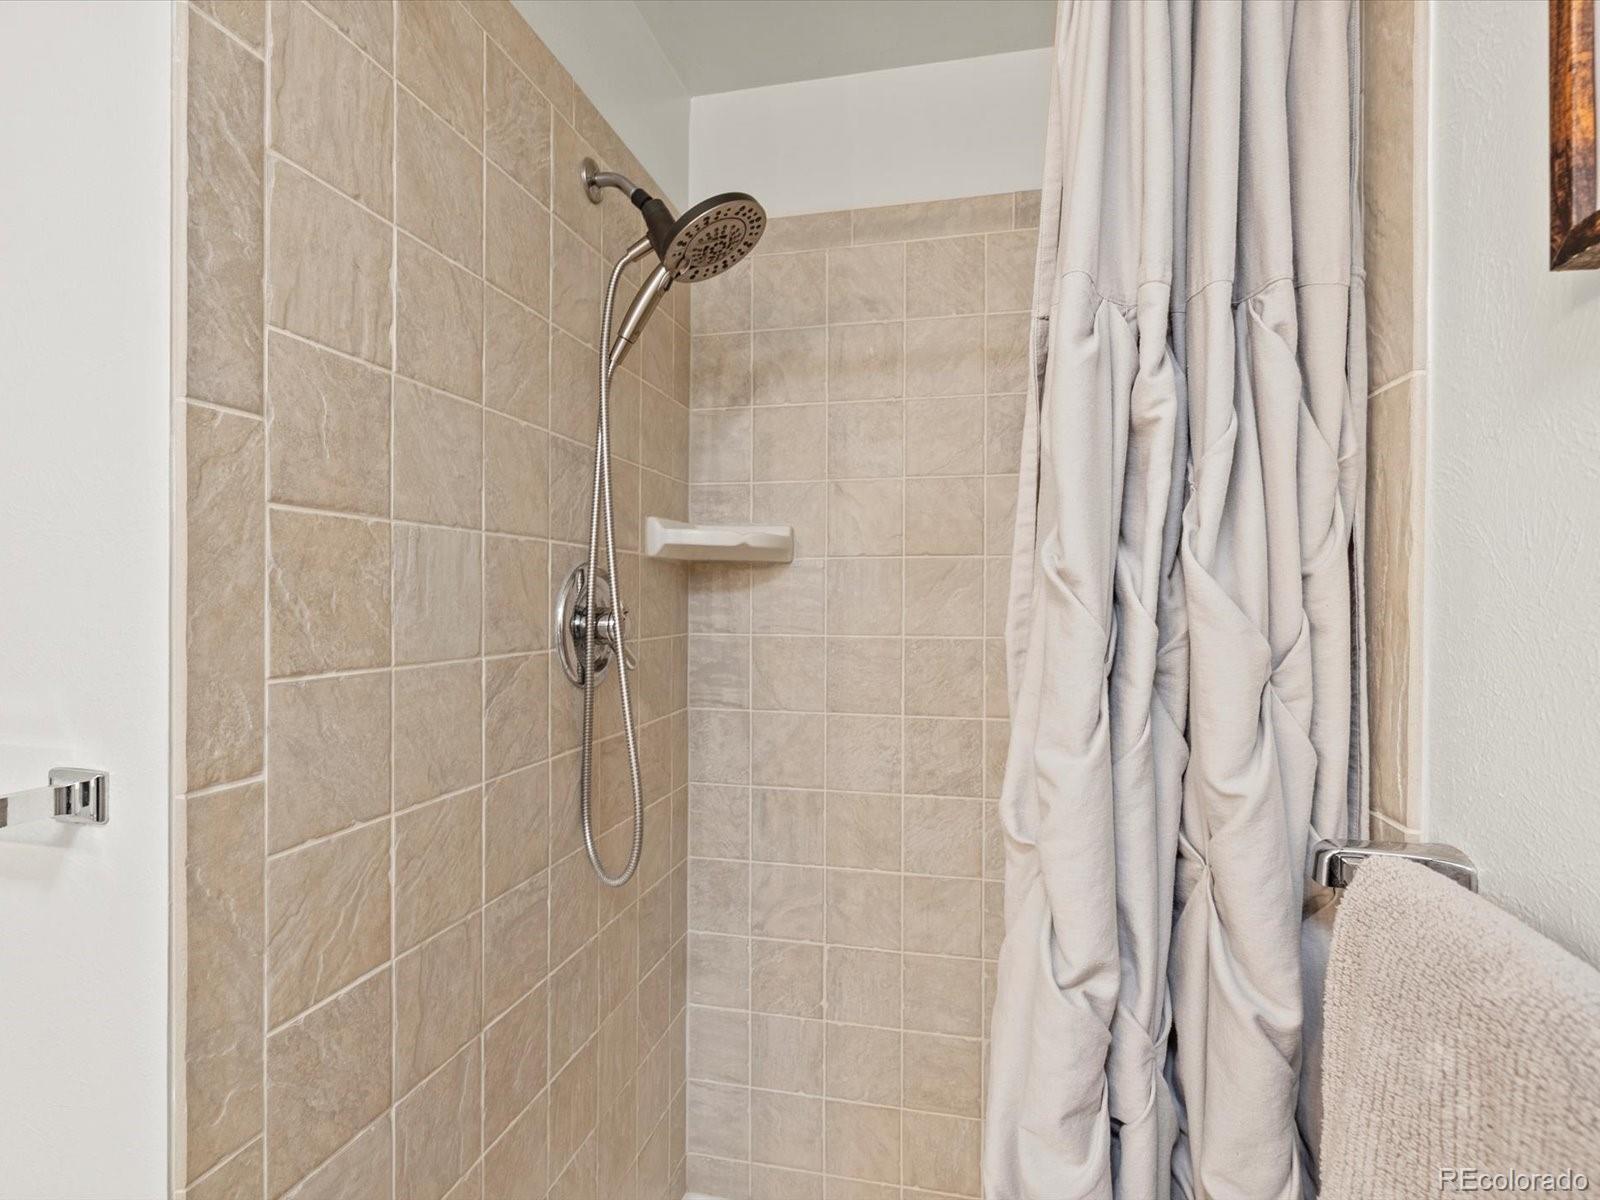
  • full bathroom1
  • three quarter bathroom1
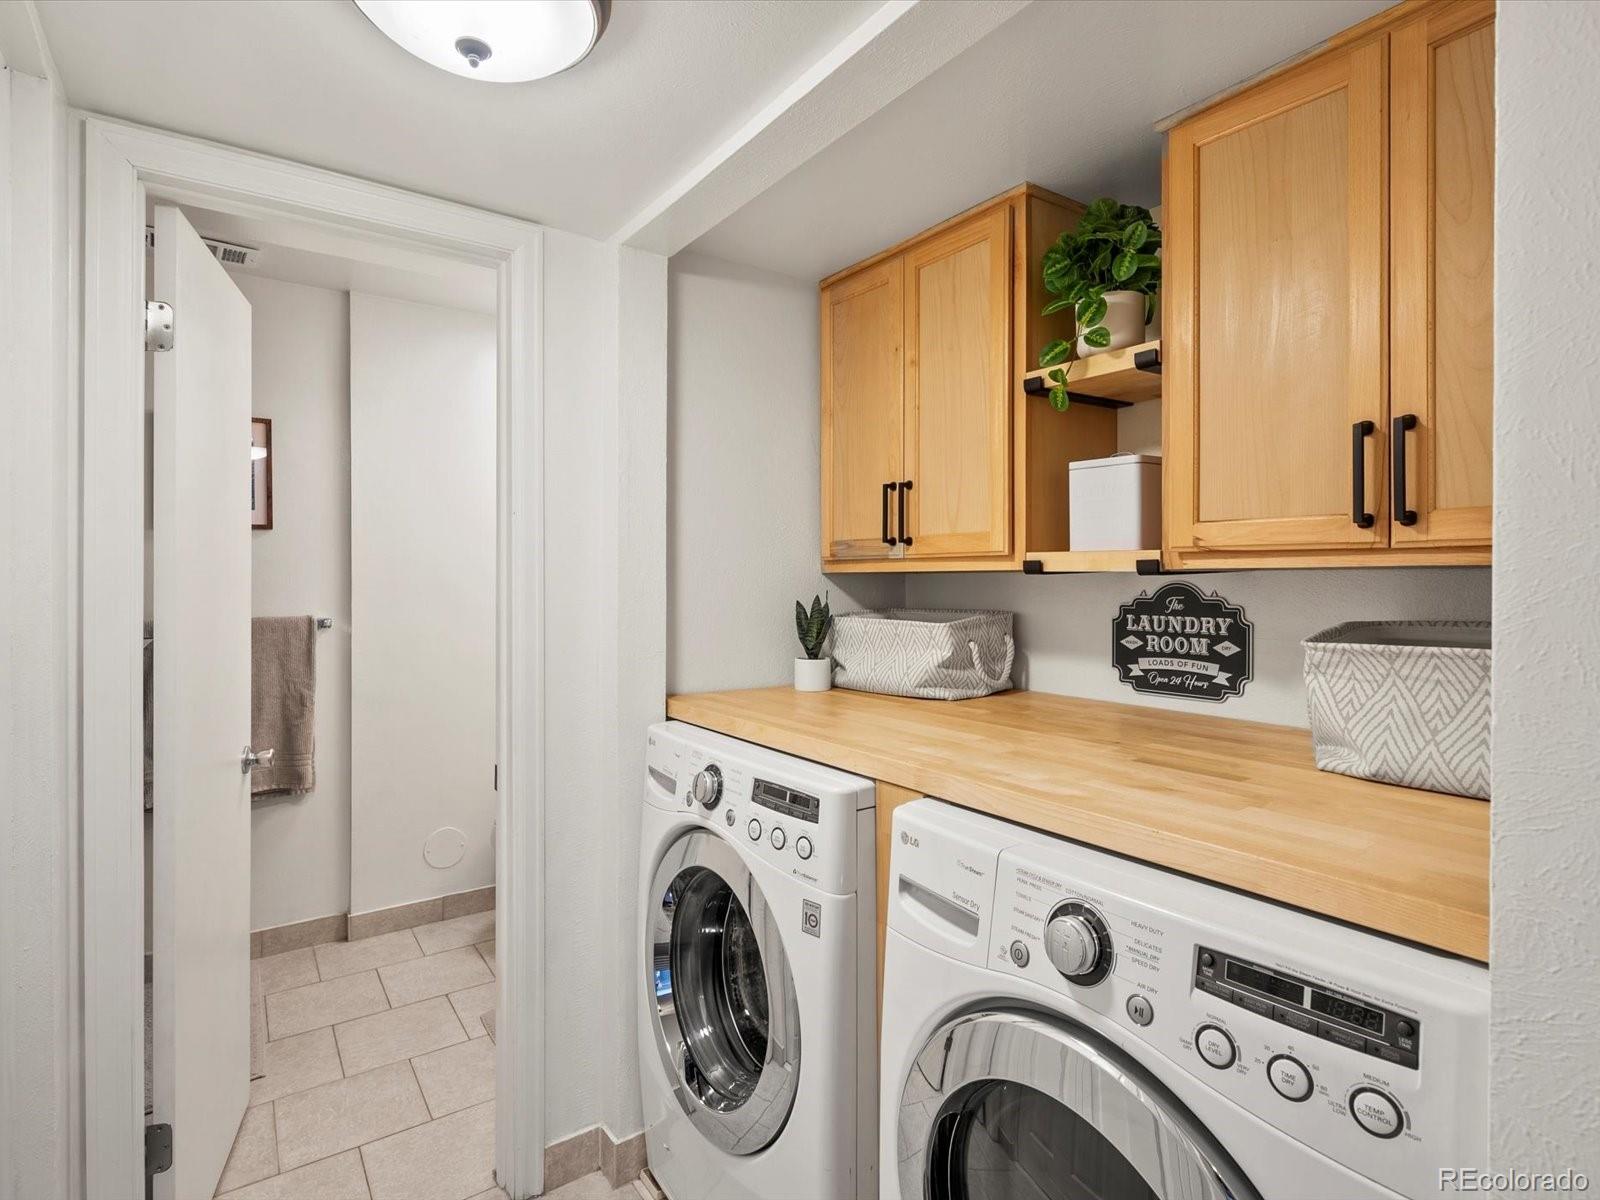
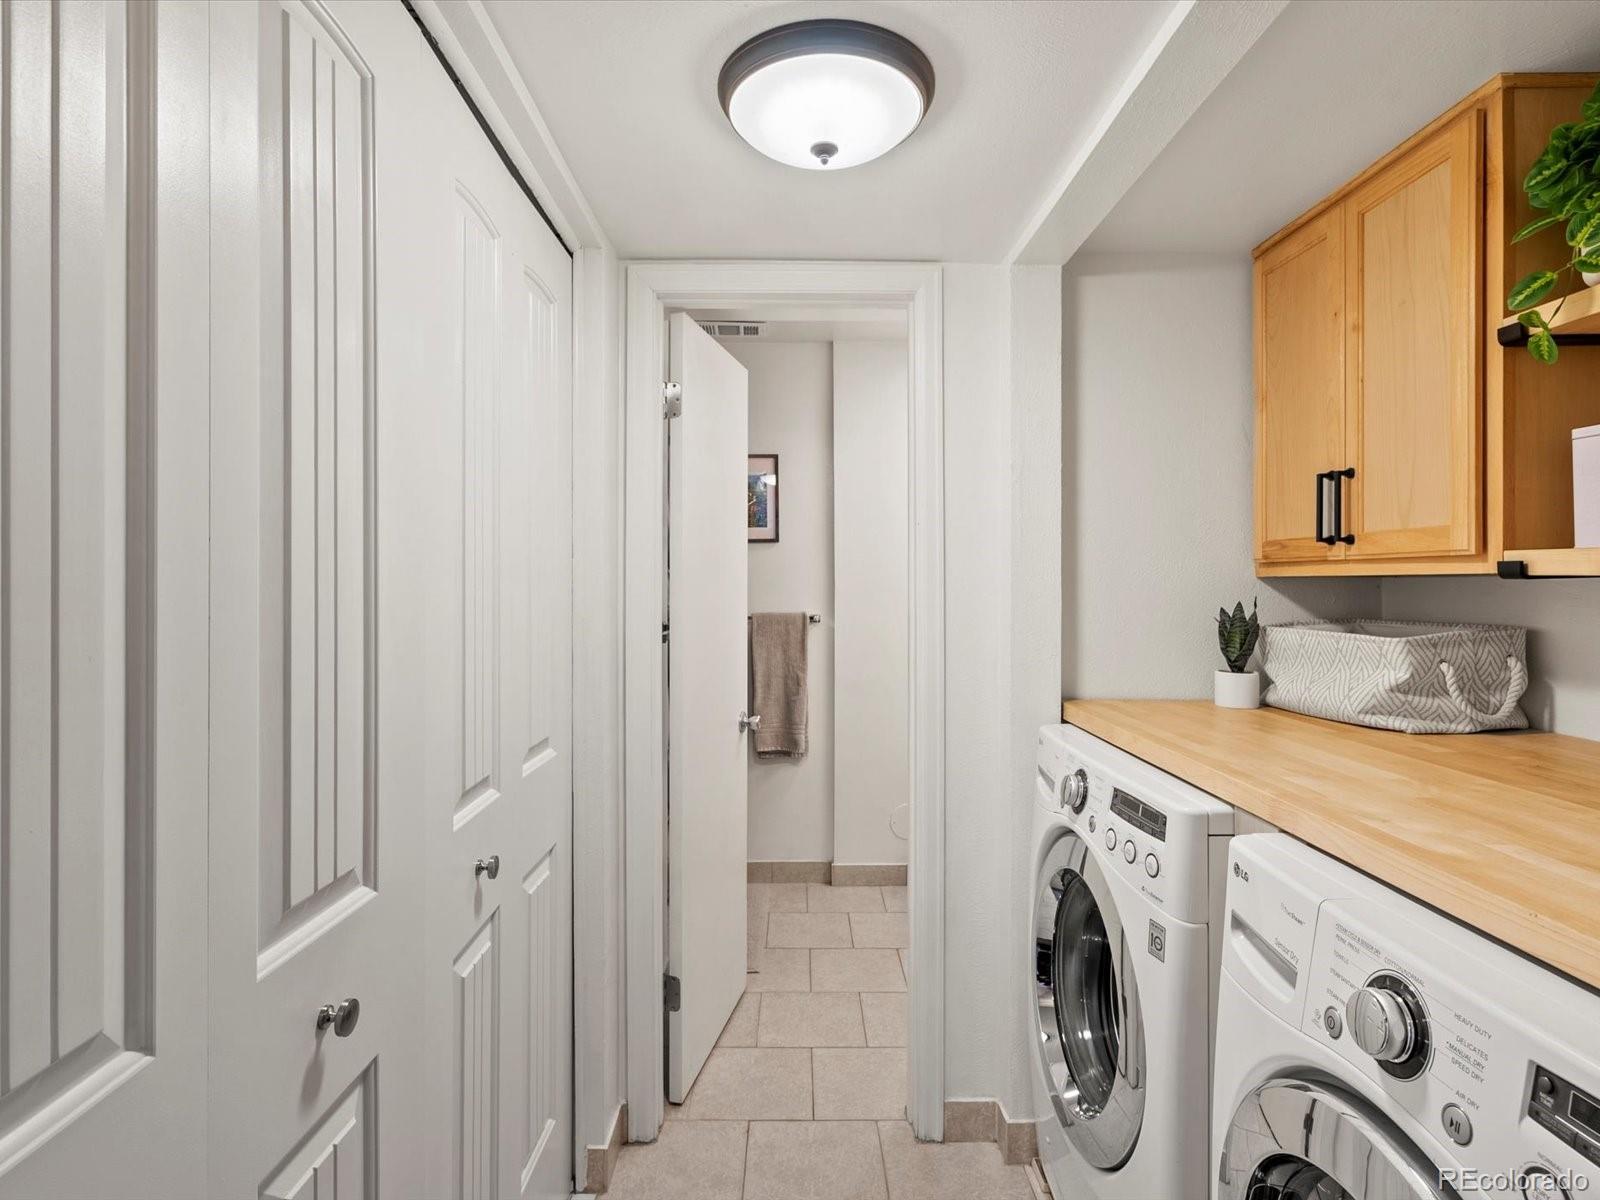
  • Laundry room In Unit
  • Flooring Laminate, Tile
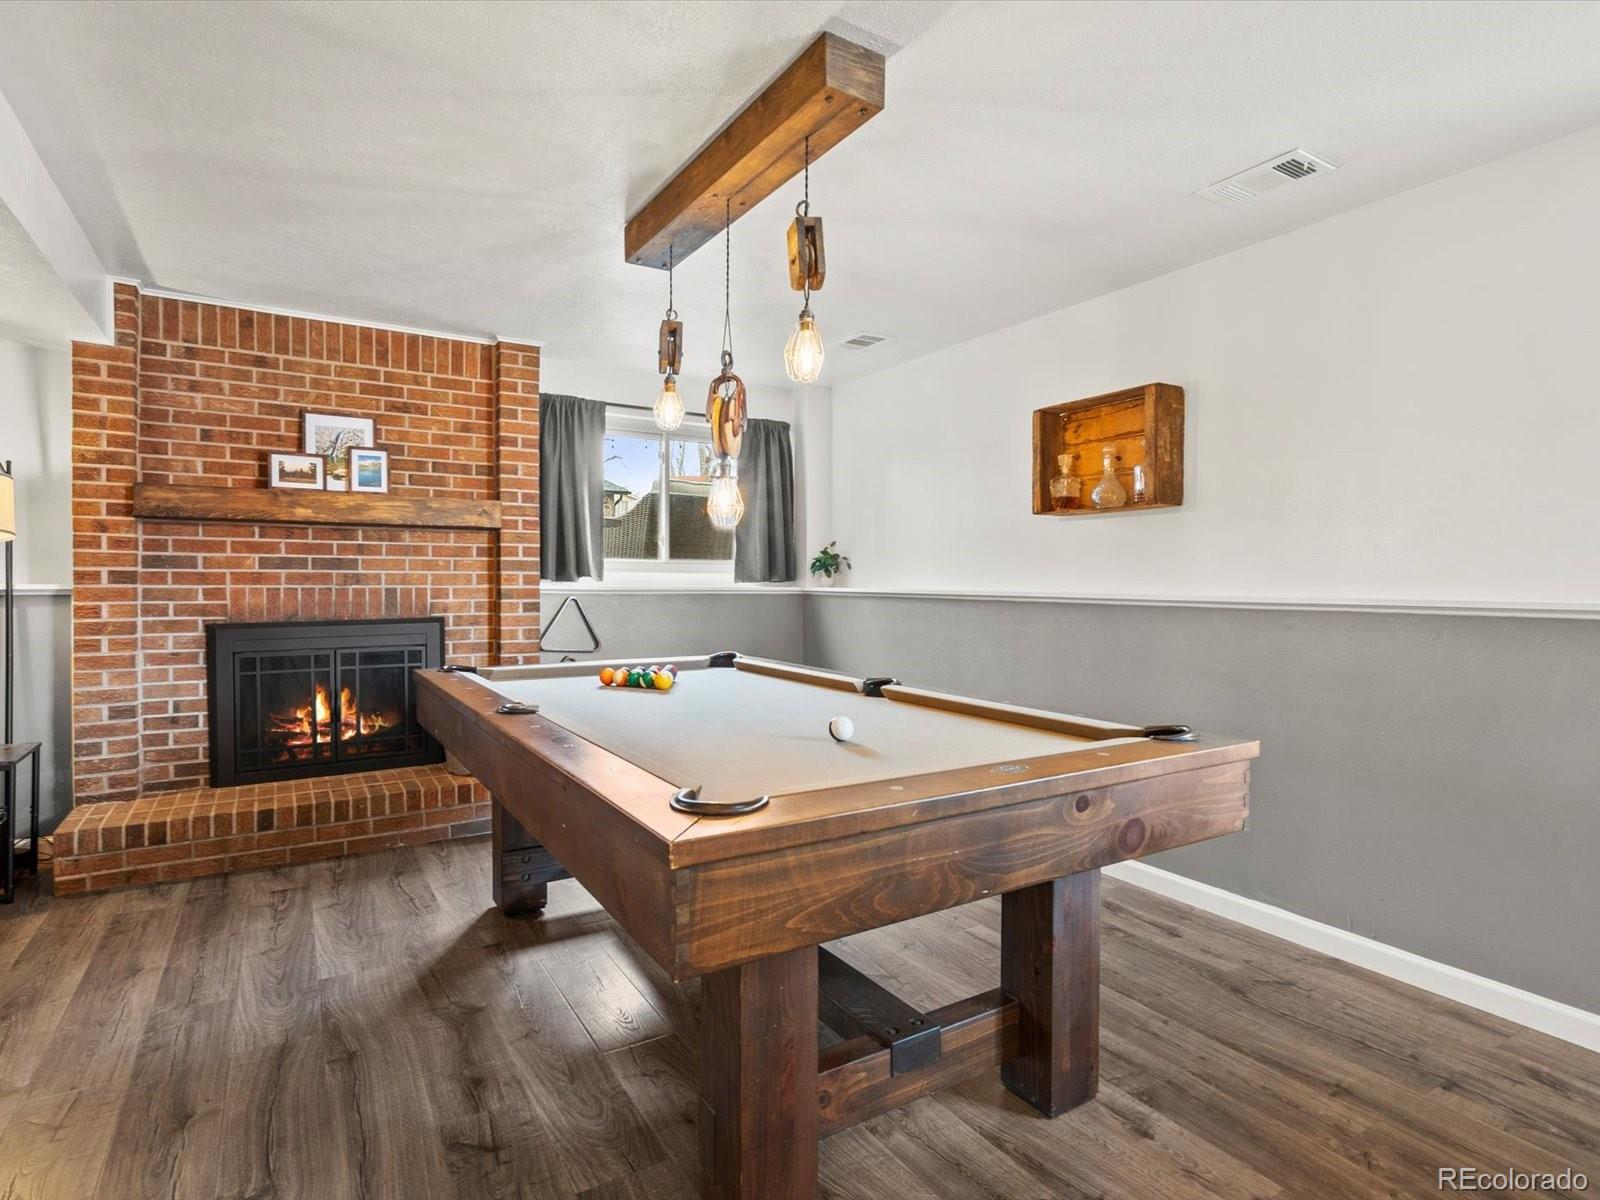
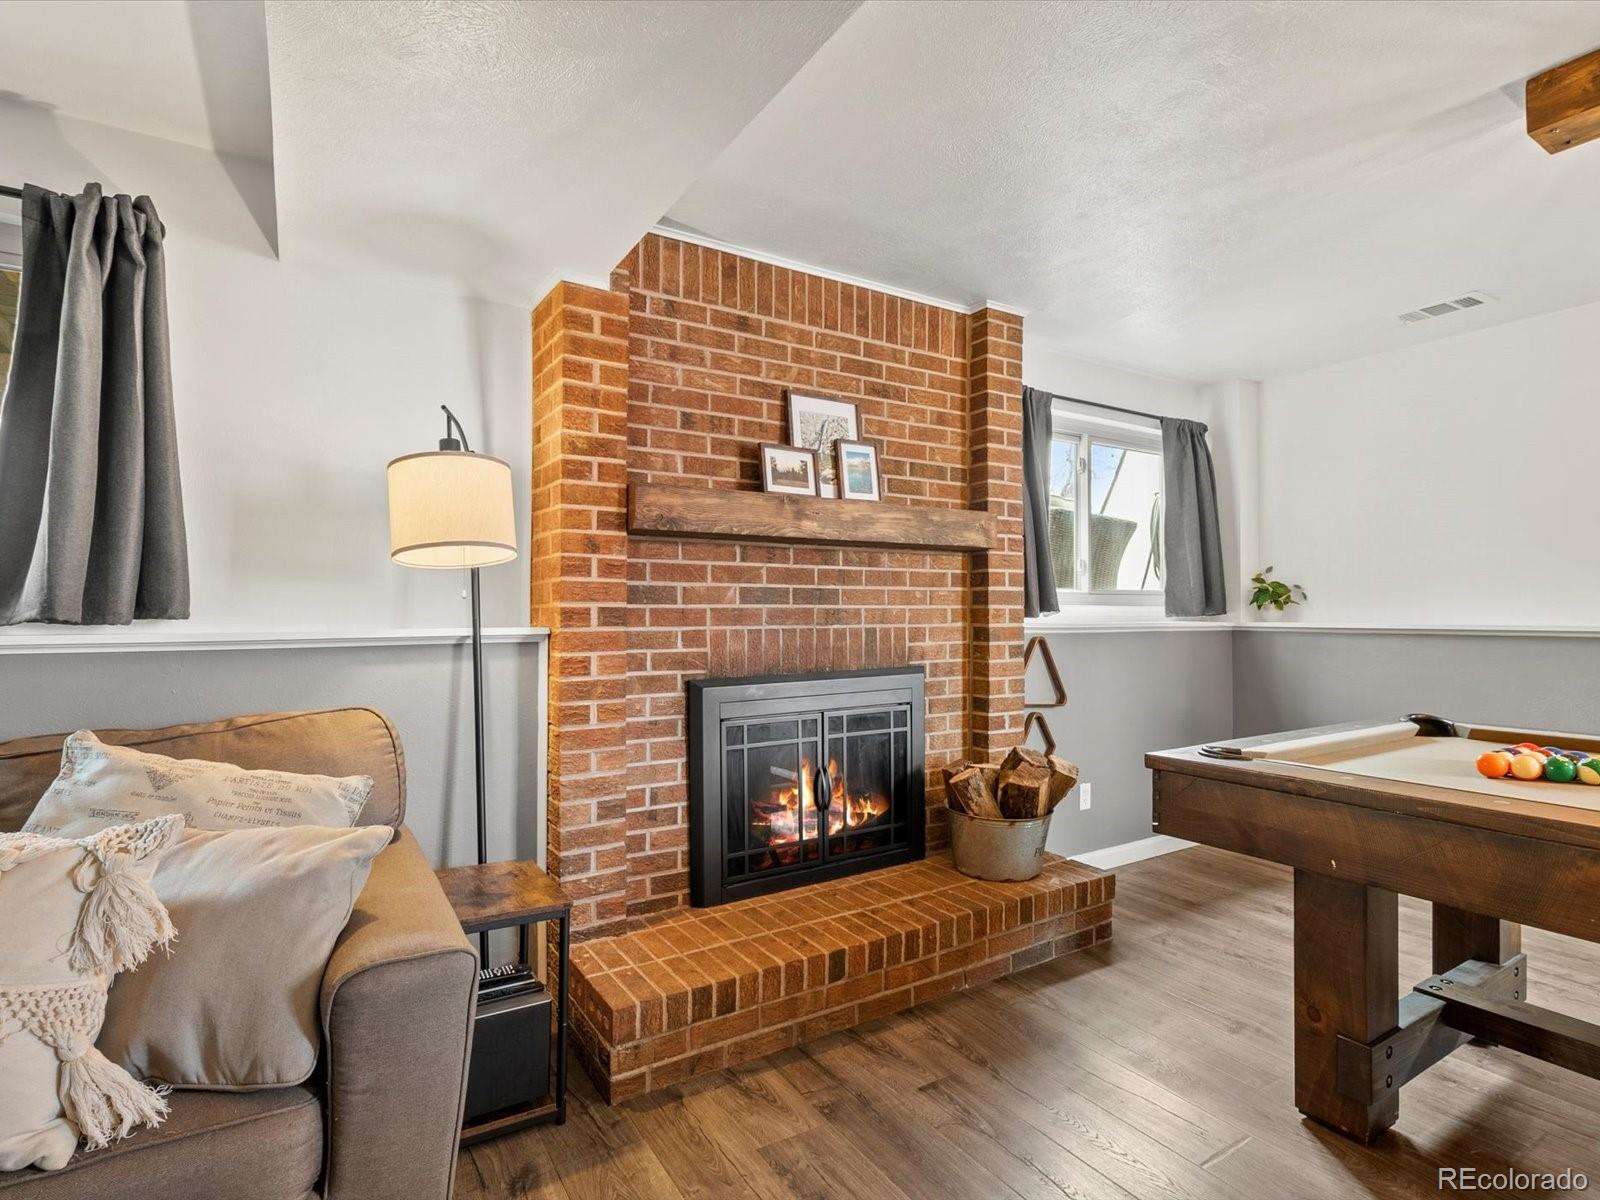
  • Fireplace Family Room, Wood Burning
  • APPLIANCES Dishwasher, Dryer, Gas Water Heater, Microwave, Oven, Range, Refrigerator, Washer
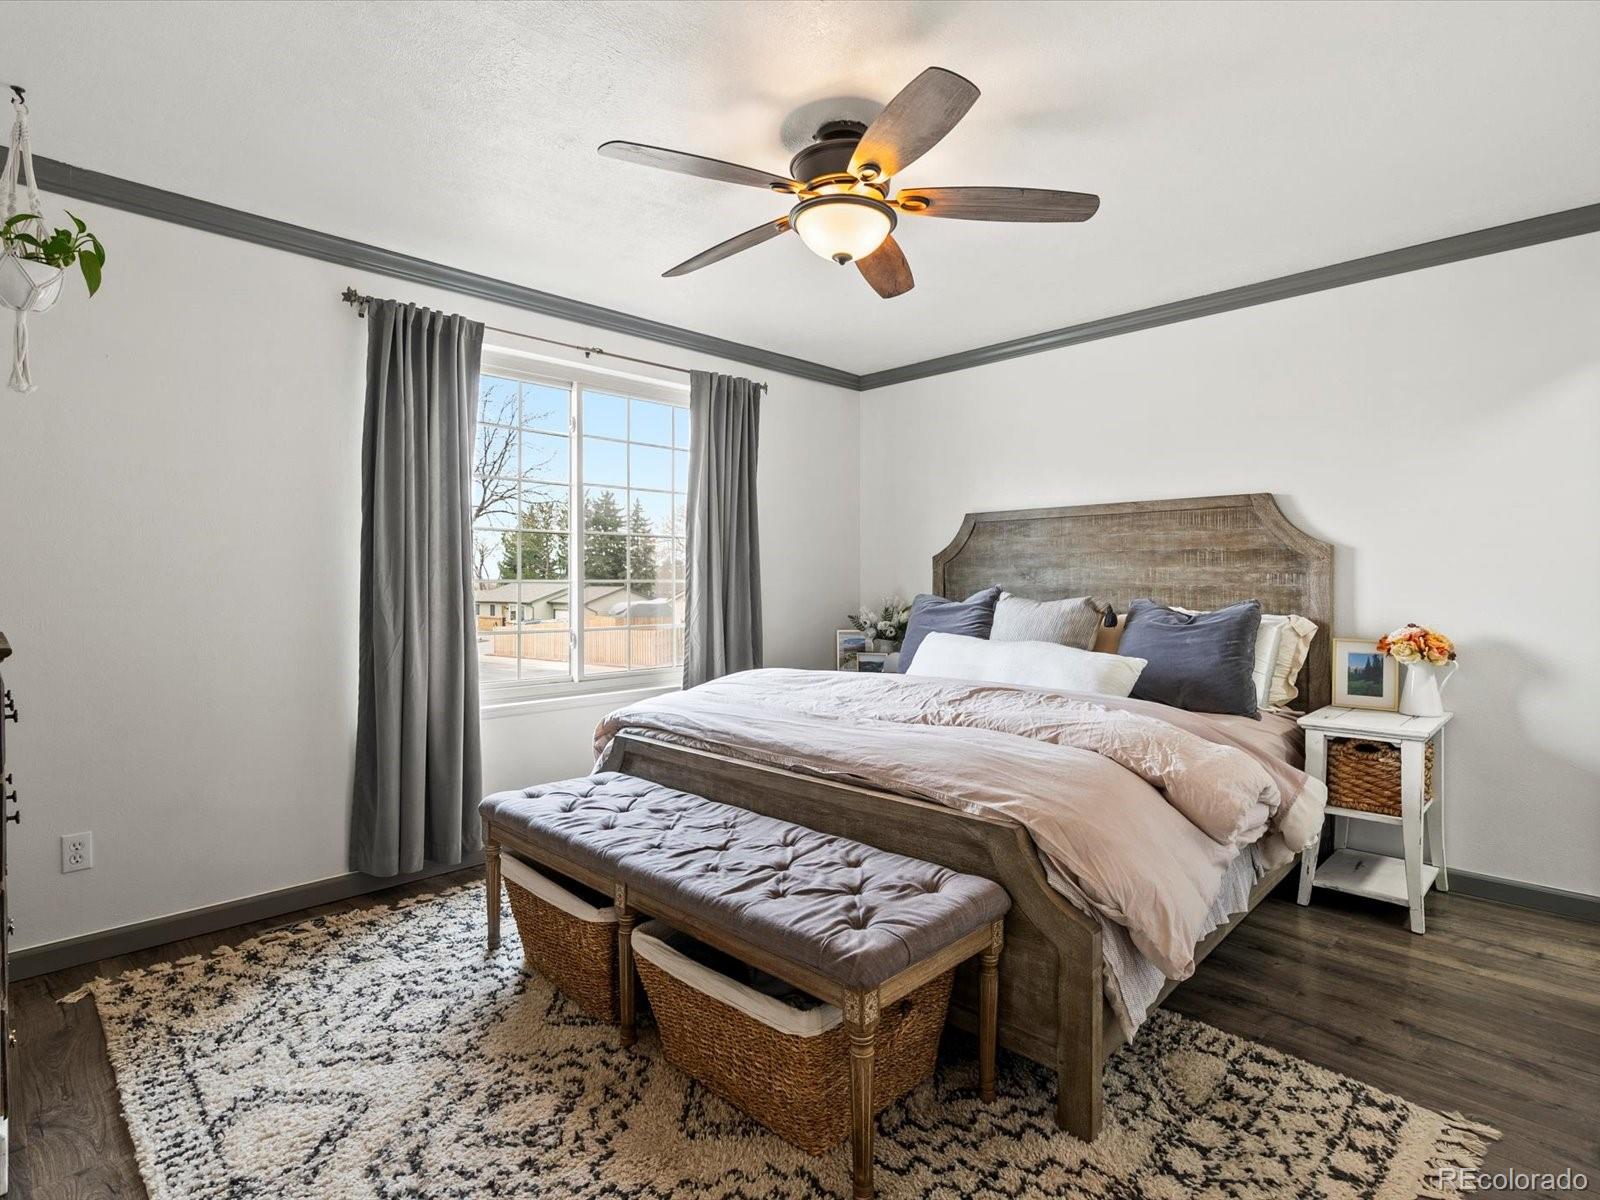
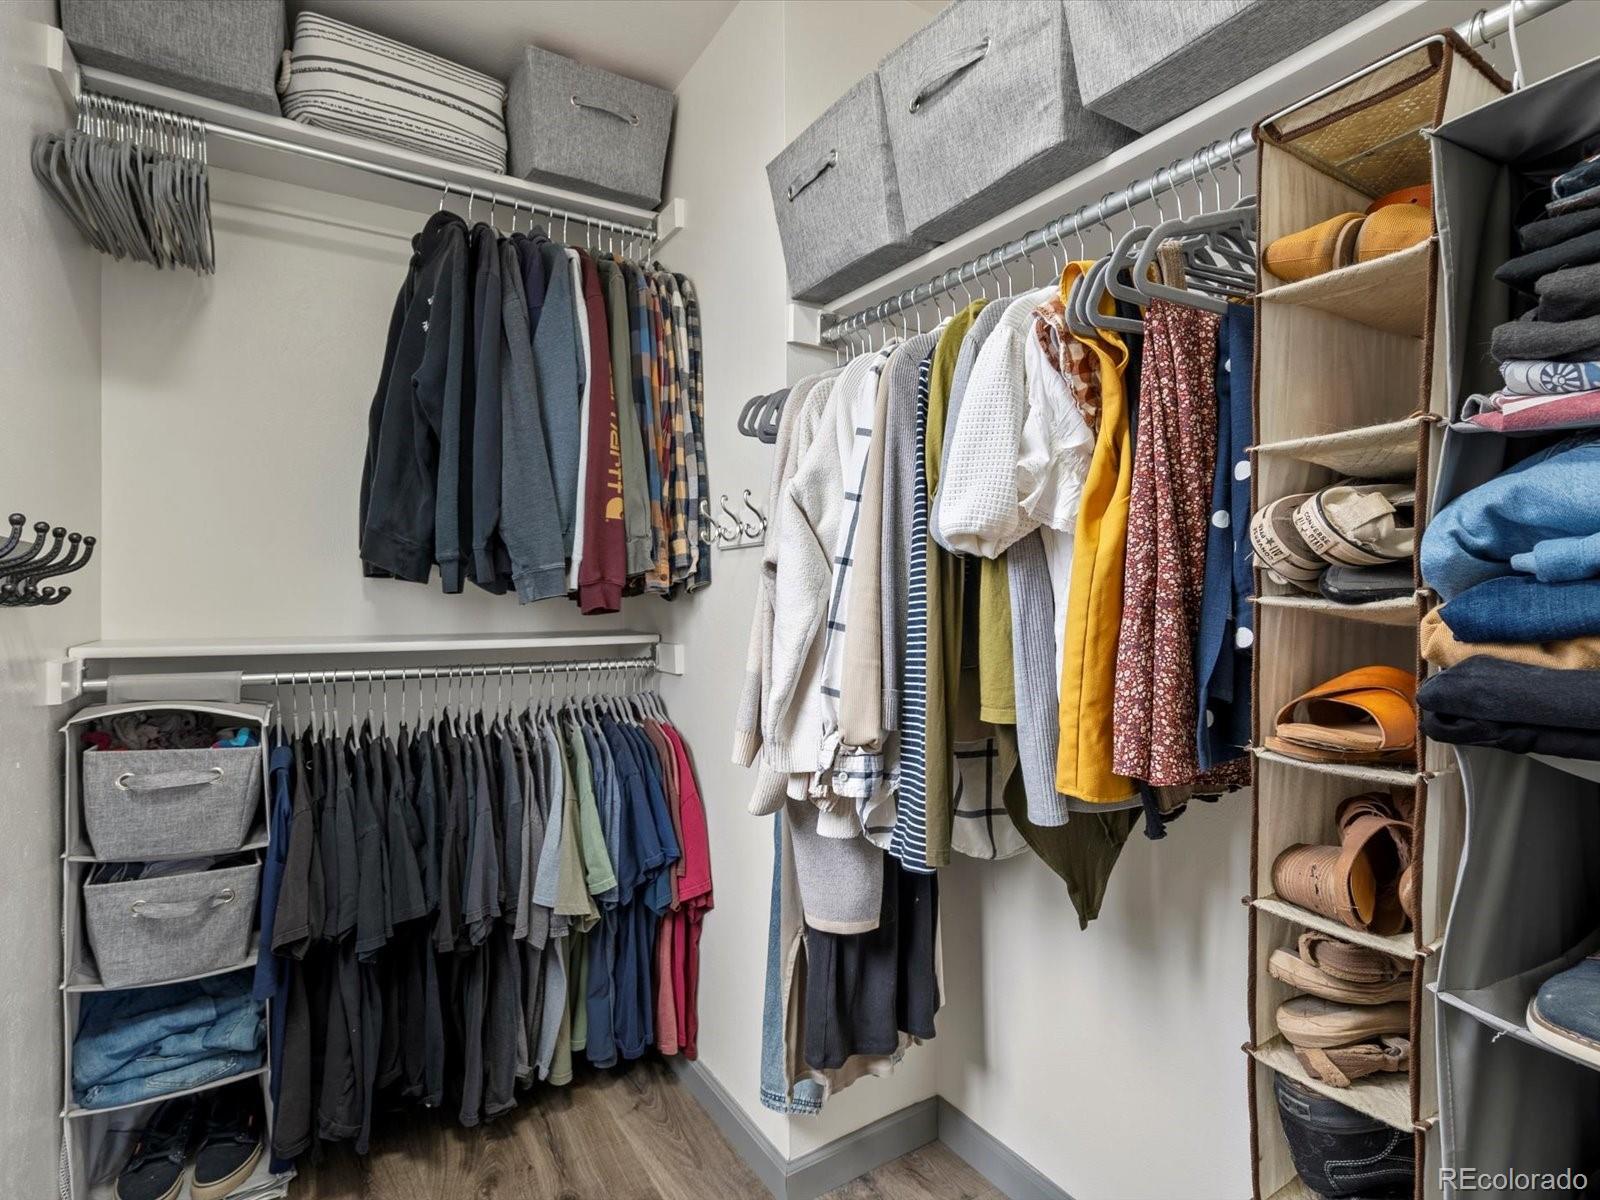
  • other interior Features Built-in Features, Ceiling Fan(s), Open Floorplan, Quartz Counters, Solid Surface Counters, Walk-In Closet(s)

Area & Lot

  • Status Sold
  • Date Sold April 29, 2025
  • Living Area1,752 Sq.Ft.
  • Total Area1,752 Sq.Ft.
  • Lot Area8,712 Sq.Ft.
  • MLS® ID3250394
  • TypeResidential
  • YEAR BUILT1977
  • NeighborhoodMorrison
  • View DescriptionMountain(s)
  • Elementary SchoolKendallvue
  • Middle SchoolCarmody
  • High SchoolBear Creek
  • School DistrictJefferson County R-1

Exterior

  • STORIES2
  • Garage Space2.0
  • water SourcePublic
  • roofComposition
  • lot featuresCorner Lot, Landscaped, Level, Sprinklers In Front, Sprinklers In Rear
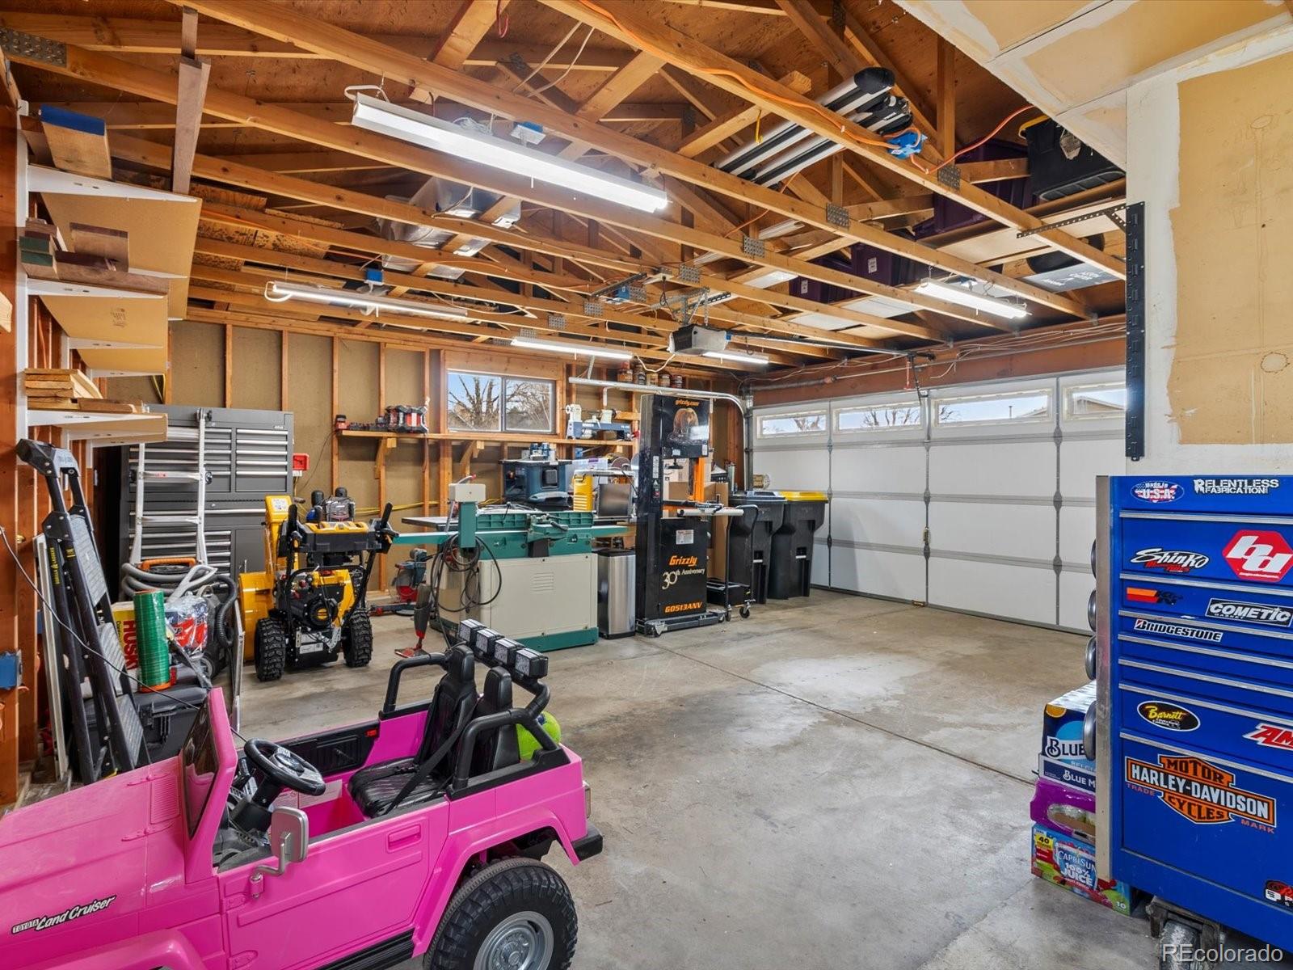
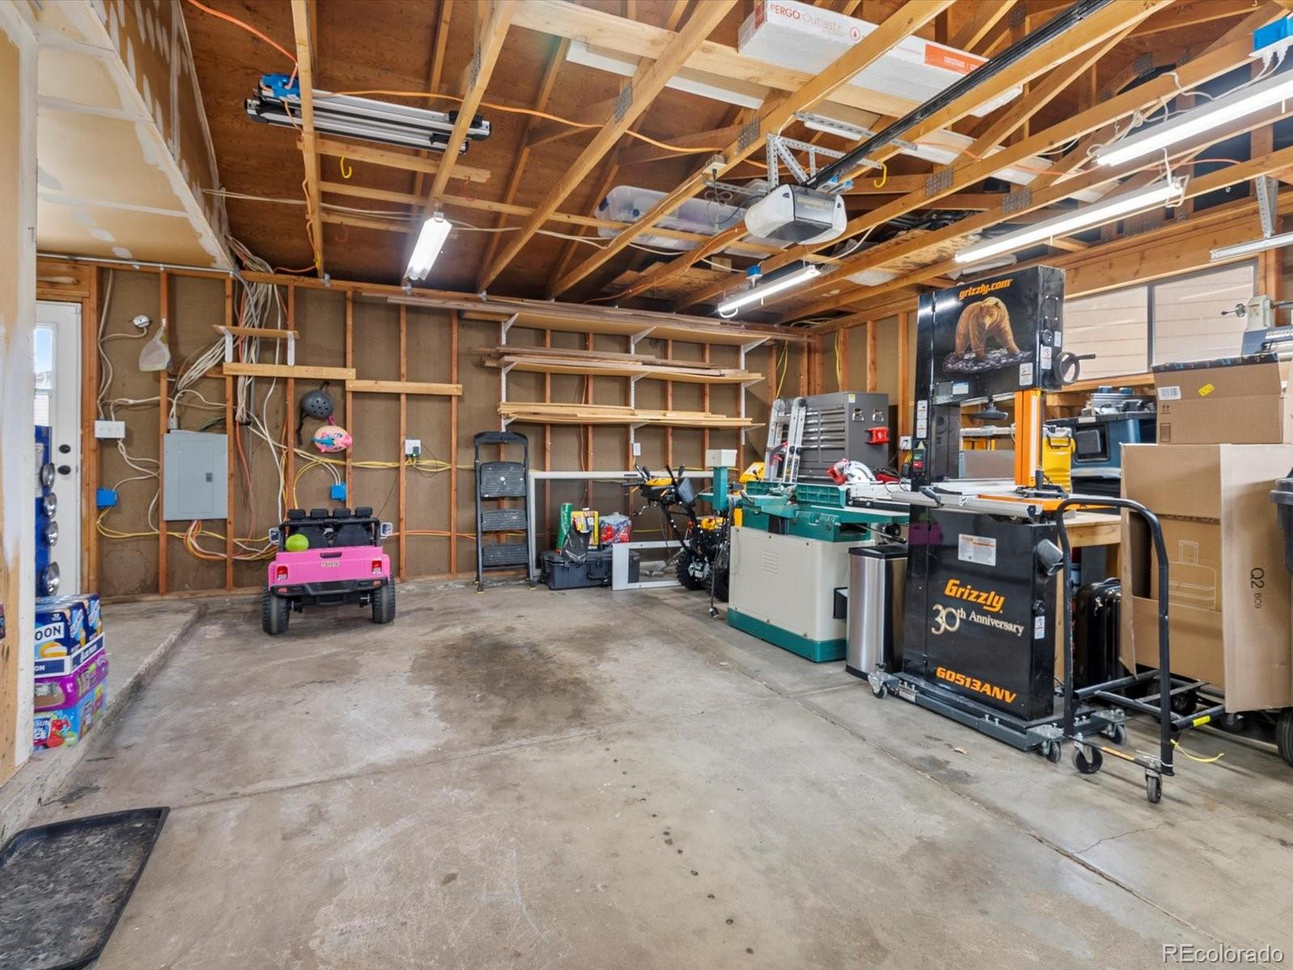
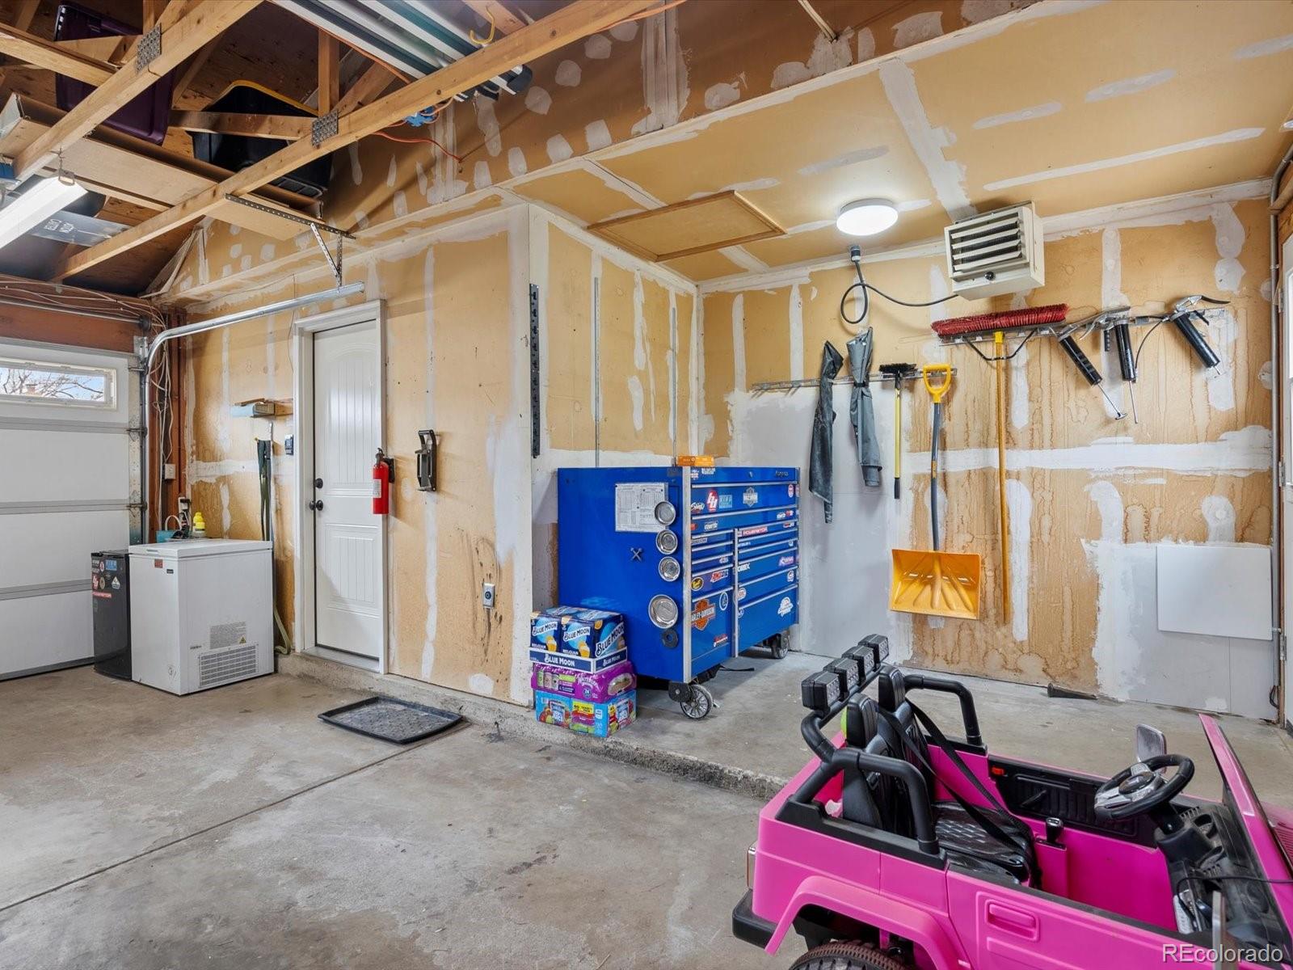
  • parkingConcrete, Exterior Access Door, Heated Garage, Lighted, Oversized
  • HEAT TYPEForced Air, Natural Gas, Solar
  • AIR CONDITIONINGAttic Fan, Central Air
  • sewerPublic Sewer
  • security FeaturesCarbon Monoxide Detector(s), Smart Cameras, Smoke Detector(s)
  • other exterior FeaturesGarden, Lighting, Private Yard, Rain Gutters, Smart Irrigation

Financial

  • Sales Price$655,000
  • Real Estate Tax $3,242/yr
  • Zoning P-D

Morrison

Explore

Work With Us

Our team is driven by ambition, grounded in loyalty, and defined by honesty. Together, we work tirelessly to provide trusted guidance, meaningful connections, and outstanding results for every client we serve.

Follow Me on Instagram