Leave a Message

Thank you for your message. We will be in touch with you shortly.

5204 S Parfet Way
5204 S Parfet Way
5204 S Parfet Way
5204 S Parfet Way
5204 S Parfet Way
5204 S Parfet Way
5204 S Parfet Way
5204 S Parfet Way
5204 S Parfet Way
5204 S Parfet Way
5204 S Parfet Way
5204 S Parfet Way
5204 S Parfet Way
5204 S Parfet Way
5204 S Parfet Way
5204 S Parfet Way
5204 S Parfet Way
5204 S Parfet Way
5204 S Parfet Way
5204 S Parfet Way
5204 S Parfet Way
5204 S Parfet Way
5204 S Parfet Way
5204 S Parfet Way
5204 S Parfet Way
5204 S Parfet Way
5204 S Parfet Way
5204 S Parfet Way
5204 S Parfet Way
5204 S Parfet Way
5204 S Parfet Way
5204 S Parfet Way
5204 S Parfet Way
5204 S Parfet Way
5204 S Parfet Way
5204 S Parfet Way
5204 S Parfet Way
5204 S Parfet Way
5204 S Parfet Way
5204 S Parfet Way
5204 S Parfet Way
5204 S Parfet Way
5204 S Parfet Way
5204 S Parfet Way
5204 S Parfet Way
5204 S Parfet Way
5204 S Parfet Way
5204 S Parfet Way
5204 S Parfet Way
SEE ALL PHOTOS
5204 S Parfet Way
5204 S Parfet Way
5204 S Parfet Way
5204 S Parfet Way
5204 S Parfet Way
5204 S Parfet Way
5204 S Parfet Way
5204 S Parfet Way
5204 S Parfet Way
5204 S Parfet Way
5204 S Parfet Way
5204 S Parfet Way
5204 S Parfet Way
5204 S Parfet Way
5204 S Parfet Way
5204 S Parfet Way
5204 S Parfet Way
5204 S Parfet Way
5204 S Parfet Way
5204 S Parfet Way
5204 S Parfet Way
5204 S Parfet Way
5204 S Parfet Way
5204 S Parfet Way
5204 S Parfet Way
5204 S Parfet Way
5204 S Parfet Way
5204 S Parfet Way
5204 S Parfet Way
5204 S Parfet Way
5204 S Parfet Way
5204 S Parfet Way
5204 S Parfet Way
5204 S Parfet Way
5204 S Parfet Way
5204 S Parfet Way
5204 S Parfet Way
5204 S Parfet Way
5204 S Parfet Way
5204 S Parfet Way
5204 S Parfet Way
5204 S Parfet Way
5204 S Parfet Way
5204 S Parfet Way
5204 S Parfet Way
5204 S Parfet Way
5204 S Parfet Way
5204 S Parfet Way
5204 S Parfet Way
Courtesy of eXp Realty, LLC
Sold

5204 S Parfet Way

5204 S Parfet Way, Littleton, CO 80127

$625,000
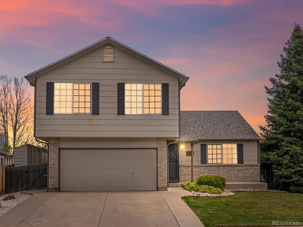
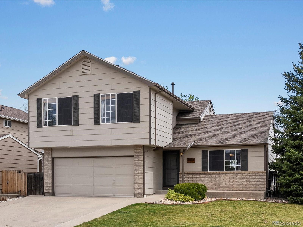
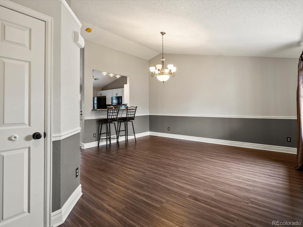
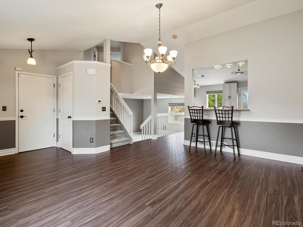
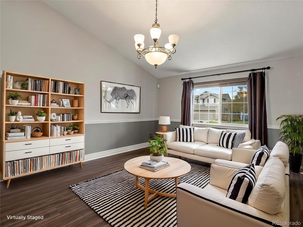
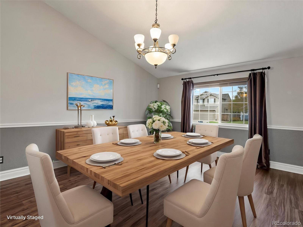
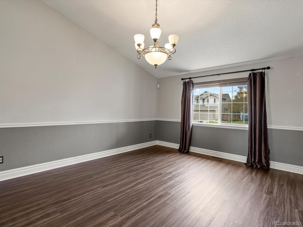
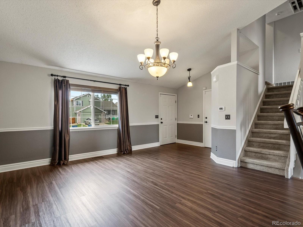
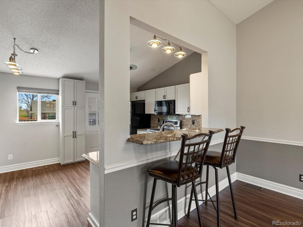
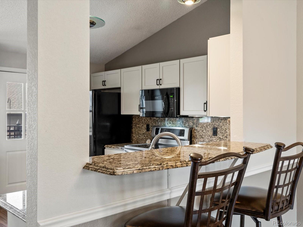
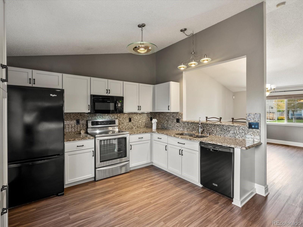
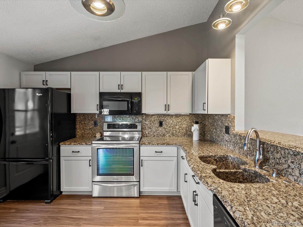
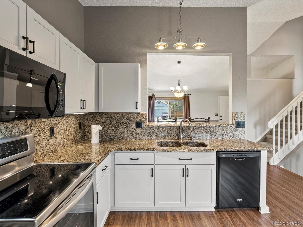
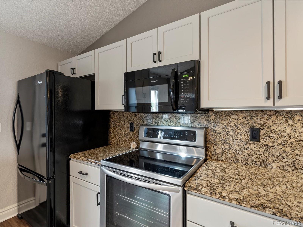
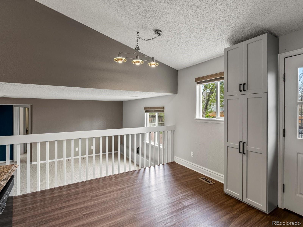
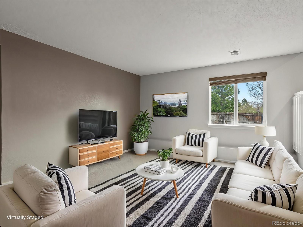
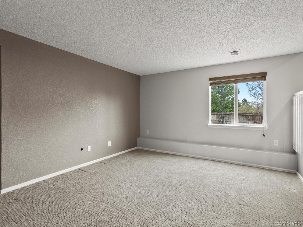
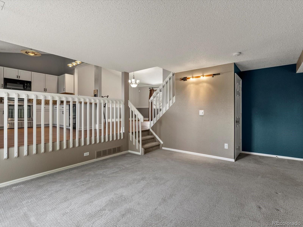
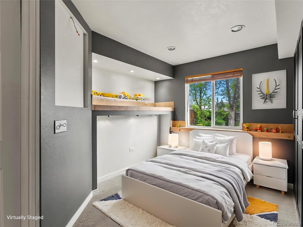
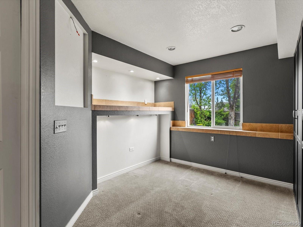
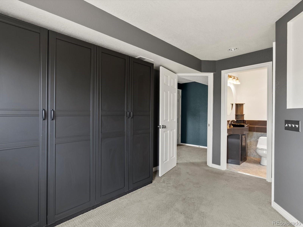
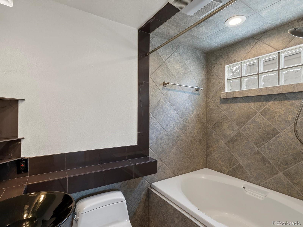
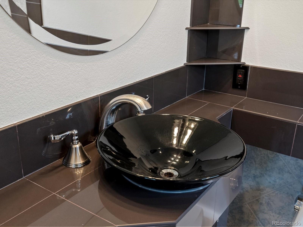
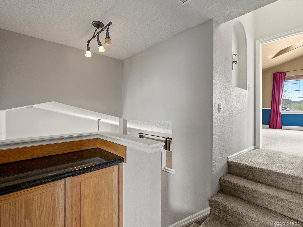
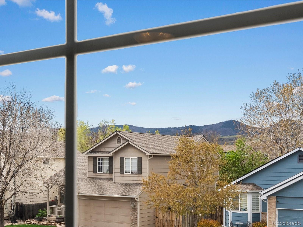
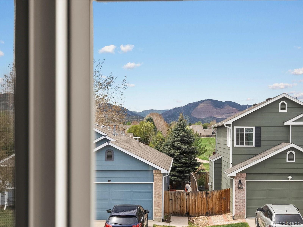
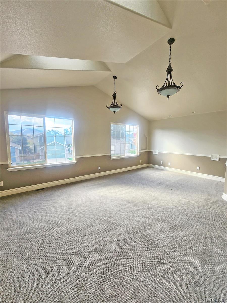
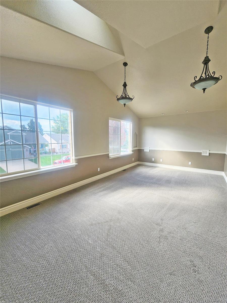
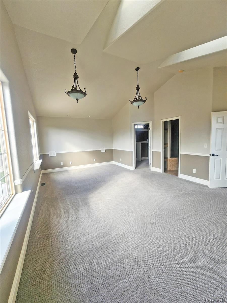
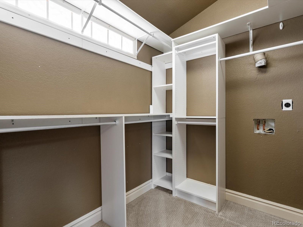
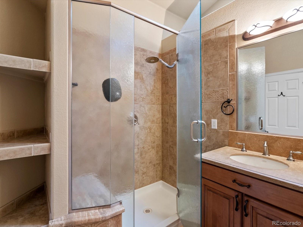
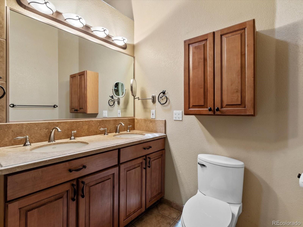
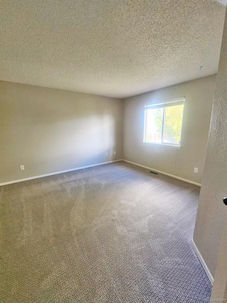
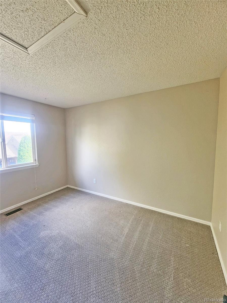
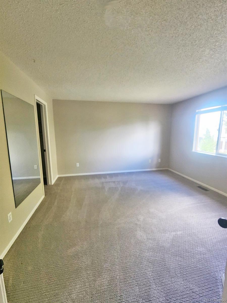
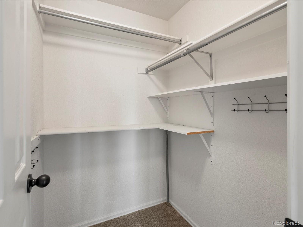
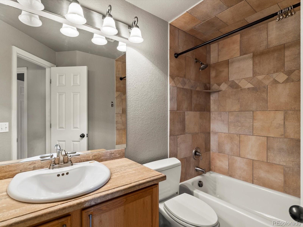
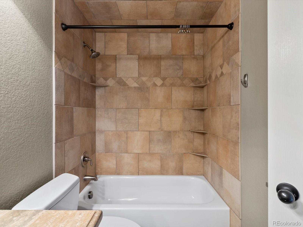
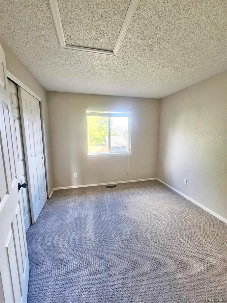
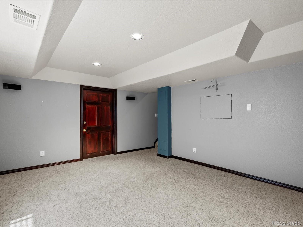
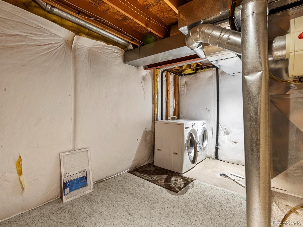
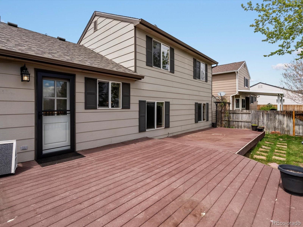
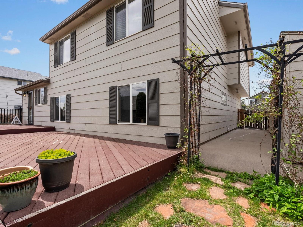
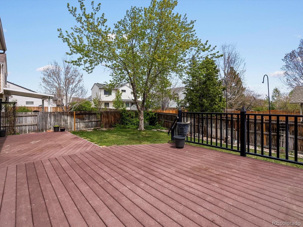
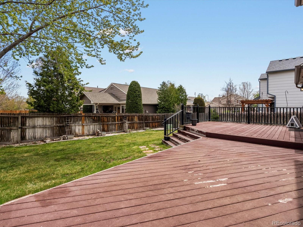
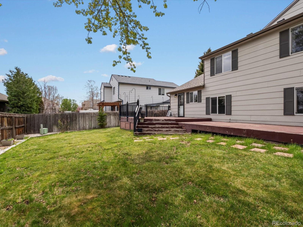
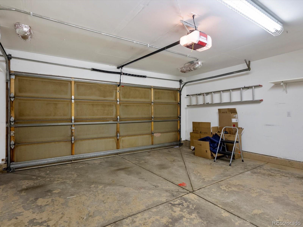
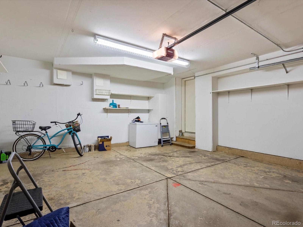
Welcome to This Spacious and Beautifully Updated 4-Bedroom, 3-Bath Multi-Level Home in the Desirable Sunrise Creek Neighborhood **With Stunning MOUNTAIN VIEWS and an Open and Airy Layout, This Home is Designed for Both Comfortable Living and Effortless Entertaining **Step Into the Main Level Where VAULTED CEILINGS and Newer Laminate Flooring Create a Bright Inviting Space **The Open Floor Plan Flows Seamlessly From the Living Area into the Dining Space and Updated Kitchen **The Kitchen Features Continuous Granite Countertops, Backsplash and Sink, and Also Has Ample Cabinet Space--Everything You Need for Cooking and Hosting with Ease **Upstairs You'll Find a Truly Impressive Primary Suite Where Vaulted Ceilings and Skylights Fill the Room with Natural Light, While Large Windows Frame Picturesque Views of the Mountains **The Suite Also Includes a Walk-in Closet with Convenient Washer/Dryer Hookups and a Private Updated En Suite Bathroom **The Additional Three Bedrooms are Generously Sized and There's a Full Bathroom on Each Above Ground Level for Added Flexibility and Convenience **With Washer and Dryer Hookups Both Upstairs and in the Basement, This Home is Set Up to Make Daily Life Easier **Step Outside to Enjoy Colorado's Beautiful Weather in the Expansive Backyard **A Huge Deck Provides the Perfect Spot for Summer Barbecues or Simply Relaxing with Friends and Family **The Long Shed Along the Home Adds Tons of Storage for Tools, Gear or Hobbies, While the Finished 2-car Garage Offers Even More Functionality **With Newer Interior Paint, a 2-Year-Old Roof and Thoughtful Updates Throughout, This Home is Move-in Ready **Located in a Quiet Neighborhood Near Parks, Schools, Trails, and Shopping, it Offers the Perfect Blend of Peaceful Suburban Living with Easy Access to Everything You Need **If Mountain Views, Generous Space and a Well-Maintained, Thoughtfully Designed Home are on Your Wish List, this Home is a Must-See! **Buyer to Verify All Information

4
beds

3
baths

2,349 Sq.Ft. LIVING AREA

6,098.4 Sq.Ft. lot

Shannon Petrone

Shannon Petrone

Features & Amenities

Interior

  • total bedrooms4
  • Total bathrooms3
  • full bathrooms2
  • three quarter bathroom1
  • Laundry room In Unit
  • Flooring Carpet, Laminate, Tile
  • APPLIANCES Dishwasher, Dryer, Microwave, Oven, Range, Refrigerator, Washer
  • other interior Features Eat-in Kitchen, Granite Counters, Open Floorplan, Vaulted Ceiling(s), Walk-In Closet(s)

Area & Lot

  • Status Sold
  • Date Sold November 26, 2025
  • Living Area2,349 Sq.Ft.
  • Total Area2,349 Sq.Ft.
  • Lot Area6,098.4 Sq.Ft.
  • MLS® ID3488657
  • TypeResidential
  • YEAR BUILT2000
  • View DescriptionMountain(s)
  • Elementary SchoolWestridge
  • Middle SchoolSummit Ridge
  • High SchoolDakota Ridge
  • School DistrictJefferson County R-1

Exterior

  • Garage Space2.0
  • water SourcePublic
  • roofComposition
  • lot featuresLandscaped, Level, Near Public Transit, Sprinklers In Front, Sprinklers In Rear
  • parkingConcrete, Dry Walled, Lighted
  • HEAT TYPEForced Air, Natural Gas
  • AIR CONDITIONINGCentral Air
  • sewerPublic Sewer
  • SubstructureSlab
  • security FeaturesCarbon Monoxide Detector(s), Smoke Detector(s)
  • other exterior FeaturesLighting, Private Yard, Rain Gutters

Financial

  • Sales Price$625,000
  • Real Estate Tax $3,682/yr
  • HOA $140/3 mos
  • Zoning P-D

Work With Us

Our team is driven by ambition, grounded in loyalty, and defined by honesty. Together, we work tirelessly to provide trusted guidance, meaningful connections, and outstanding results for every client we serve.

Follow Me on Instagram