Leave a Message

Thank you for your message. We will be in touch with you shortly.

5339 Creek Way
5339 Creek Way
5339 Creek Way
5339 Creek Way
5339 Creek Way
5339 Creek Way
5339 Creek Way
5339 Creek Way
5339 Creek Way
5339 Creek Way
5339 Creek Way
5339 Creek Way
5339 Creek Way
5339 Creek Way
5339 Creek Way
5339 Creek Way
5339 Creek Way
5339 Creek Way
5339 Creek Way
5339 Creek Way
5339 Creek Way
5339 Creek Way
5339 Creek Way
5339 Creek Way
5339 Creek Way
5339 Creek Way
5339 Creek Way
5339 Creek Way
5339 Creek Way
SEE ALL PHOTOS
5339 Creek Way
5339 Creek Way
5339 Creek Way
5339 Creek Way
5339 Creek Way
5339 Creek Way
5339 Creek Way
5339 Creek Way
5339 Creek Way
5339 Creek Way
5339 Creek Way
5339 Creek Way
5339 Creek Way
5339 Creek Way
5339 Creek Way
5339 Creek Way
5339 Creek Way
5339 Creek Way
5339 Creek Way
5339 Creek Way
5339 Creek Way
5339 Creek Way
5339 Creek Way
5339 Creek Way
5339 Creek Way
5339 Creek Way
5339 Creek Way
5339 Creek Way
5339 Creek Way
Courtesy of eXp Realty, LLC
Sold

5339 Creek Way

5339 Creek Way, Parker, CO 80134

$600,000
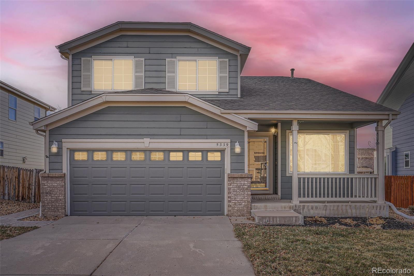
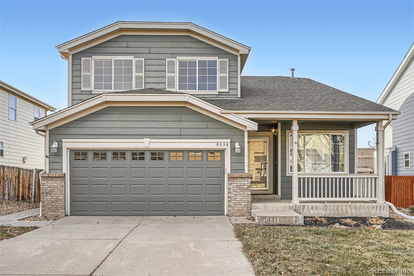
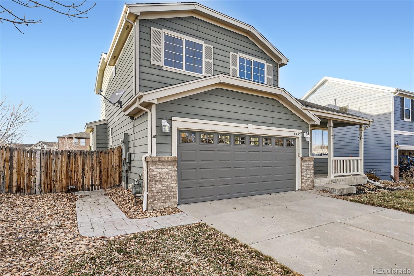
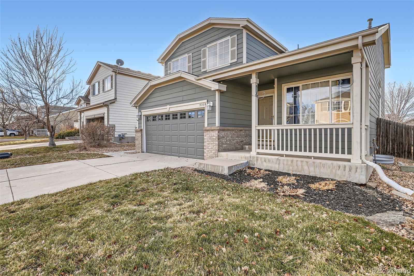
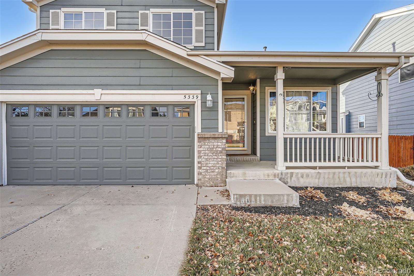
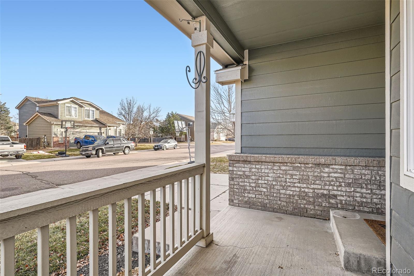
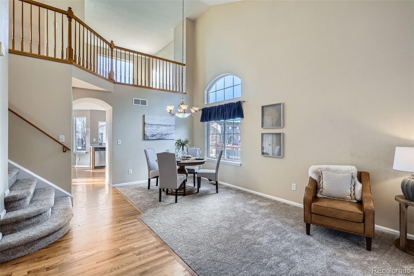
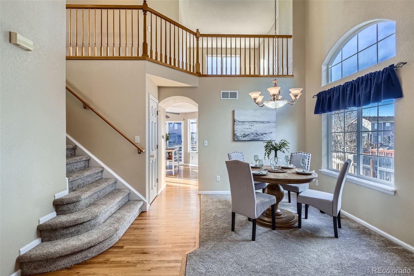
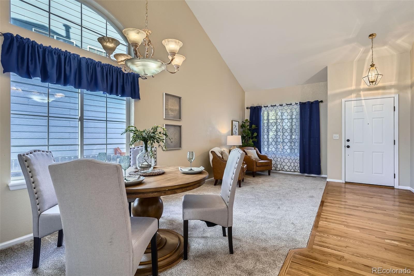
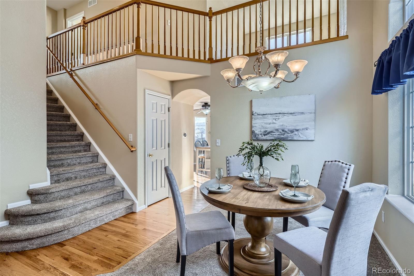
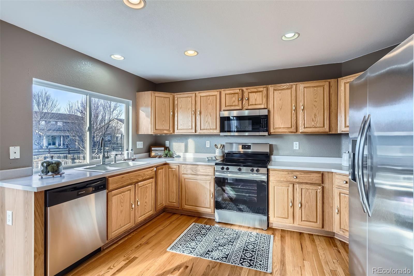
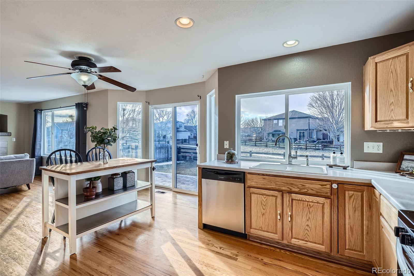
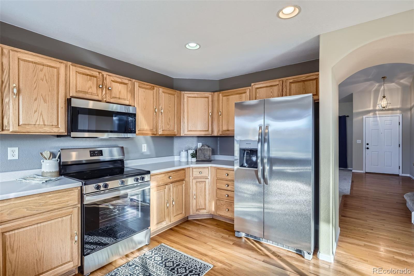
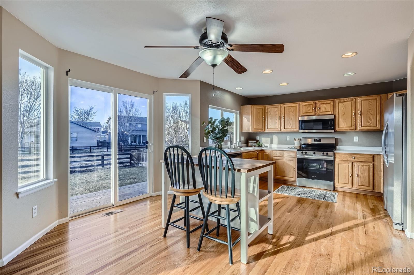
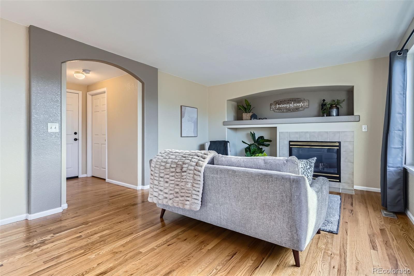
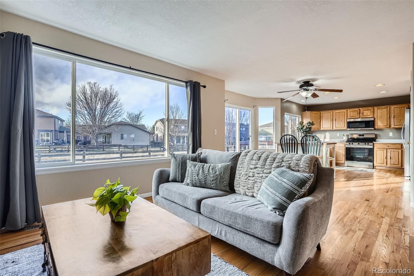
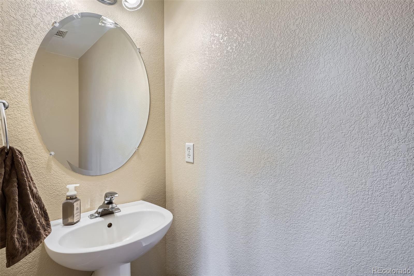
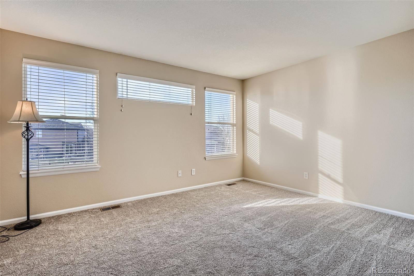
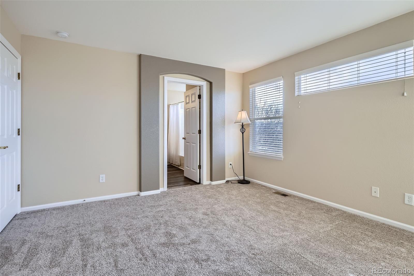
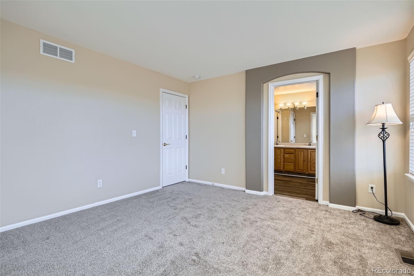
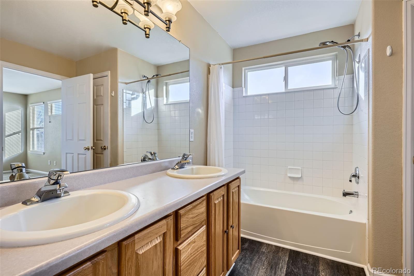
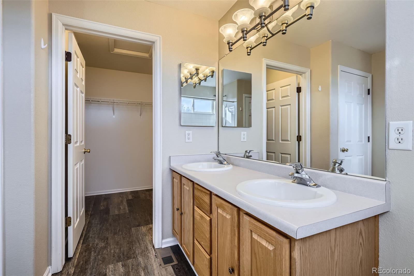
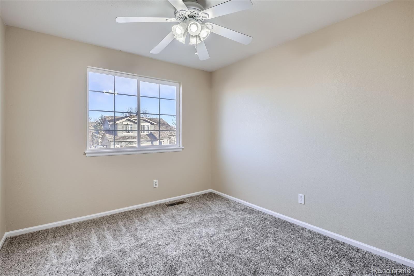
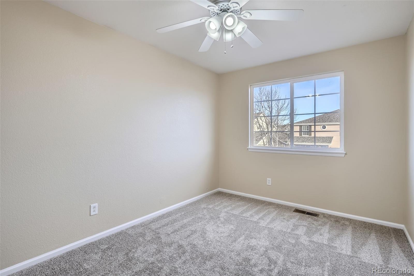
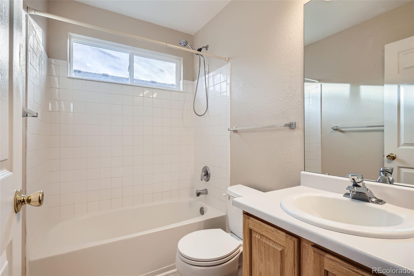
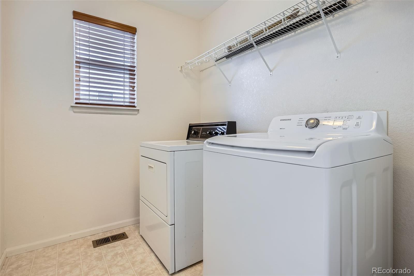
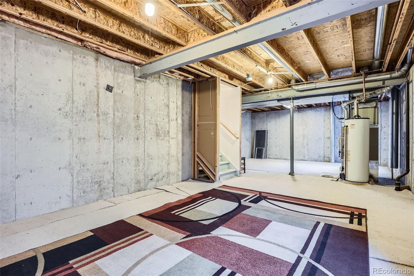
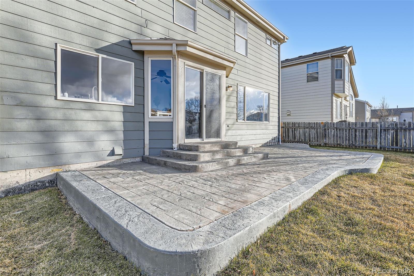
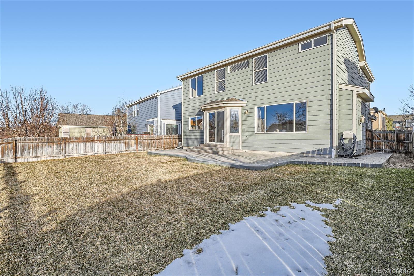
BEAUTIFUL HOME Located in the Desirable PINERY SOUTHWEST NEIGHBORHOOD **Gorgeous Open Layout with Vaulted Ceilings and Large Windows Throughout this Home For Loads of Natural Light **Gleaming Hardwood Flooring and New Carpet (Nov 2024) through the Main Floor **Vaulted Living Room and Dining Room **The OPEN KITCHEN offers SS Appliances with a Smooth-Top Stove, Ample Cupboards and Counter Space, Can Lighting and a Sizable Window at the Sink **Sliding Glass Door to the Fenced Back Yard featuring a Newer STAMPED CONCRETE PATIO and WALKWAY **FAMILY ROOM has a Cozy Gas Log Fireplace, Art Niches and and Arched Doorway leading to the Main Floor Powder Room **LIGHT & BRIGHT MASTER BEDROOM with 3 Windows and an Arched Doorway to PRIVATE FULL BATH featuring Double Sinks, Shower/Tub Combo and More Natural Light, Plus Walk-In Closet **TWO Additional Upper Level Bedrooms and a Full Guest Bath **Convenient Main-floor Laundry Room **Open Basement with Egress Window ... ***OF NOTE: NEW 100k BTU American Standard Furnace & 3 Ton American Standard A/C with Transferrable Warranty and 1 Year Free Maintenance (Nov 2024); Insulated Garage Door with Battery Backup (Jan 2022); Rachlo Sprinkler Controller Controls 5 Sprinkler Zones (Jul 2023); Brand New Carpet Throughout (Nov 2024); Backs to Greenbelt and Back Yard Lawn was Replaced July 2023; Stamped Concrete Patio and Walkway (Apr 2022) ***Buyer to Verify All Information

3
beds

3
baths

2,469 Sq.Ft. LIVING AREA

5,227.2 Sq.Ft. lot

Shannon Petrone

Shannon Petrone

Features & Amenities

Interior

  • total bedrooms3
  • Total bathrooms3
  • full bathrooms2
  • half bathroom1
  • Laundry room In Unit
  • Flooring Carpet, Vinyl, Wood
  • Fireplace Family Room, Gas, Gas Log
  • APPLIANCES Dishwasher, Dryer, Microwave, Oven, Range, Refrigerator, Sump Pump, Washer
  • other interior Features Built-in Features, Ceiling Fan(s), Eat-in Kitchen, Entrance Foyer, High Ceilings, Laminate Counters, Open Floorplan, Vaulted Ceiling(s), Walk-In Closet(s)

Area & Lot

  • Status Sold
  • Date Sold February 12, 2025
  • Living Area2,469 Sq.Ft.
  • Total Area2,469 Sq.Ft.
  • Lot Area5,227.2 Sq.Ft.
  • MLS® ID3362692
  • TypeResidential
  • YEAR BUILT2000
  • NeighborhoodParker
  • Elementary SchoolNortheast
  • Middle SchoolSagewood
  • High SchoolPonderosa
  • School DistrictDouglas RE-1

Exterior

  • STORIES2
  • Garage Space2.0
  • water SourcePublic
  • roofComposition
  • lot featuresGreenbelt, Landscaped, Level, Near Public Transit, Sprinklers In Front, Sprinklers In Rear
  • parkingConcrete
  • HEAT TYPEForced Air, Natural Gas
  • AIR CONDITIONINGCentral Air
  • sewerPublic Sewer
  • HOA AmenitiesPark, Playground, Pool
  • security FeaturesCarbon Monoxide Detector(s), Smoke Detector(s)
  • other exterior FeaturesLighting, Private Yard, Rain Gutters

Financial

  • Sales Price$600,000
  • Real Estate Tax $3,239/yr
  • HOA $72/mo
  • Zoning PDU

Parker

Explore

Work With Us

Our team is driven by ambition, grounded in loyalty, and defined by honesty. Together, we work tirelessly to provide trusted guidance, meaningful connections, and outstanding results for every client we serve.

Follow Me on Instagram