Leave a Message

Thank you for your message. We will be in touch with you shortly.

5506 S Zinnia Street
SEE ALL PHOTOS
5506 S Zinnia Street
Courtesy of eXp Realty, LLC
Sold

5506 S Zinnia Street

5506 S Zinnia Street, Littleton, CO 80127

$645,000
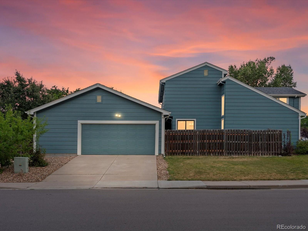
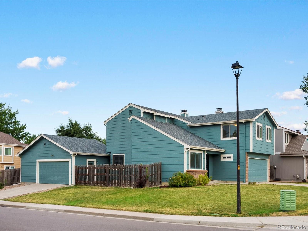
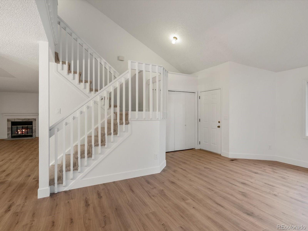
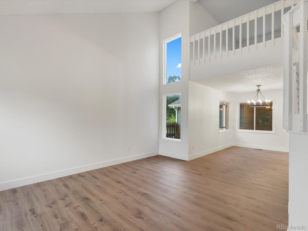
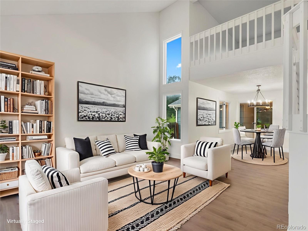
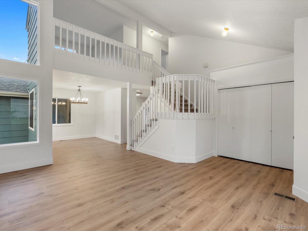
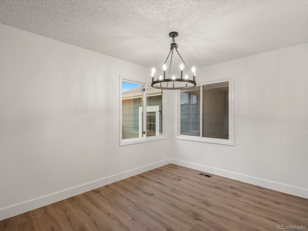
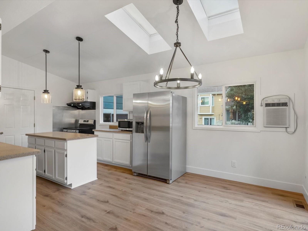
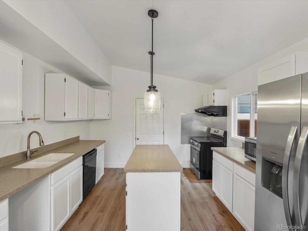
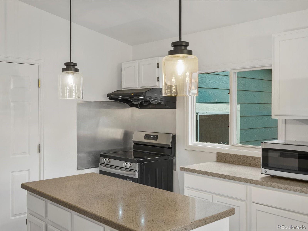
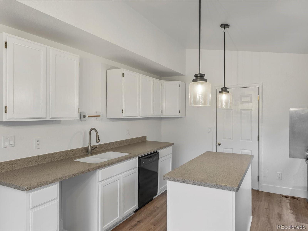
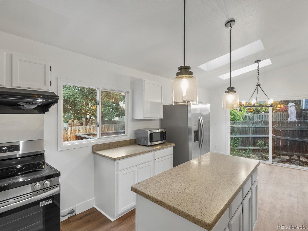
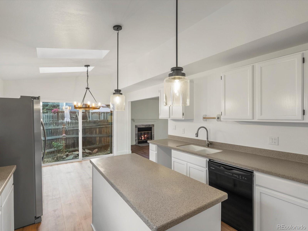
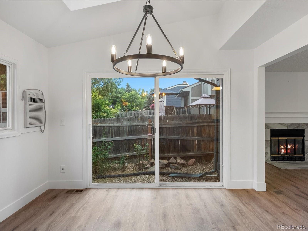
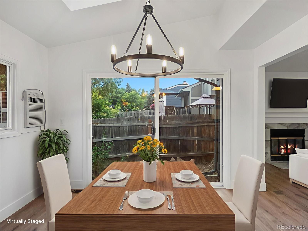
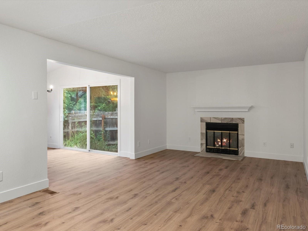
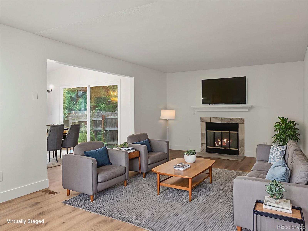
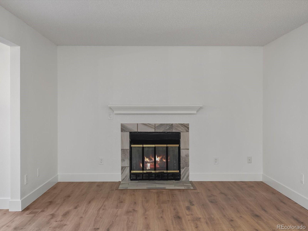
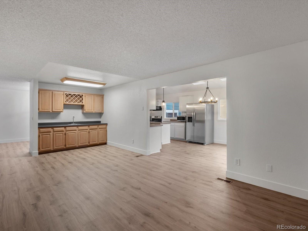
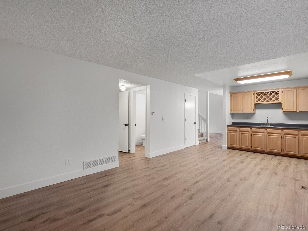
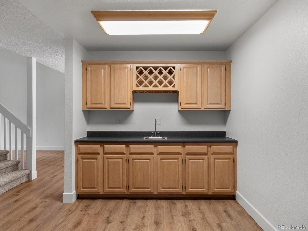
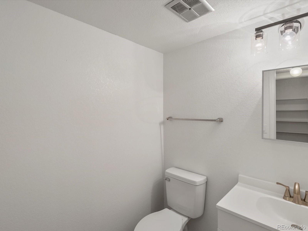
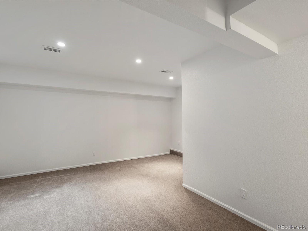
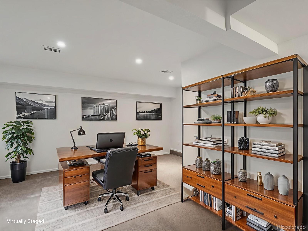
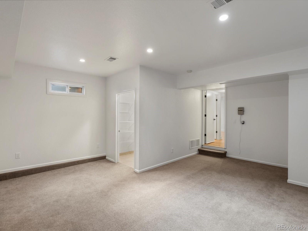
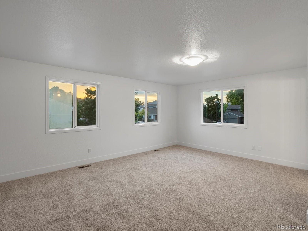
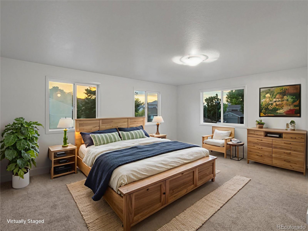
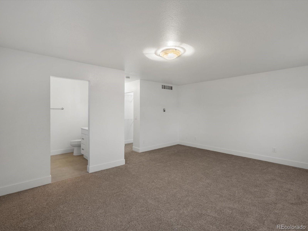
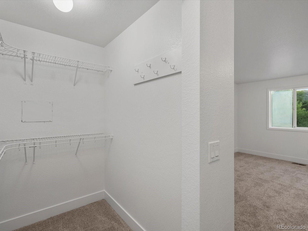
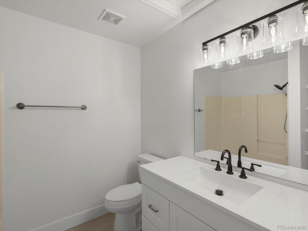
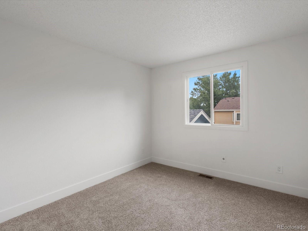
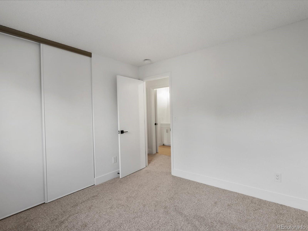
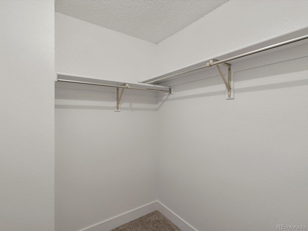
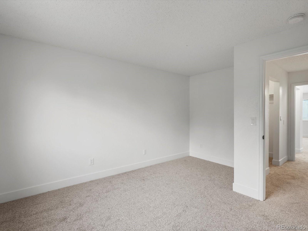
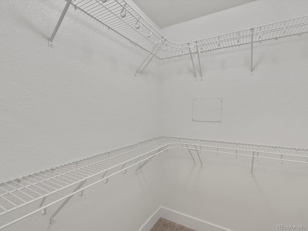
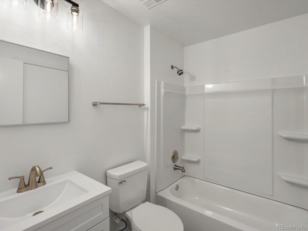
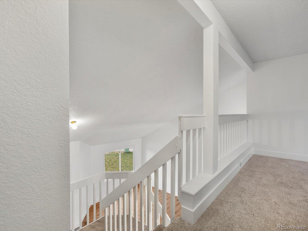
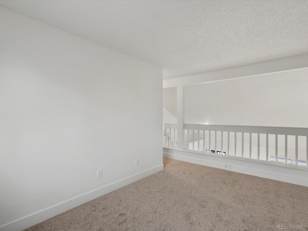
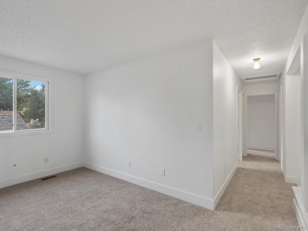
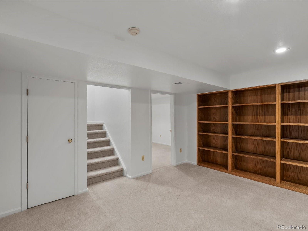
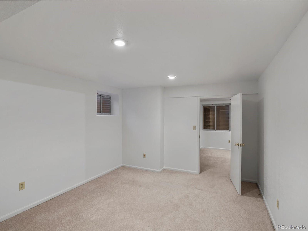
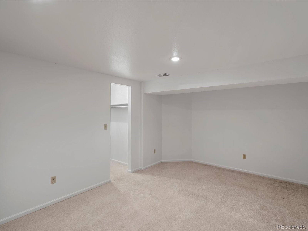
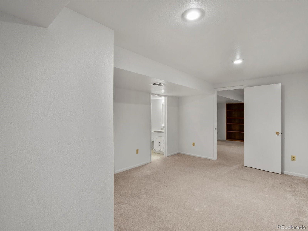
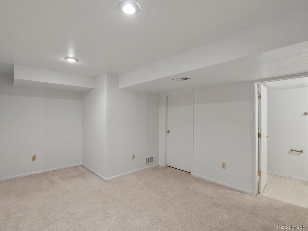
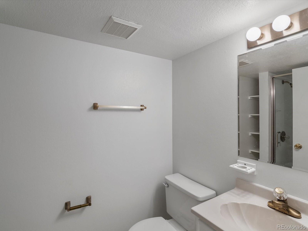
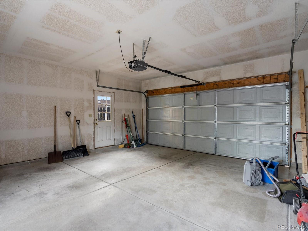
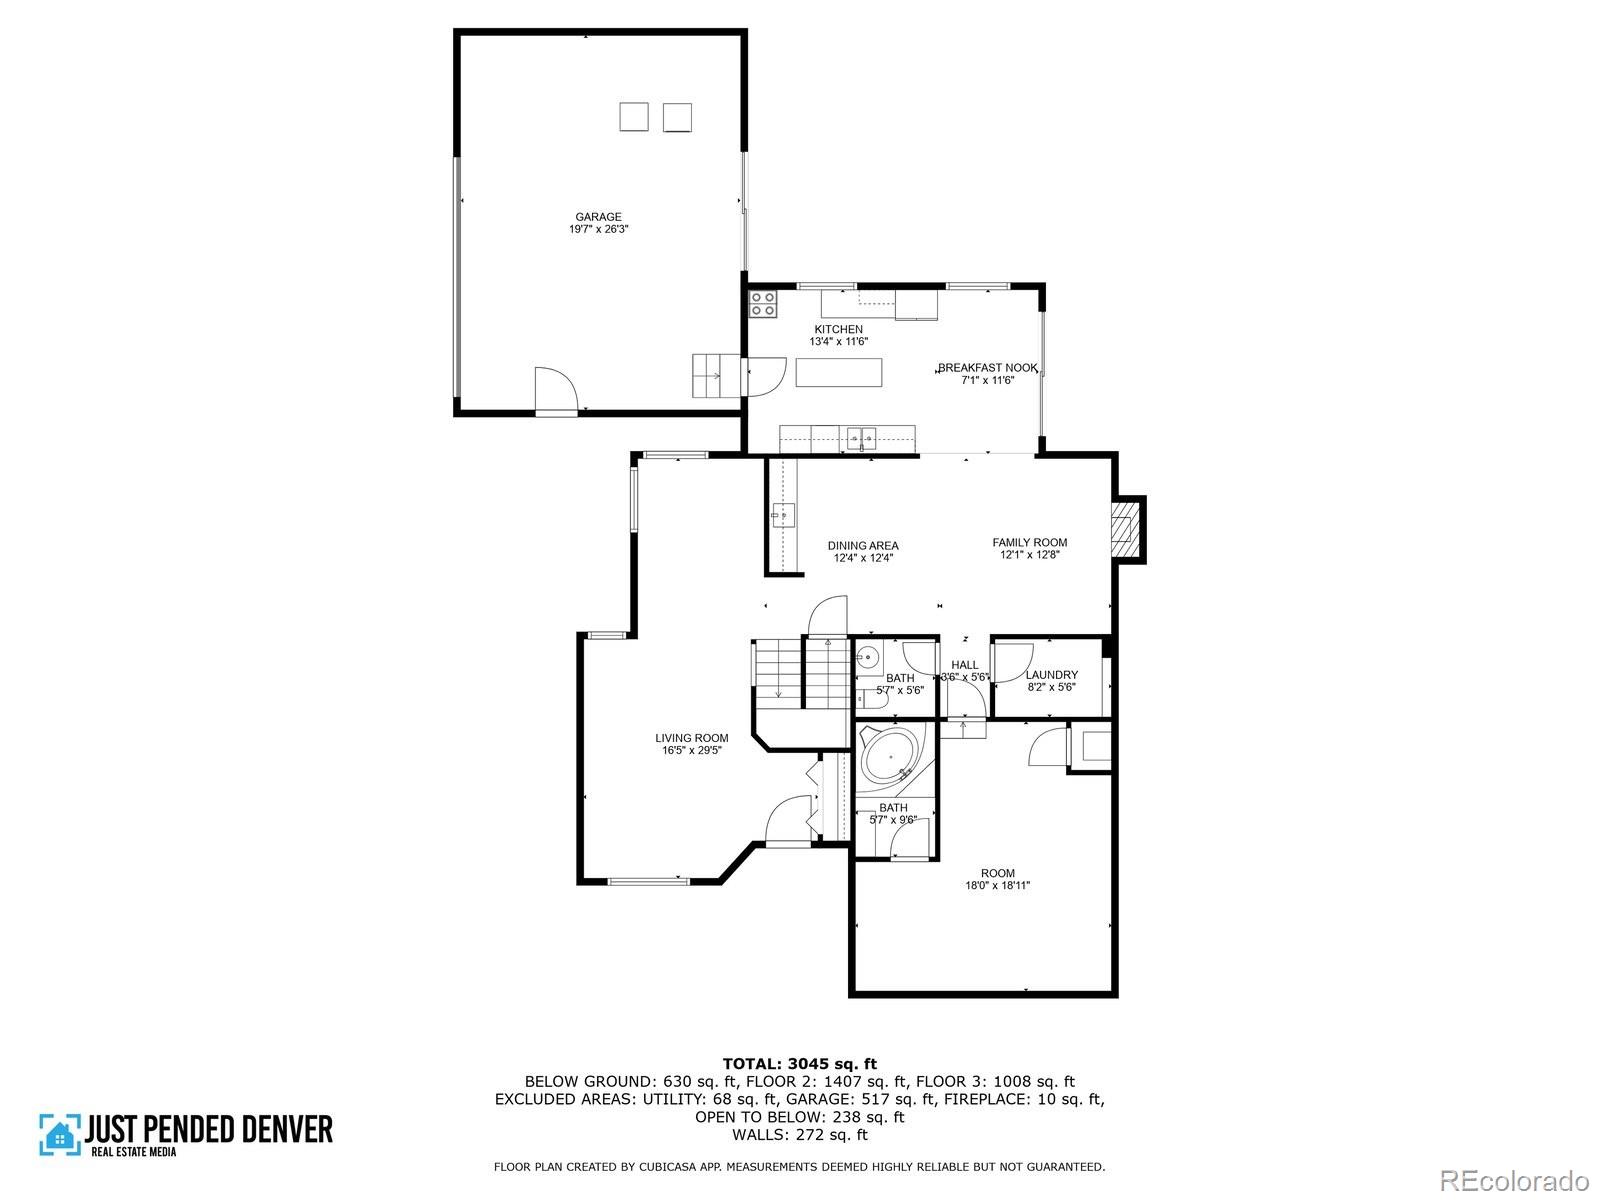
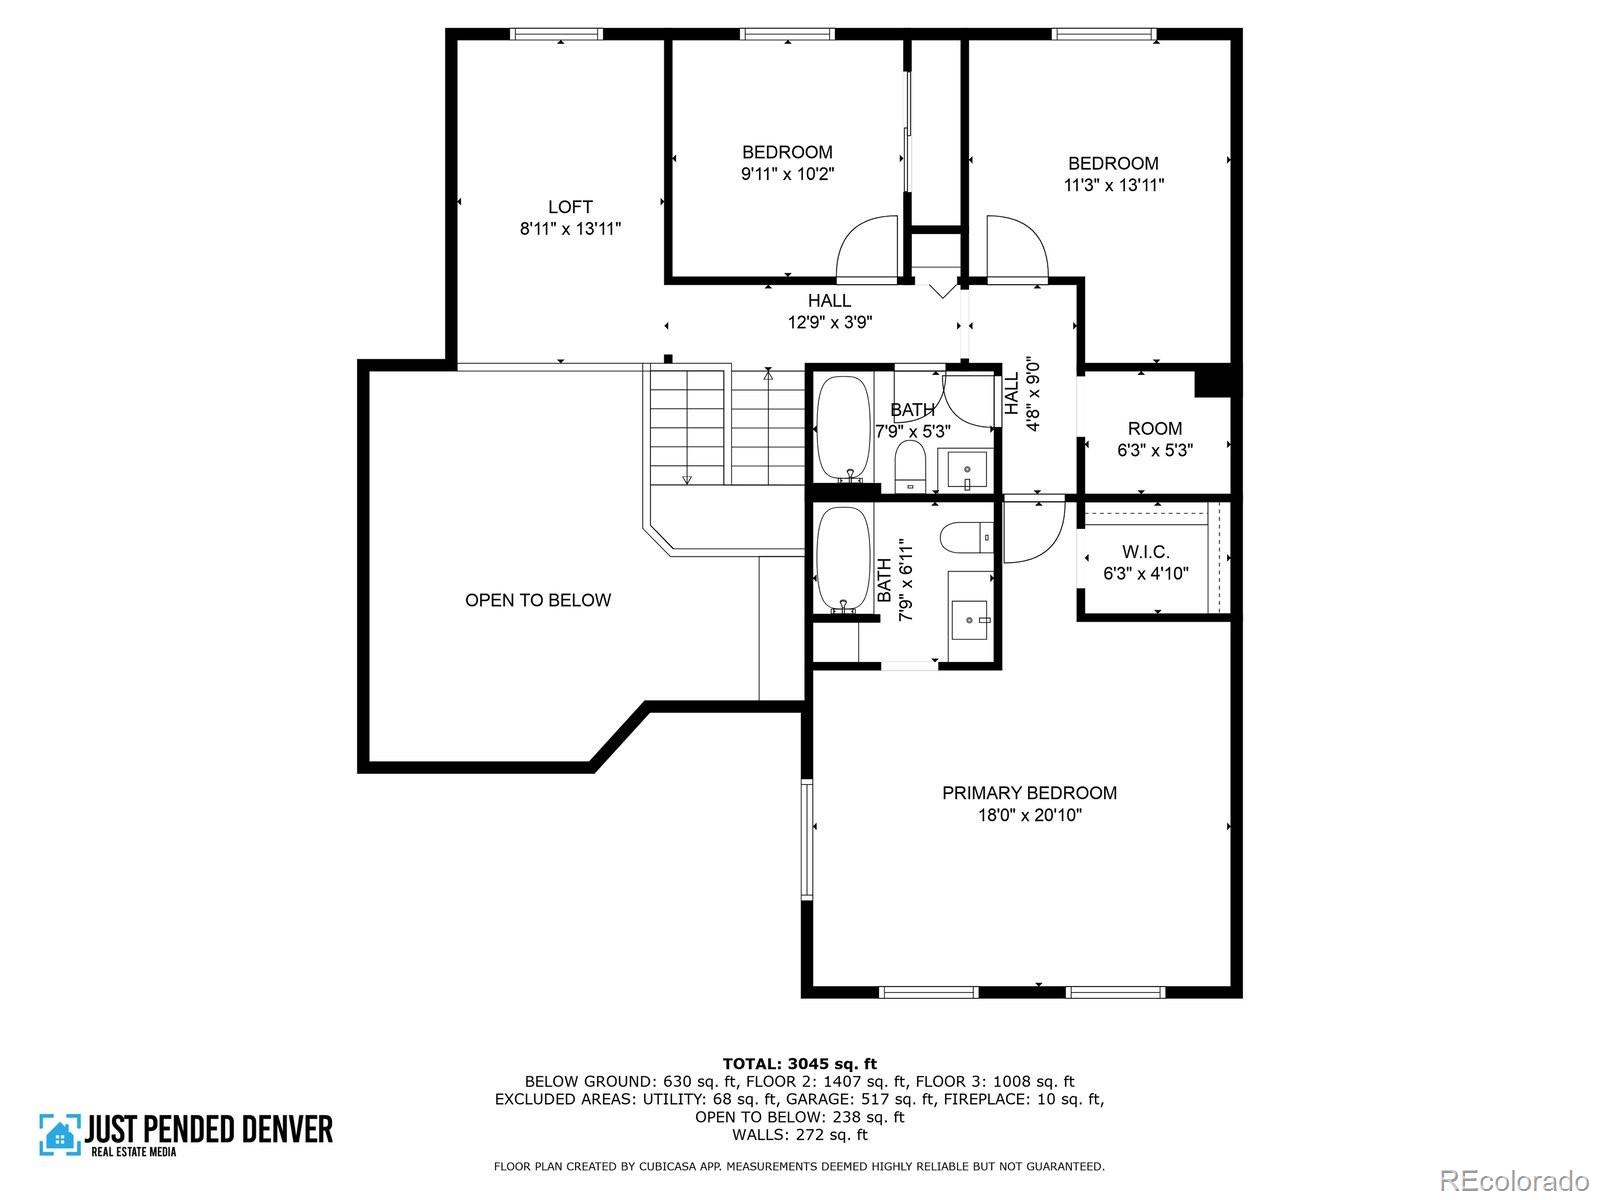
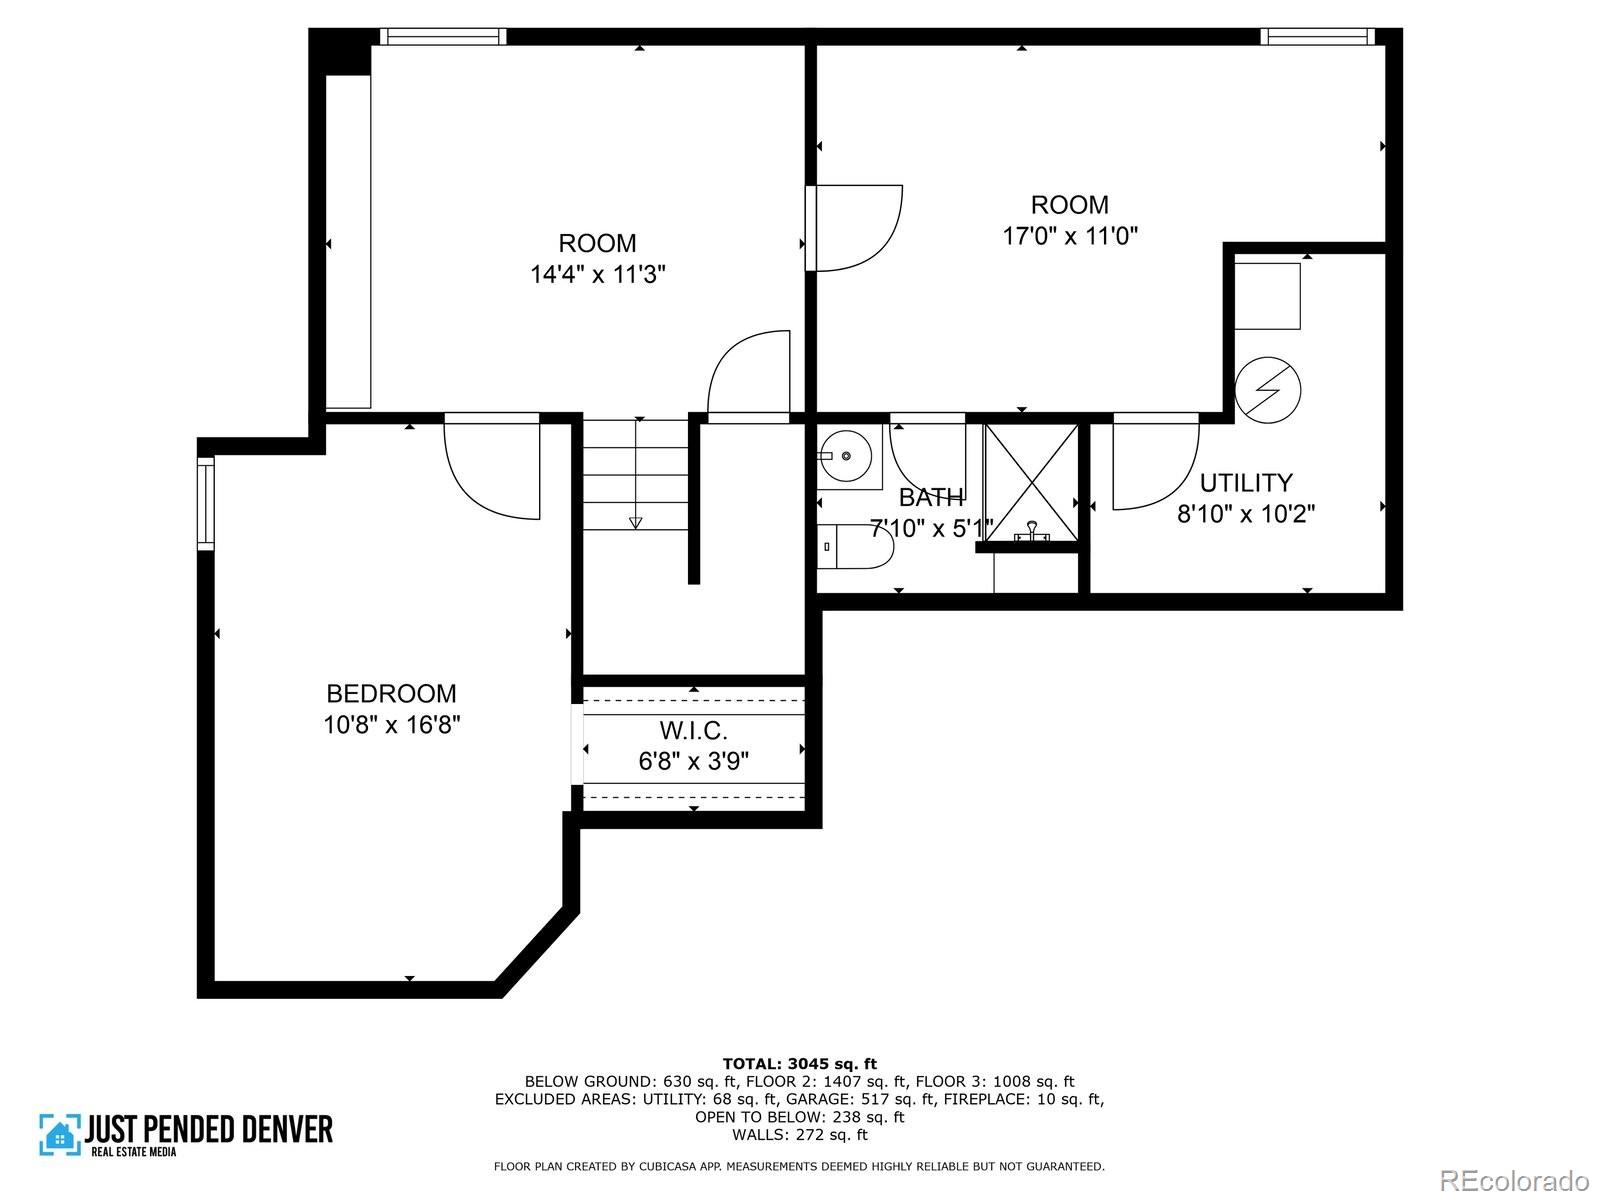
**UPDATED 4 Bedroom 4 Bathroom Home With A RARE 3-CAR TANDEM GARAGE Plus An Additional Front 2-Car Garage Conversion--Easily Reverted Back to Garage--Offering Up To FIVE GARAGE SPACES For All Your Toys, Tools Or Projects**Situated On A Spacious CORNER LOT**Step Into The Main Floor And Be Greeted By Brand NEW Laminate Flooring, CENTRAL A/C, FRESH Paint And Crisp NEW Baseboards That Add A Polished Finish To Every Room**The Heart Of The Home Is The Stunning Expanded Kitchen Thoughtfully Redesigned With A Large Island, Gleaming Brand-New SS Appliances, Stylish Lighting and Ample Counter and Cabinet Space--Perfect For Hosting And Everyday Functionality**The Spacious Family Room Features A Built-in Wet Bar**The Main Floor Also Includes Access To The Versatile Garage Conversion Currently Functioning As A Living Space But Ready To Be Returned To A Full Garage If Desired**Upstairs You'll Find NEW Plush Carpeting Throughout, A Bright Loft Area Ideal For A Home Office Or Flex Space And A Truly Impressive Primary Suite Addition-This Huge Retreat Includes A Walk-In Closet And A Beautifully Updated Private Bath, Offering A Peaceful Place To Unwind**The Finished Basement Expands Your Options With A Private Bedroom, An Extra Bonus Room That Can Be Tailored To Fit Your Lifestyle--Whether That's A Gym, Hobby Room Or Study--and A Convenient 3/4 Bath**Outdoor Living Is Just As Impressive With A Generous Yard Thanks To The Corner Lot Location, Ready For BBQs Or Relaxing On The Deck In The Sunshine**With Quick Access To C-470 Commuting To Downtown Denver Or Escaping To The Mountains Is A Breeze**This One-Of-A-Kind Home Has Space, Style And Flexibility In A Well-Established Neighborhood **Whether You're Looking To Grow, Entertain Or Simply Park All Your Gear--This Home Has Room For It All! *Buyer To Verify All Information

4
beds

4
baths

2,937 Sq.Ft. LIVING AREA

6,969.6 Sq.Ft. lot

Shannon Petrone

Shannon Petrone

Features & Amenities

Interior

  • total bedrooms4
  • Total bathrooms4
  • full bathrooms2
  • three quarter bathroom1
  • half bathroom1
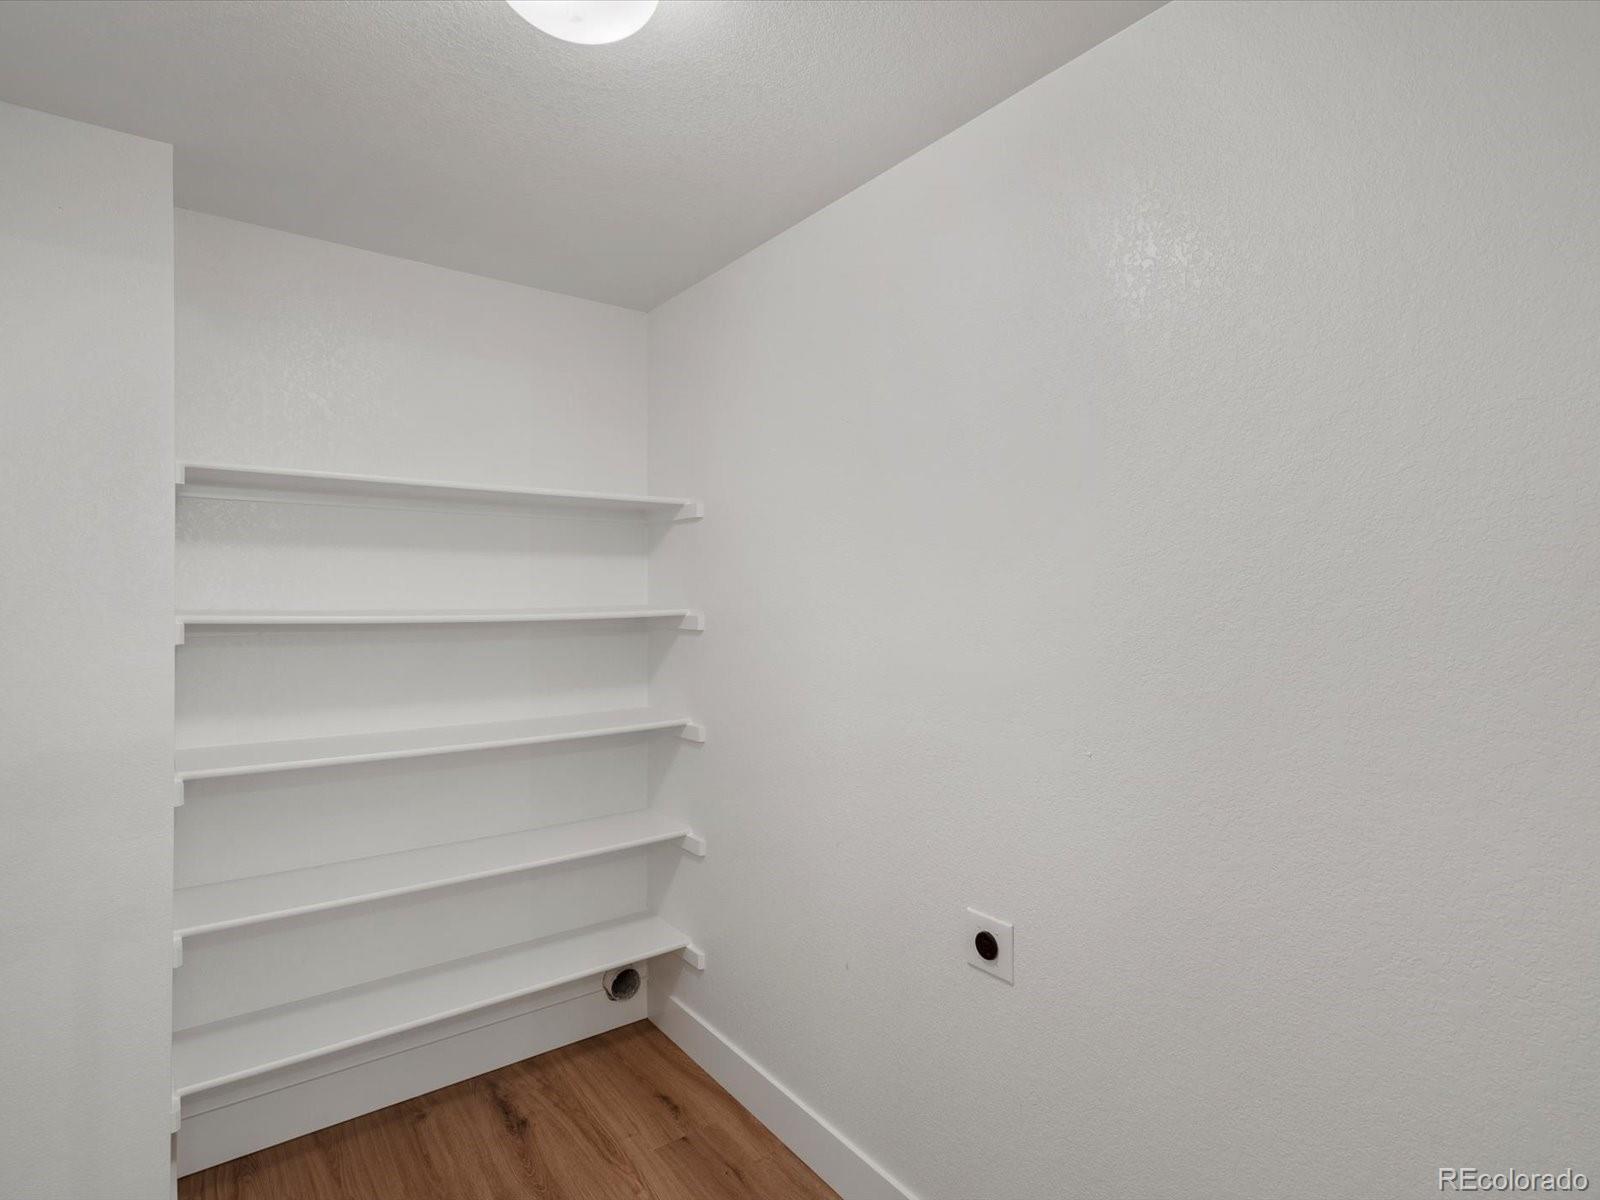
  • Laundry room In Unit
  • Flooring Carpet, Laminate, Linoleum, Tile
  • Fireplace Family Room, Wood Burning
  • APPLIANCES Dishwasher, Dryer, Gas Water Heater, Microwave, Oven, Range, Range Hood, Refrigerator, Self Cleaning Oven, Sump Pump, Washer
  • other interior Features Built-in Features, Corian Counters, Eat-in Kitchen, Kitchen Island, Vaulted Ceiling(s), Walk-In Closet(s), Wet Bar

Area & Lot

  • Status Sold
  • Date Sold October 23, 2025
  • Living Area2,937 Sq.Ft.
  • Total Area2,937 Sq.Ft.
  • Lot Area6,969.6 Sq.Ft.
  • MLS® ID5275420
  • TypeResidential
  • YEAR BUILT1986
  • View DescriptionMountain(s)
  • Elementary SchoolMount Carbon
  • Middle SchoolSummit Ridge
  • High SchoolDakota Ridge
  • School DistrictJefferson County R-1

Exterior

  • STORIES2
  • Garage Space3.0
  • water SourcePublic
  • utilitiesElectricity Connected, Natural Gas Connected
  • roofComposition
  • lot featuresCorner Lot, Near Public Transit, Sprinklers In Front
  • parkingDry Walled, Exterior Access Door, Finished Garage, Heated Garage, Insulated Garage, Lighted, Oversized, Storage, Tandem
  • HEAT TYPEForced Air, Natural Gas
  • AIR CONDITIONINGAir Conditioning-Room, Central Air
  • sewerPublic Sewer
  • SubstructureStructural
  • security FeaturesCarbon Monoxide Detector(s), Smoke Detector(s)
  • other exterior FeaturesLighting, Private Yard, Rain Gutters

Financial

  • Sales Price$645,000
  • Real Estate Tax $3,545/yr
  • HOA $40/mo
  • Zoning P-D

Work With Us

Our team is driven by ambition, grounded in loyalty, and defined by honesty. Together, we work tirelessly to provide trusted guidance, meaningful connections, and outstanding results for every client we serve.

Follow Me on Instagram