

Leave a Message

Thank you for your message. We will be in touch with you shortly.

5884 S Taft Court Unit: G
SEE ALL PHOTOS
5884 S Taft Court Unit: G
Courtesy of eXp Realty, LLC
For Sale

5884 S Taft Court Unit: G

5884 S Taft Court Unit: G, Littleton, CO 80127

$615,000
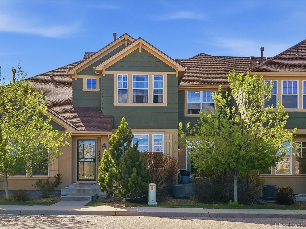
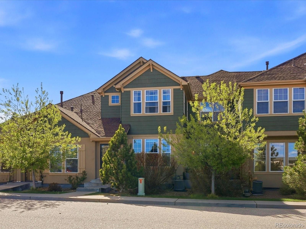
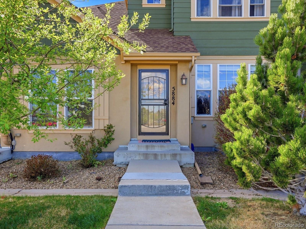
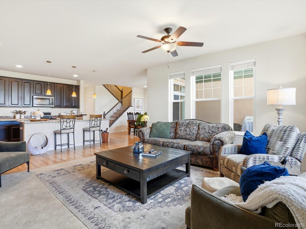
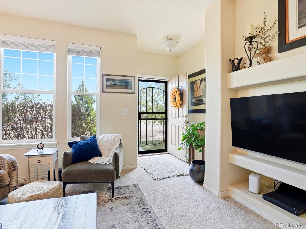
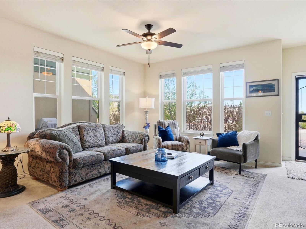
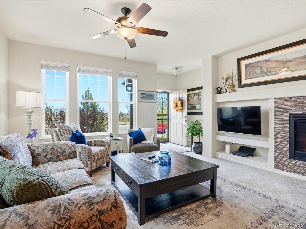
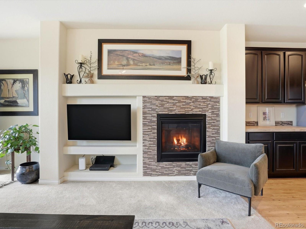
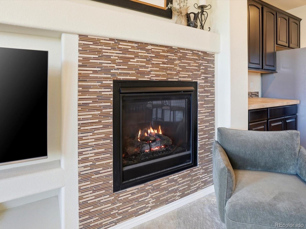
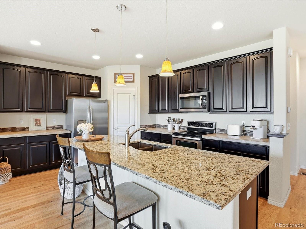
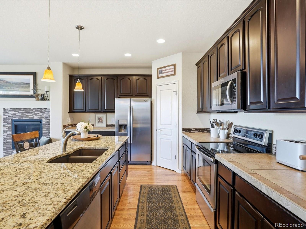
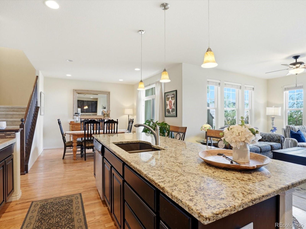
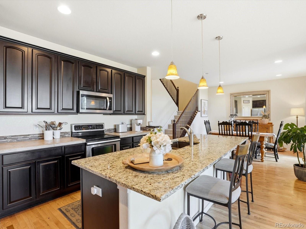
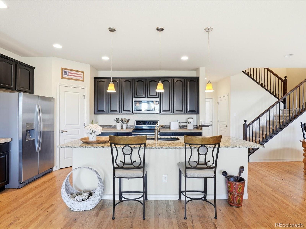
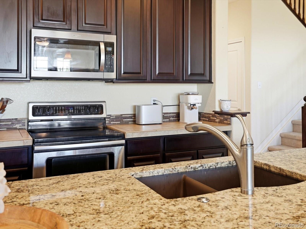
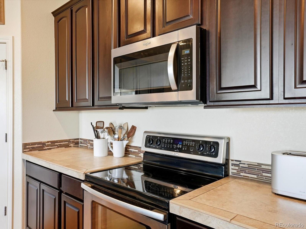
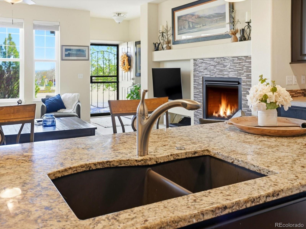
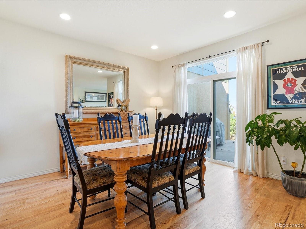
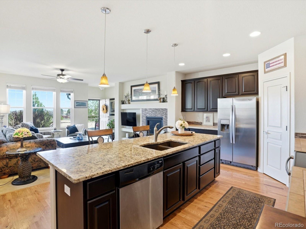
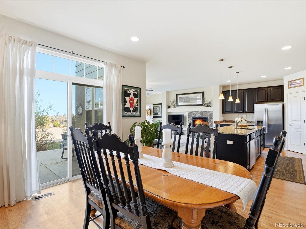
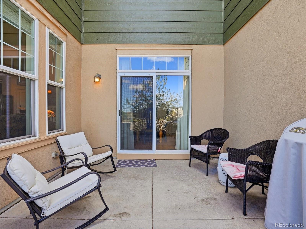
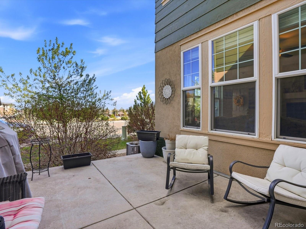
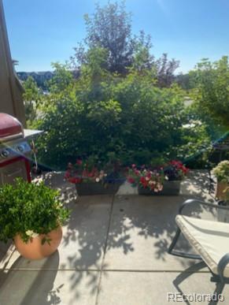
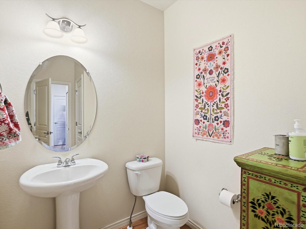
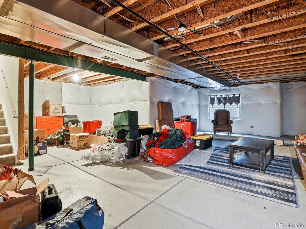
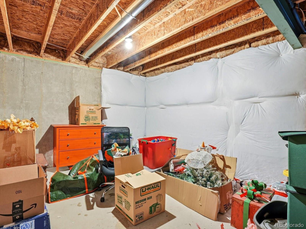
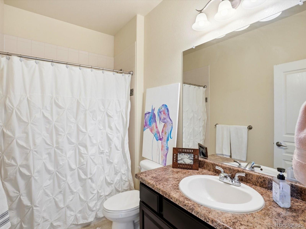
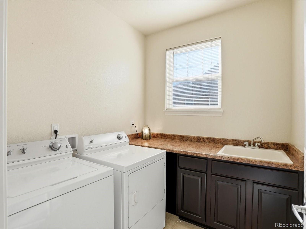
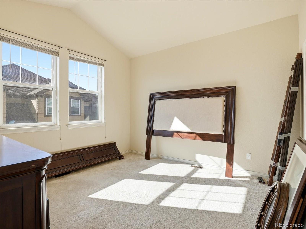
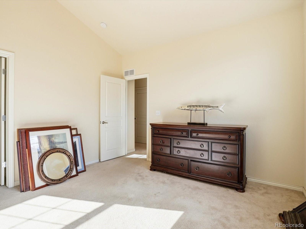
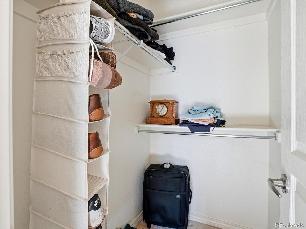
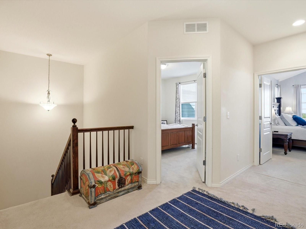
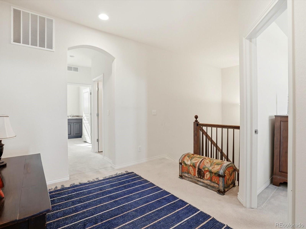
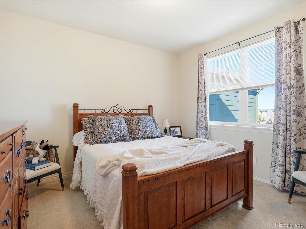
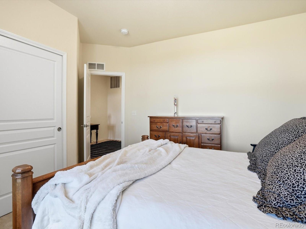
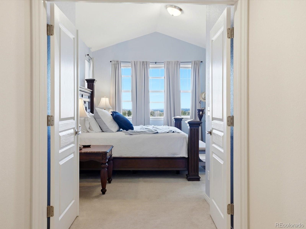
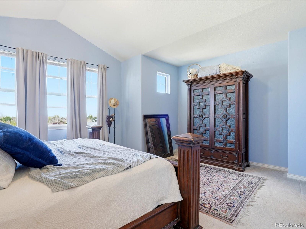
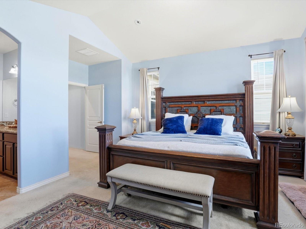
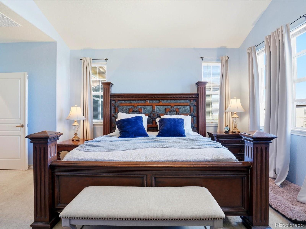
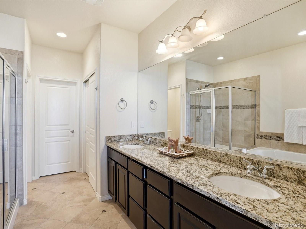
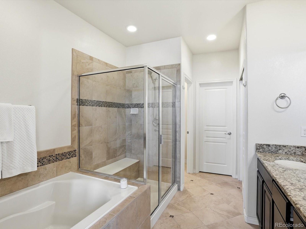
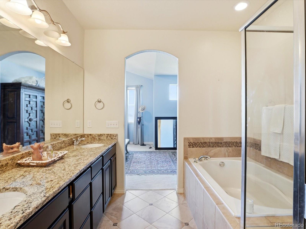
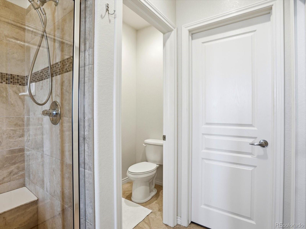
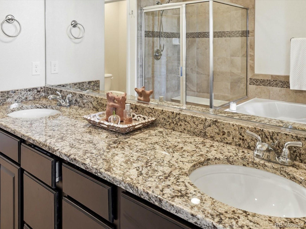
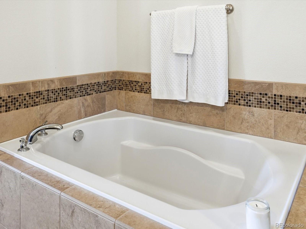
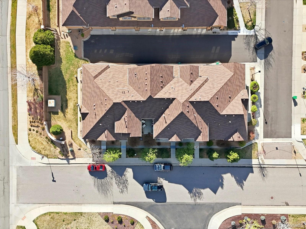
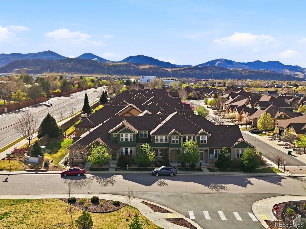
**Let The Sun Shine In With This 3 Bed, 3 Bath, Two-Story Townhome Nestled In The Highly Sought-After Dancing Willows Community**From The Moment You Step Inside You'll Be Welcomed By An Abundance Of Natural Light Streaming Through Expansive Windows Creating A Warm And Inviting Atmosphere Throughout The Home**The Beautifully Bright Living Room is a True Showstopper Featuring Elegant Built-Ins And A Cozy Gas Wall Fireplace--Perfect For Relaxing Evenings Or Entertaining Guests**The Open-Concept Kitchen Is Designed With Both Style And Function In Mind Showcasing a Spacious Island With Granite Countertops and Barstool Seating, a Walk-In Pantry, and Ample Cabinet Space To Meet All Your Storage Needs**Flow Seamlessly Into The Dining Area, Where Sliding Access Leads To a Large Private Patio--Ideal For Outdoor Dining, Morning Coffee Or Simply Enjoying the Sunshine**A Convenient Main Floor Powder Room Adds To The Thoughtful Layout Of This Level**Upstairs, Retreat To The Expansive Primary Suite Complete With Vaulted Ceilings, Generous Windows and a Luxurious Ensuite Five-Piece Bathroom**A Spacious Walk-In Closet Provides Plenty Of Room For Organization And Storage**The Second Bedroom Is Impressively Sized, Also Featuring Vaulted Ceilings and its Own Walk-In Closet, While The Third Bedroom Offers A Comfortable Layout With A Reach-In Closet**An Additional Full Bathroom Serves The Upper Level, Alongside a Well-Appointed Laundry Room Equipped With Counter Space, Extra Storage, and a Utility Sink--Making Everyday Living Both Easy And Efficient**This Home's Unbeatable Location Offers Quick and Convenient Access to Nearby Walking and Biking Trails, Perfect For Outdoor Enthusiasts** With Close Proximity To C-470, Commuting Is a Breeze, While a Variety Of Restaurants, Shopping Destinations and Everyday Conveniences Are Just Minutes Away**Combining Comfort, Style, and an Exceptional Location, This Light-Filled Townhome Is The Perfect Place To Call Home**Buyer to Verify All Information

3
beds

3
baths

2,861 Sq.Ft. LIVING AREA

Shannon Petrone

Shannon Petrone

Features & Amenities

Interior

  • total bedrooms3
  • Total bathrooms3
  • full bathrooms2
  • half bathroom1
  • Laundry room Sink, In Unit
  • Flooring Carpet, Tile, Wood
  • Fireplace Gas, Living Room
  • APPLIANCES Dishwasher, Dryer, Gas Water Heater, Microwave, Oven, Range, Refrigerator, Sump Pump, Washer
  • other interior Features Built-in Features, Ceiling Fan(s), Eat-in Kitchen, Five Piece Bath, Granite Counters, High Ceilings, Kitchen Island, Open Floorplan, Pantry, Primary Suite, Tile Counters, Vaulted Ceiling(s), Walk-In Closet(s)

Area & Lot

  • Status For Sale
  • Living Area2,861 Sq.Ft.
  • Total Area2,861 Sq.Ft.
  • MLS® ID9625572
  • TypeTownhouse
  • YEAR BUILT2014
  • Elementary SchoolMount Carbon
  • Middle SchoolSummit Ridge
  • High SchoolDakota Ridge
  • School DistrictJefferson County R-1

Exterior

  • STORIES2
  • Garage Space2.0
  • water SourcePublic
  • roofComposition
  • lot featuresLandscaped, Near Public Transit
  • HEAT TYPEForced Air, Natural Gas
  • AIR CONDITIONINGCentral Air
  • sewerPublic Sewer
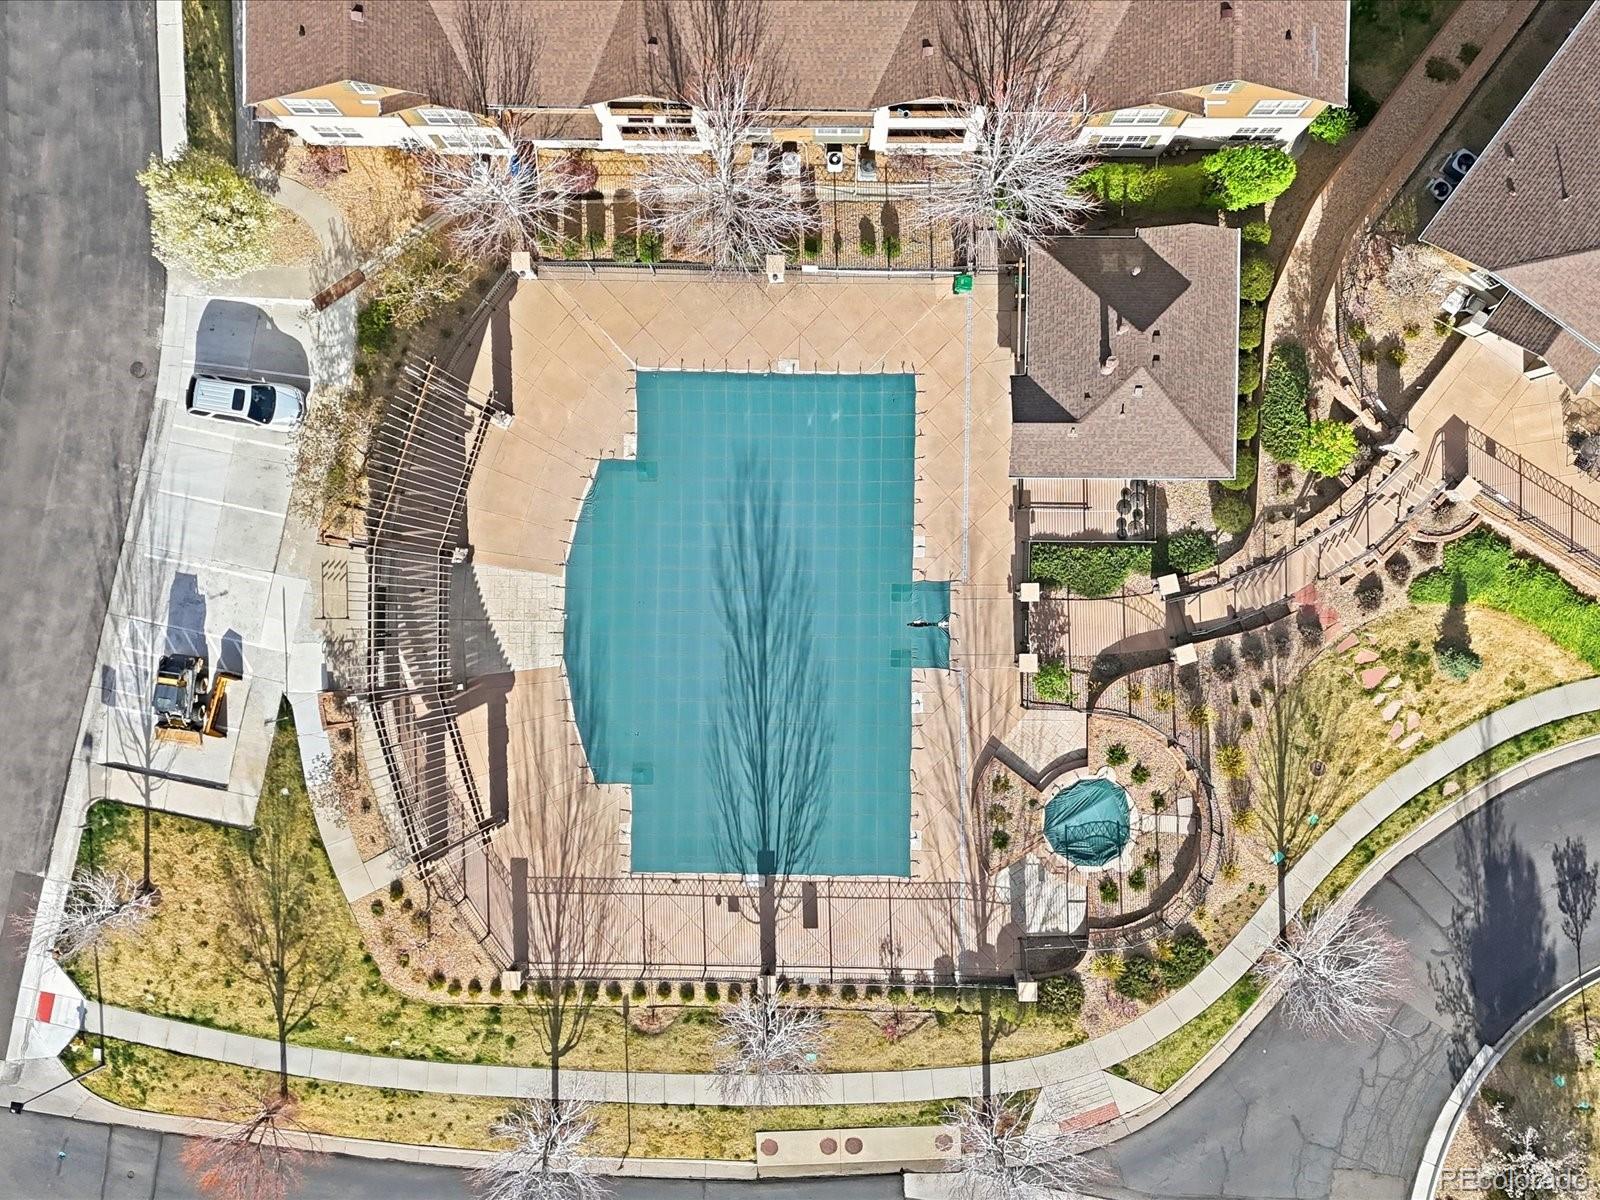
  • HOA AmenitiesClubhouse, Park, Parking, Playground, Pool, Spa/Hot Tub, Trail(s)
  • security FeaturesCarbon Monoxide Detector(s), Smoke Detector(s)
  • other exterior FeaturesLighting, Rain Gutters

Financial

  • Sales Price$615,000
  • Real Estate Tax $6,492/yr
  • HOA $425/mo
  • Zoning P-D
image

Schedule a Showing

We would love to show you our beautiful property. Please select your preferred date and time below. An agent will be in touch shortly to confirm your appointment.

Schedule a Showing

We would love to show you our beautiful property. Please select your preferred date and time below. An agent will be in touch shortly to confirm your appointment.

Thank you for your interest in 5884 S Taft Court Unit: G, Littleton, CO 80127. We are reviewing your request and will be in touch shortly!

Mortgage Calculator

Estimate your monthly mortgage payment, including the principal and interest, property taxes, and HOA. Adjust the values to generate a more accurate rate.

All estimates are provided for informational purposes only. Actual amounts may vary.
$0,000 Your Payment 20 15 65
$0,000 Your Payment

Work With Us

Our team is driven by ambition, grounded in loyalty, and defined by honesty. Together, we work tirelessly to provide trusted guidance, meaningful connections, and outstanding results for every client we serve.

Follow Me on Instagram