Leave a Message

Thank you for your message. We will be in touch with you shortly.

6194 S Van Gordon Way
SEE ALL PHOTOS
6194 S Van Gordon Way
Courtesy of eXp Realty, LLC
Sold

6194 S Van Gordon Way

6194 S Van Gordon Way, Littleton, CO 80127

$875,000
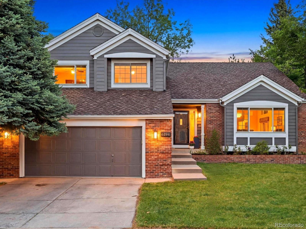
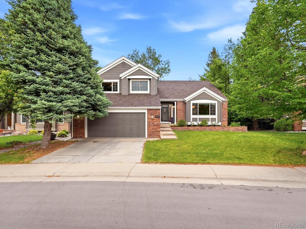
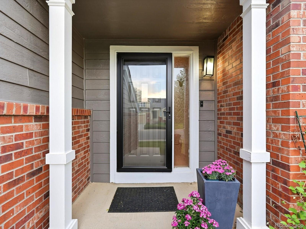
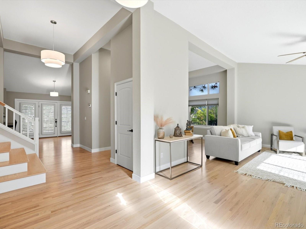
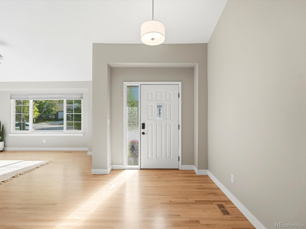
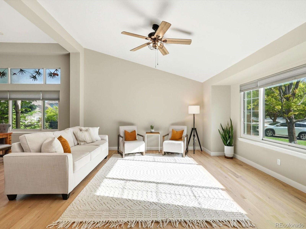
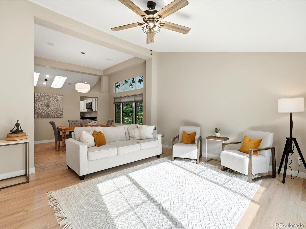
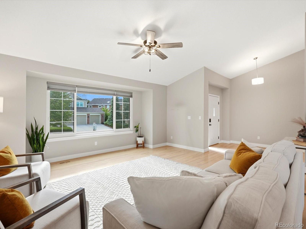
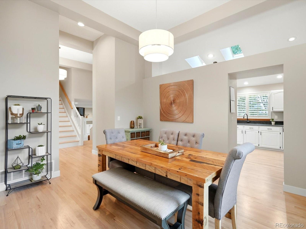
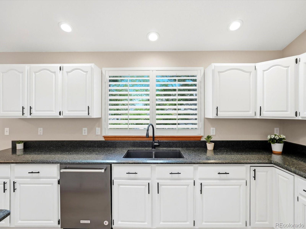
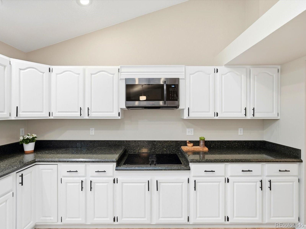
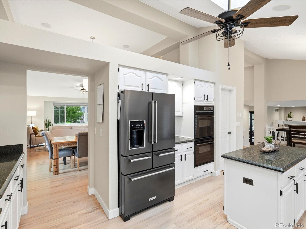
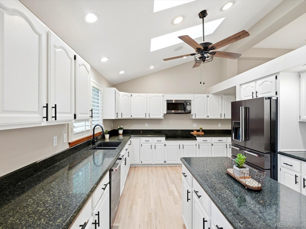
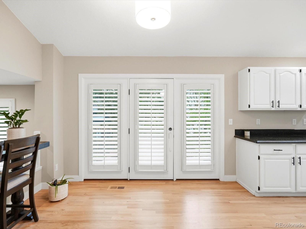
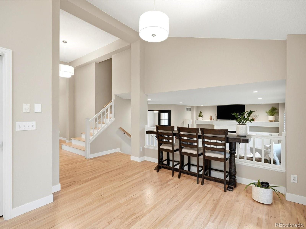
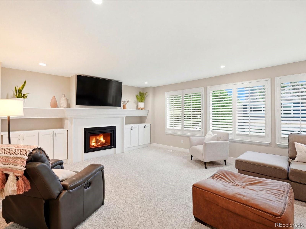
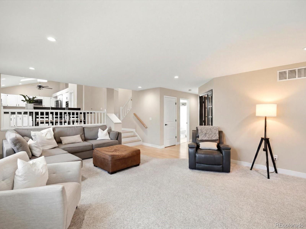
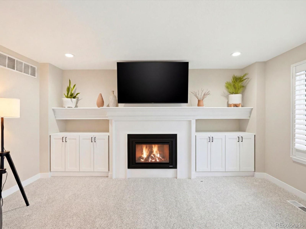
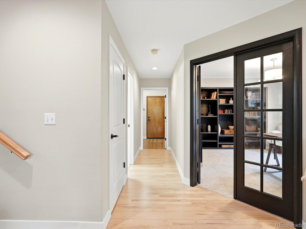
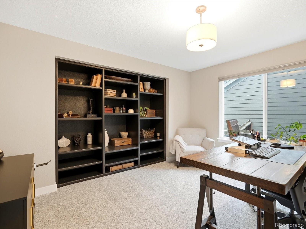
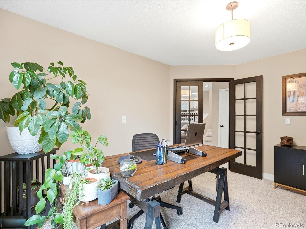
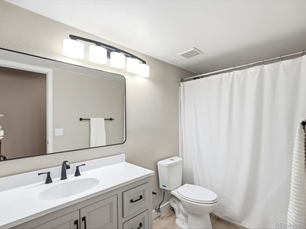
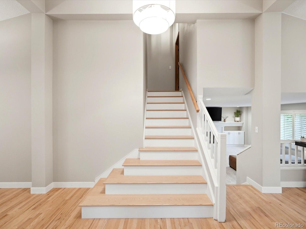
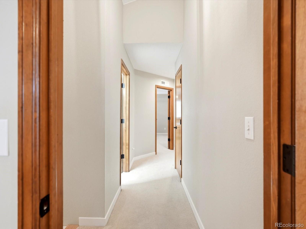
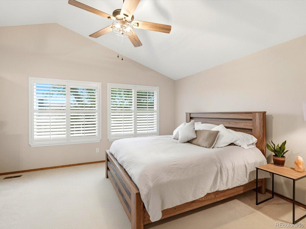
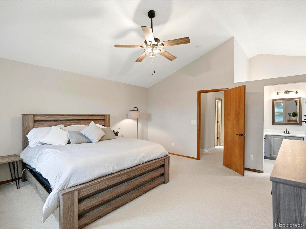
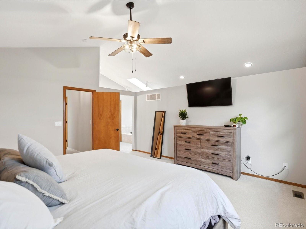
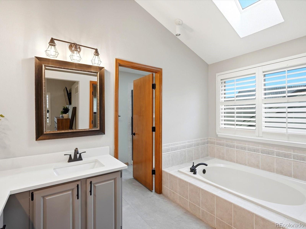
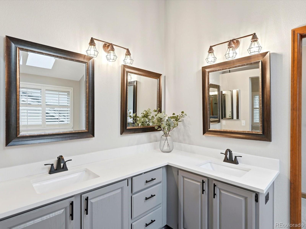
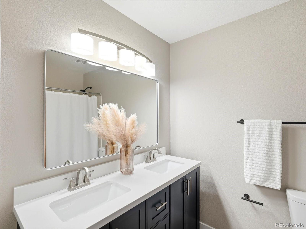
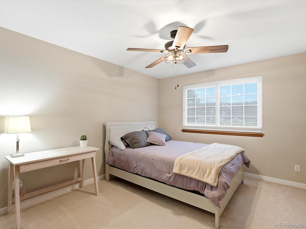
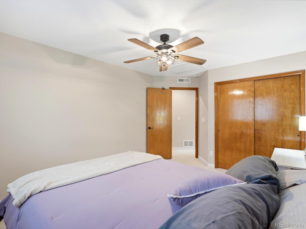
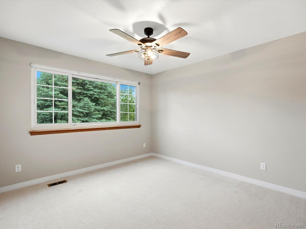
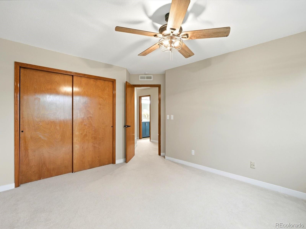
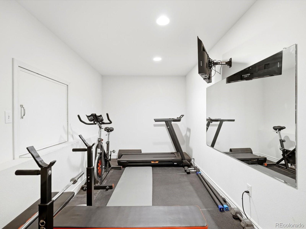
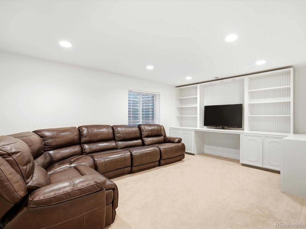
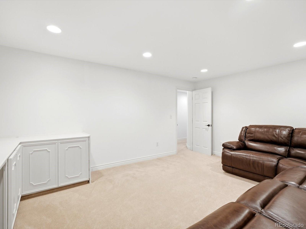
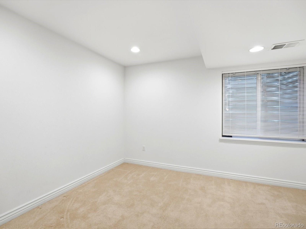
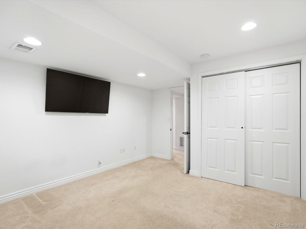
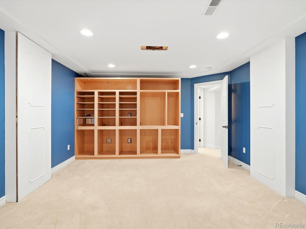
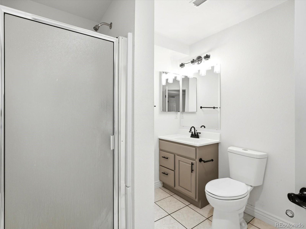
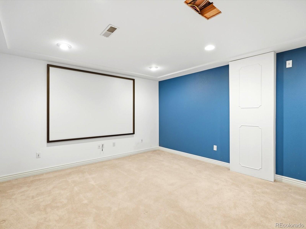
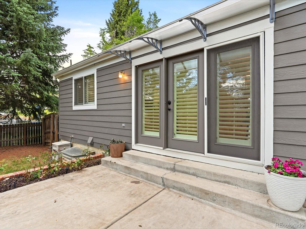
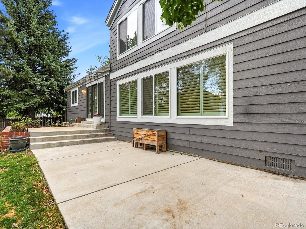
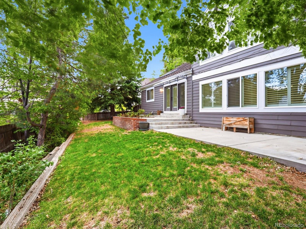
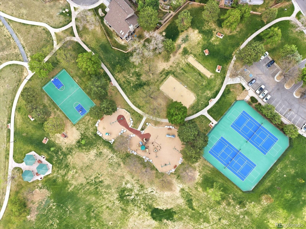
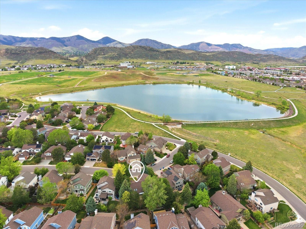
**Welcome To This Exceptional 5 Bedroom, 4 Bathroom Home Located In Littleton's Highly Desirable Water's Edge Community--A Neighborhood Known For Its Incredible Amenities and Beautiful Surroundings**This Is One Of The Largest Models In The Neighborhood, Offering Soaring Vaulted Ceilings and an Abundance of Living Space Designed for Both Everyday Comfort and Entertaining**From The Moment You Step Inside You'll Appreciate The Open Feel, Natural Light and Flexible Layout Perfect For Families, Guests or Working From Home**The Spacious Kitchen Is the Heart Of The Home and Features Gorgeous Granite Countertops, Stainless Steel Appliances, Hardwood Floors, a Large Pantry and Plenty of Prep and Storage Space**The Open Flow Into The Dining And Living Areas Makes Entertaining Effortless**The Spacious Primary Suite Offers a Comfortable Retreat, While Additional Bedrooms Provide Flexibility for Family, Guests, Home Offices or Hobby Rooms**The Finished Basement Provides a Finished Space Designed as a Theater Area Perfect For Movie Nights, Game Days, or Relaxing**This Home is Move In Ready with a New Gas Fireplace, New High Efficiency Furnace and, New Interior AND Exterior Paint**Outside, Enjoy Living In One Of Littleton's Most Loved Communities, Where Recreation And Nature Are Right Outside Your Door**Just Down The Street Enjoy Access To a Scenic Lake Complete With Walking Paths and Fishing, Along With Community Parks, Tennis Courts, Basketball Courts, Picnic Areas and Playgrounds**Take Evening Walks Around the Lake, Spend Weekends at The Park, or Enjoy the Nearby Trails and Open Space That Make Water's Edge Such a Special Place to Live**Conveniently Located Near Shopping, Dining, Schools and Major Commuter Routes, This Home Offers The Perfect Blend Of Space, Comfort, Community and Lifestyle**Homes Of This Size And Quality In Water's Edge Rarely Become Available--Don't Miss The Opportunity To Make This Incredible Property Your Next Home**Buyer to Verify All Information.

5
beds

4
baths

3,978 Sq.Ft. LIVING AREA

6,969.6 Sq.Ft. lot

Shannon Petrone

Shannon Petrone

Features & Amenities

Interior

  • total bedrooms5
  • Total bathrooms4
  • full bathrooms3
  • three quarter bathroom1
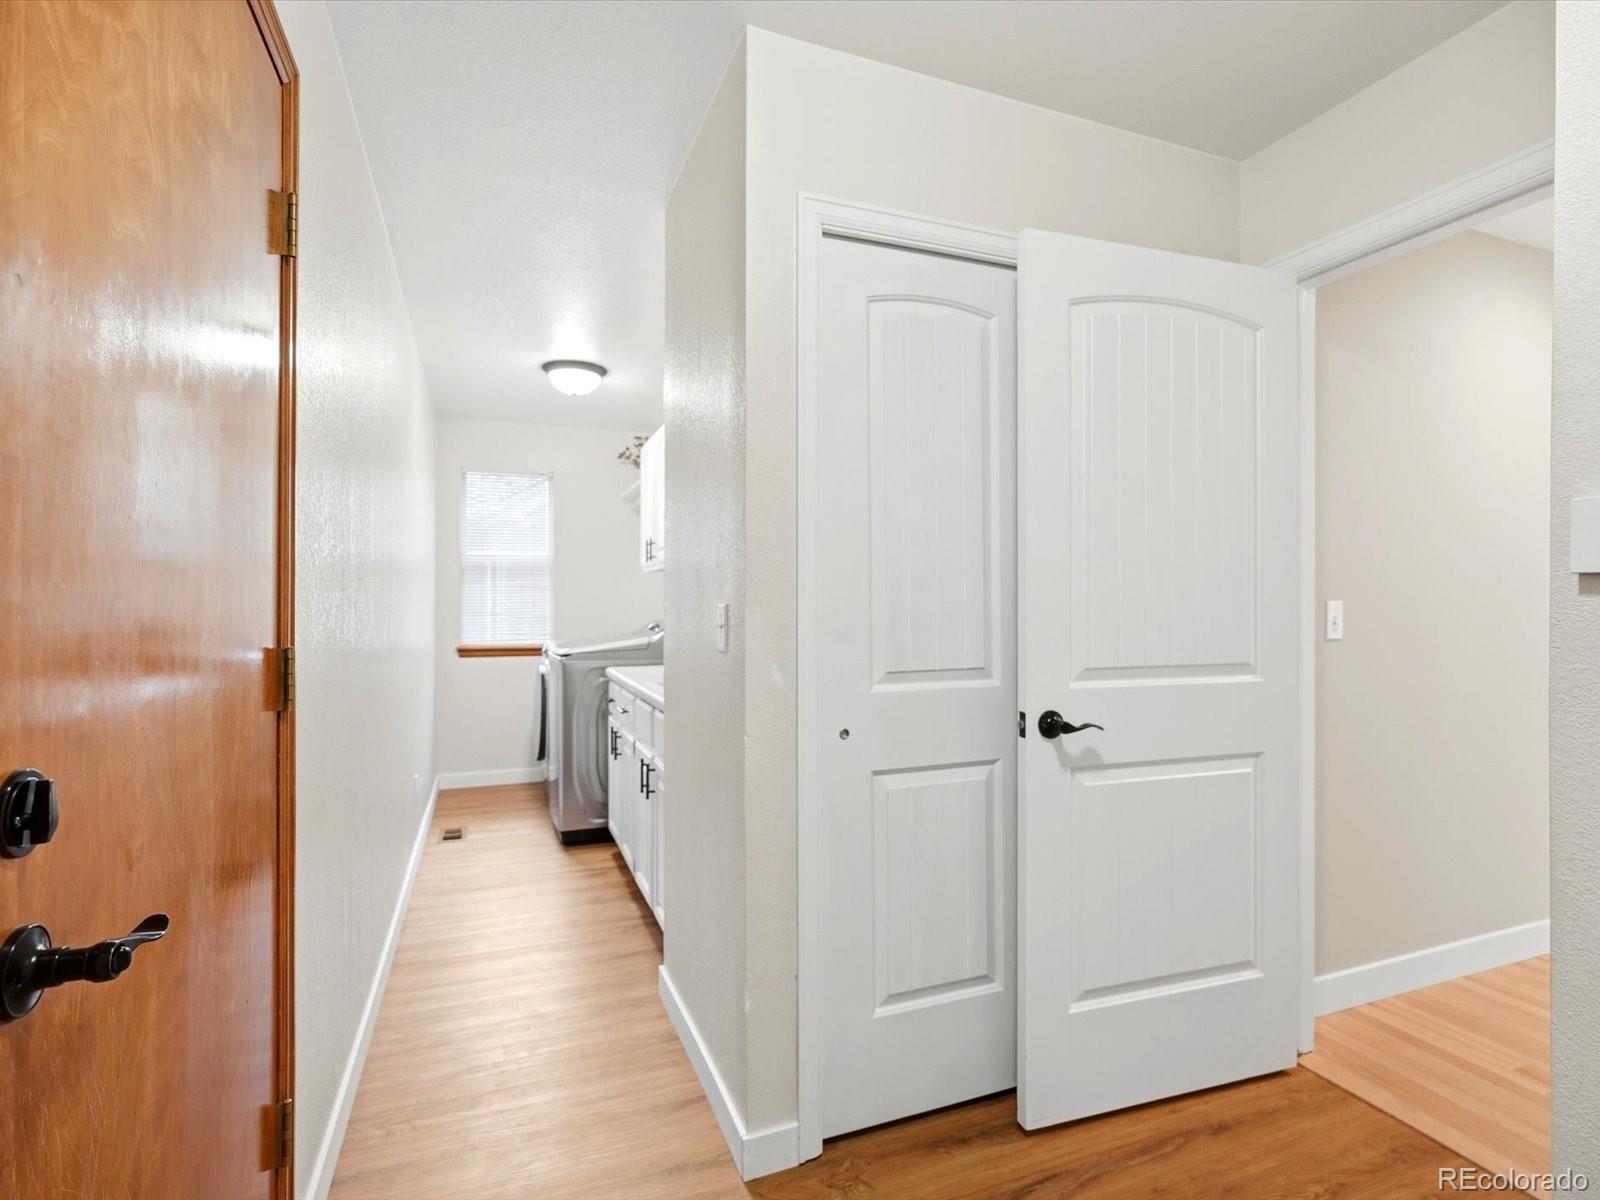
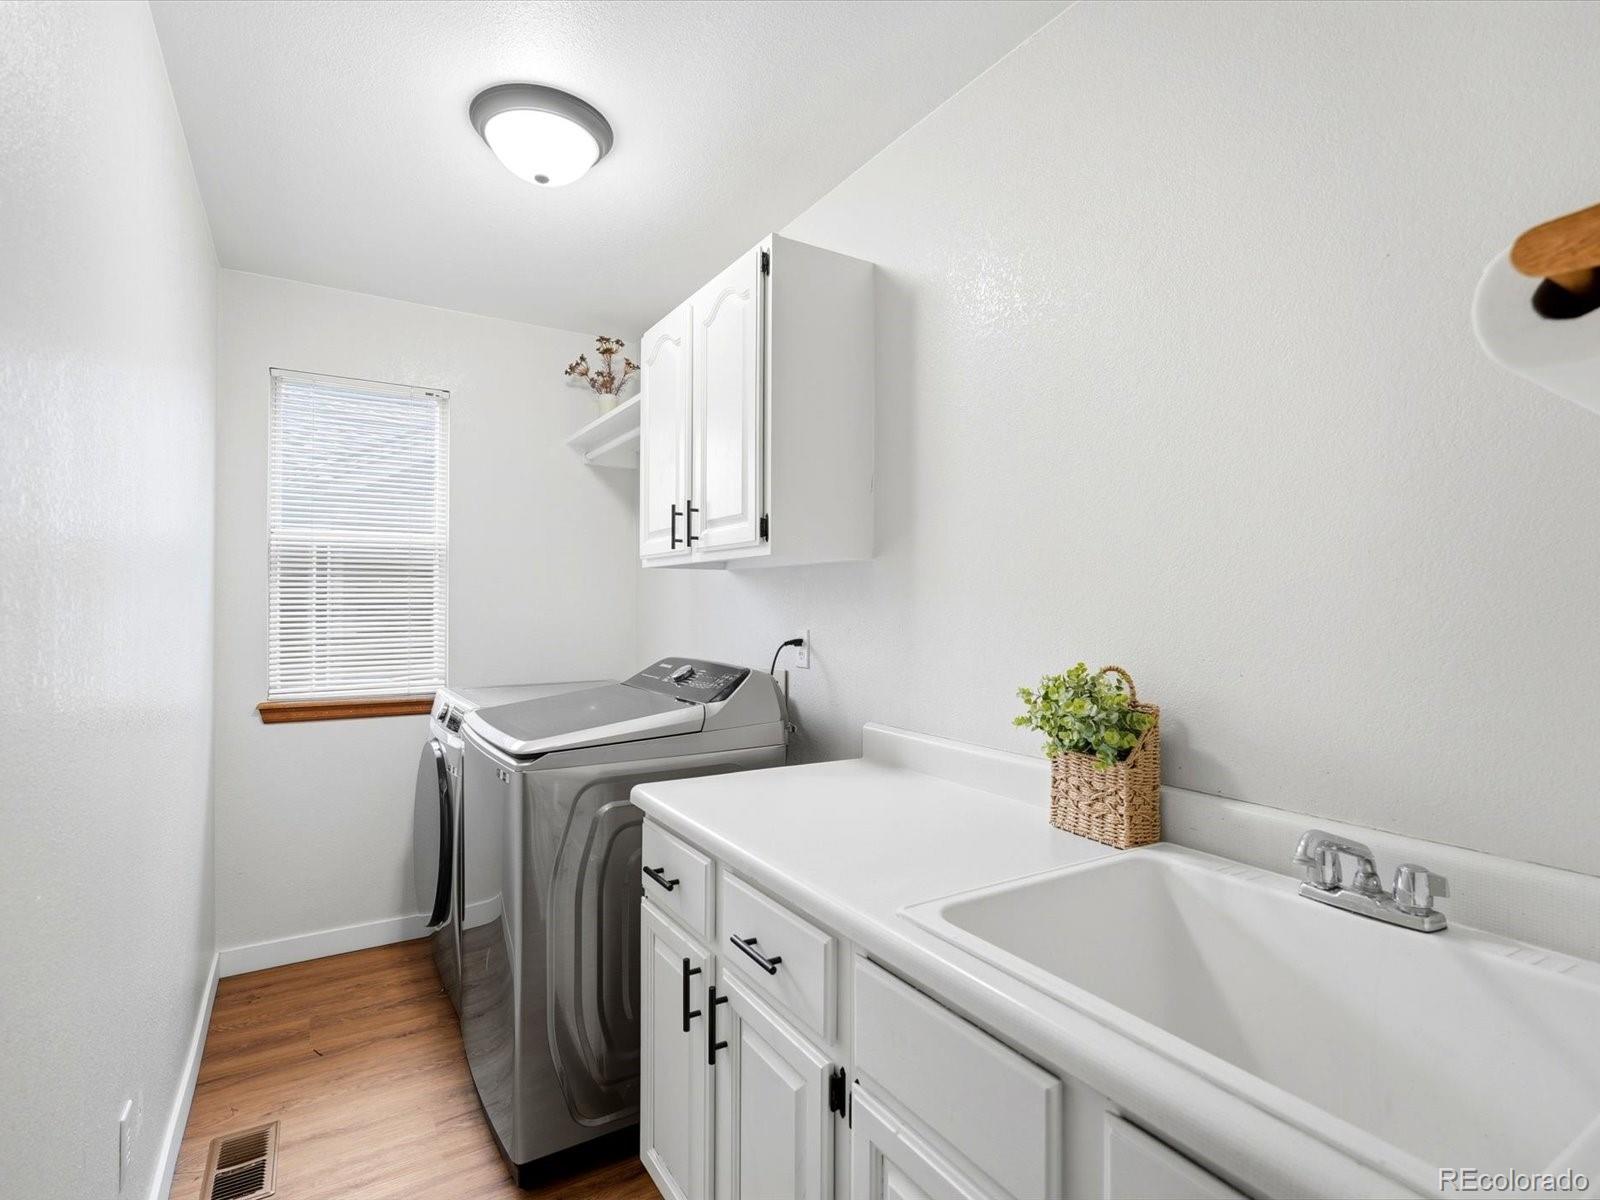
  • Laundry room Sink, In Unit
  • Flooring Carpet, Tile, Wood
  • Fireplace Family Room, Gas
  • APPLIANCES Dishwasher, Gas Water Heater, Microwave, Oven, Range, Refrigerator
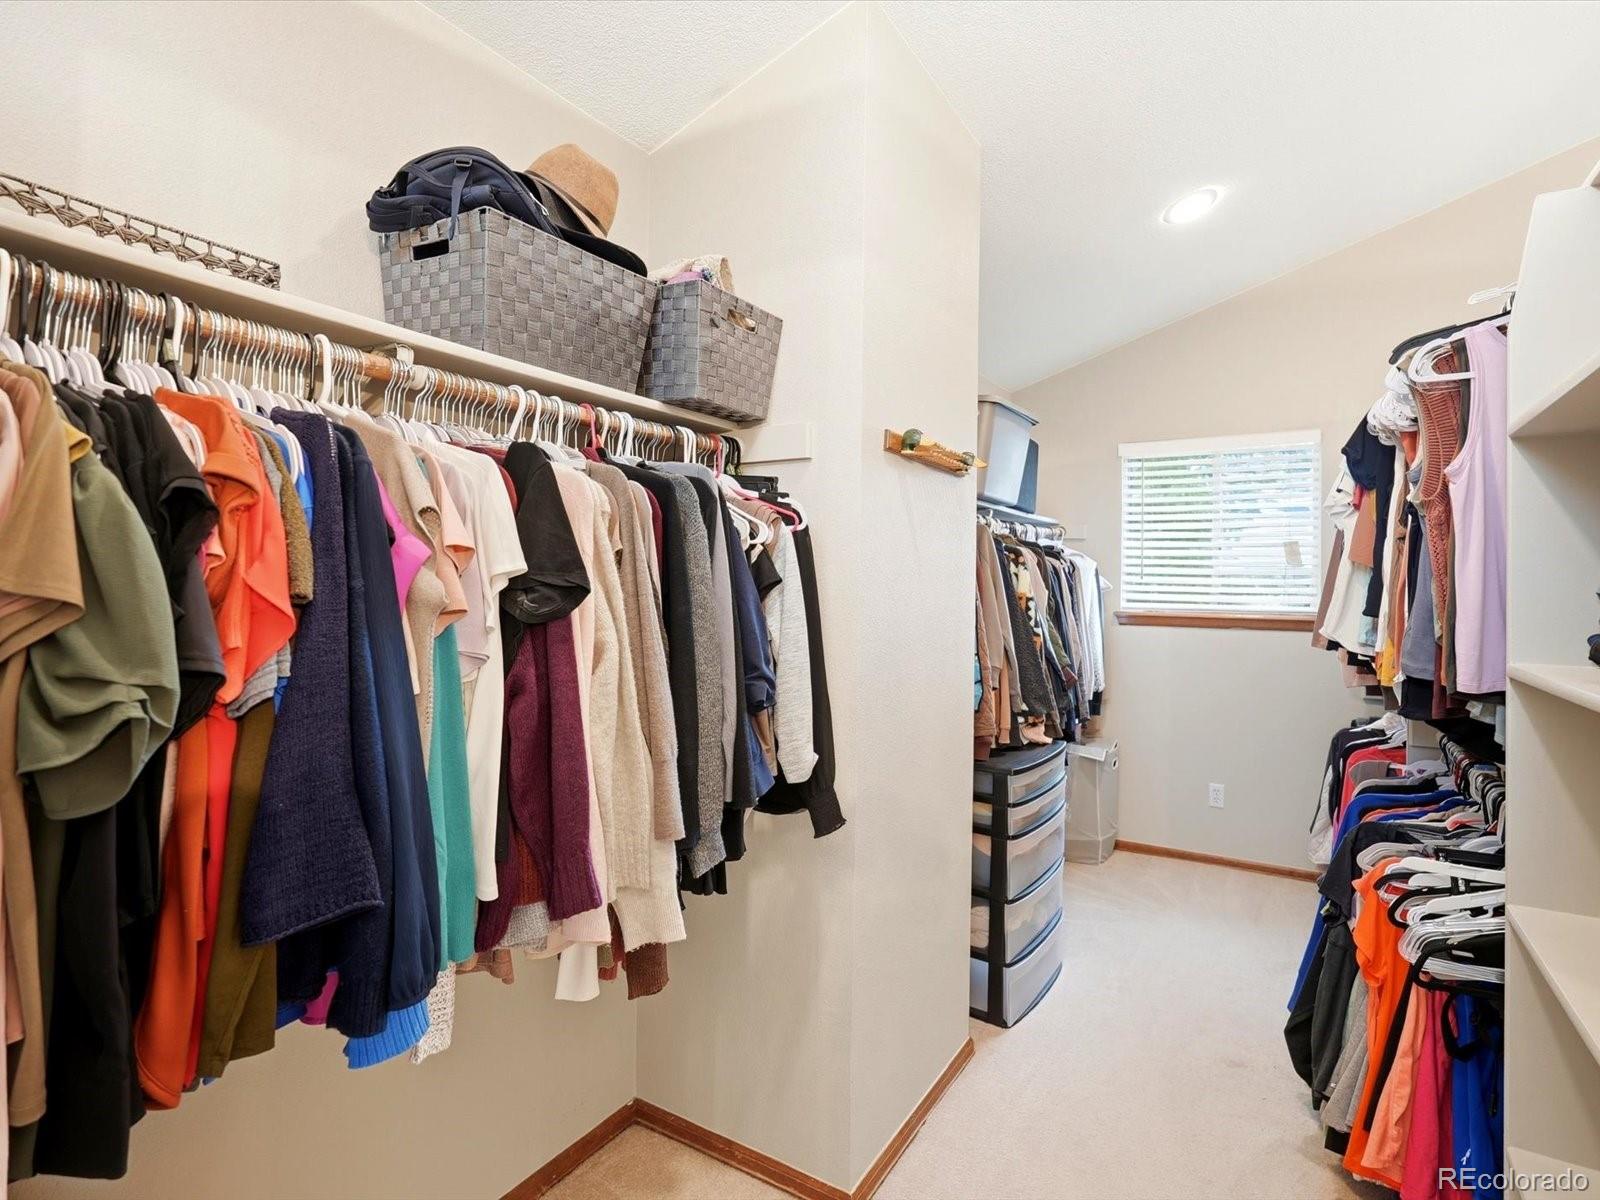
  • other interior Features Built-in Features, Ceiling Fan(s), Eat-in Kitchen, Five Piece Bath, Granite Counters, High Ceilings, Kitchen Island, Open Floorplan, Pantry, Primary Suite, Radon Mitigation System, Vaulted Ceiling(s), Walk-In Closet(s)

Area & Lot

  • Status Sold
  • Date Sold June 22, 2026
  • Living Area3,978 Sq.Ft.
  • Total Area3,978 Sq.Ft.
  • Lot Area6,969.6 Sq.Ft.
  • MLS® ID4263067
  • TypeResidential
  • YEAR BUILT1993
  • Elementary SchoolPowderhorn
  • Middle SchoolSummit Ridge
  • High SchoolDakota Ridge
  • School DistrictJefferson County R-1

Exterior

  • STORIES3
  • Garage Space2.0
  • water SourcePublic
  • roofComposition
  • lot featuresLandscaped, Level, Near Public Transit
  • HEAT TYPEForced Air, Natural Gas
  • AIR CONDITIONINGCentral Air
  • sewerPublic Sewer
  • HOA AmenitiesPark, Parking, Playground, Tennis Court(s), Trail(s)
  • security FeaturesCarbon Monoxide Detector(s), Smoke Detector(s)

Financial

  • Sales Price$875,000
  • Real Estate Tax $5,699/yr
  • HOA $280
  • Zoning P-D

Work With Us

Our team is driven by ambition, grounded in loyalty, and defined by honesty. Together, we work tirelessly to provide trusted guidance, meaningful connections, and outstanding results for every client we serve.

Follow Me on Instagram