Leave a Message

Thank you for your message. We will be in touch with you shortly.

6266 S Urban Street
6266 S Urban Street
6266 S Urban Street
6266 S Urban Street
6266 S Urban Street
6266 S Urban Street
6266 S Urban Street
6266 S Urban Street
6266 S Urban Street
6266 S Urban Street
6266 S Urban Street
6266 S Urban Street
6266 S Urban Street
6266 S Urban Street
6266 S Urban Street
6266 S Urban Street
6266 S Urban Street
6266 S Urban Street
6266 S Urban Street
6266 S Urban Street
6266 S Urban Street
6266 S Urban Street
6266 S Urban Street
6266 S Urban Street
6266 S Urban Street
6266 S Urban Street
6266 S Urban Street
6266 S Urban Street
6266 S Urban Street
6266 S Urban Street
6266 S Urban Street
6266 S Urban Street
6266 S Urban Street
6266 S Urban Street
6266 S Urban Street
6266 S Urban Street
6266 S Urban Street
6266 S Urban Street
6266 S Urban Street
6266 S Urban Street
6266 S Urban Street
6266 S Urban Street
6266 S Urban Street
6266 S Urban Street
6266 S Urban Street
6266 S Urban Street
6266 S Urban Street
6266 S Urban Street
6266 S Urban Street
6266 S Urban Street
SEE ALL PHOTOS
6266 S Urban Street
6266 S Urban Street
6266 S Urban Street
6266 S Urban Street
6266 S Urban Street
6266 S Urban Street
6266 S Urban Street
6266 S Urban Street
6266 S Urban Street
6266 S Urban Street
6266 S Urban Street
6266 S Urban Street
6266 S Urban Street
6266 S Urban Street
6266 S Urban Street
6266 S Urban Street
6266 S Urban Street
6266 S Urban Street
6266 S Urban Street
6266 S Urban Street
6266 S Urban Street
6266 S Urban Street
6266 S Urban Street
6266 S Urban Street
6266 S Urban Street
6266 S Urban Street
6266 S Urban Street
6266 S Urban Street
6266 S Urban Street
6266 S Urban Street
6266 S Urban Street
6266 S Urban Street
6266 S Urban Street
6266 S Urban Street
6266 S Urban Street
6266 S Urban Street
6266 S Urban Street
6266 S Urban Street
6266 S Urban Street
6266 S Urban Street
6266 S Urban Street
6266 S Urban Street
6266 S Urban Street
6266 S Urban Street
6266 S Urban Street
6266 S Urban Street
6266 S Urban Street
6266 S Urban Street
6266 S Urban Street
6266 S Urban Street
Courtesy of eXp Realty, LLC
Sold

6266 S Urban Street

6266 S Urban Street, Littleton, CO 80127

$725,000
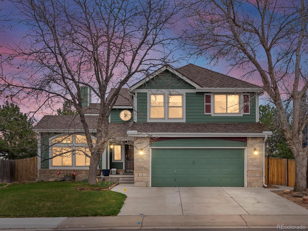
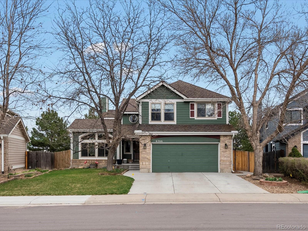
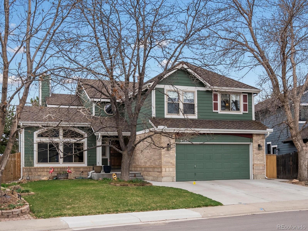
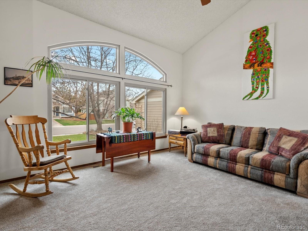
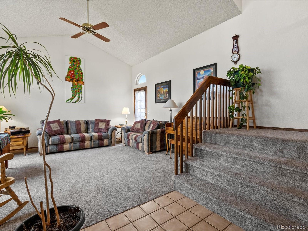
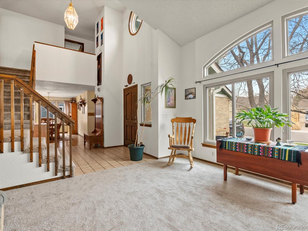
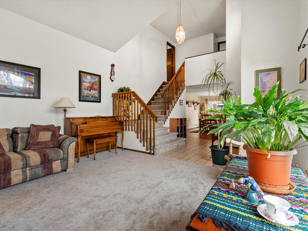
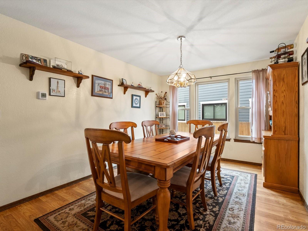
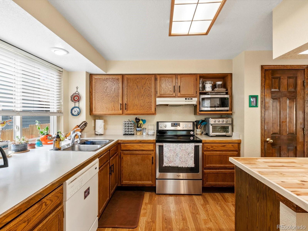
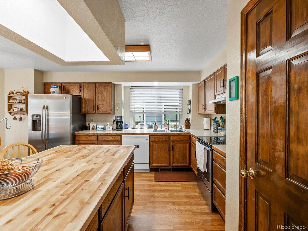
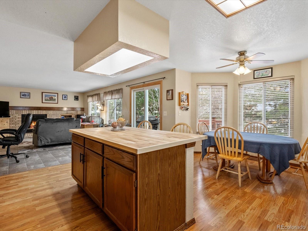
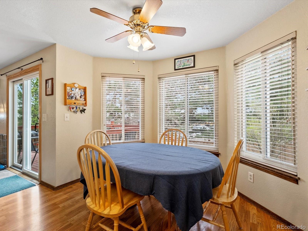
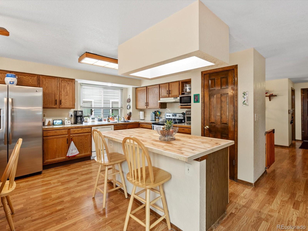
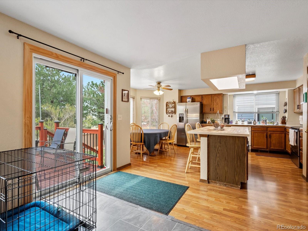
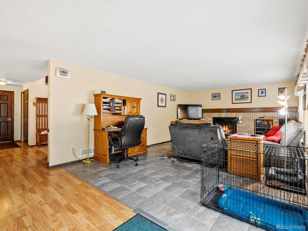
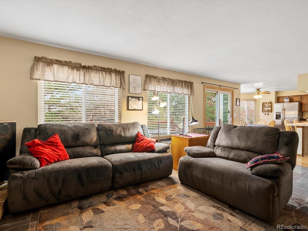
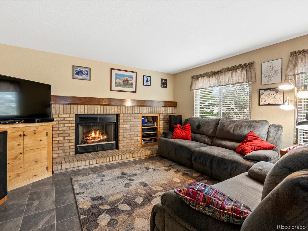
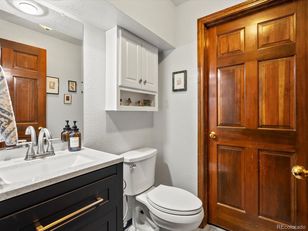
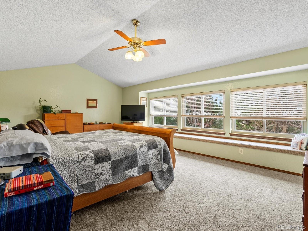
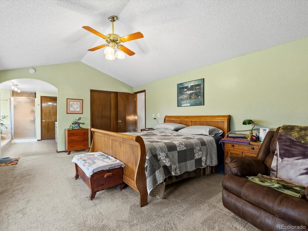
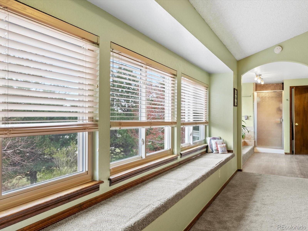
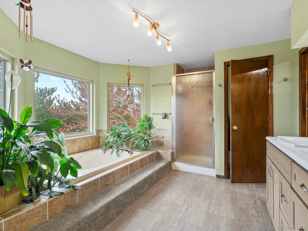
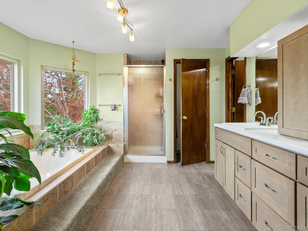
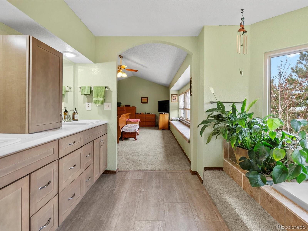
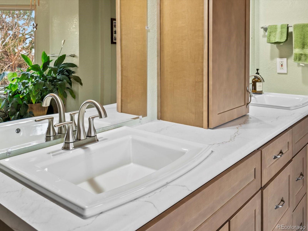
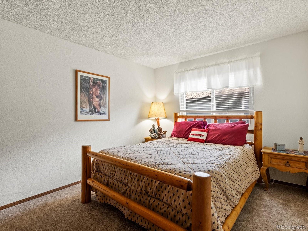
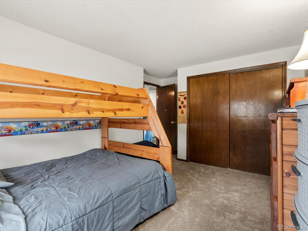
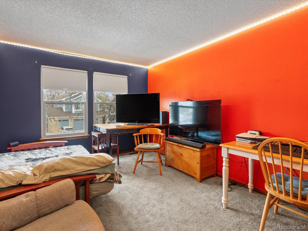
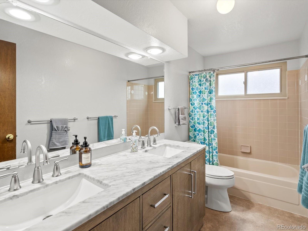
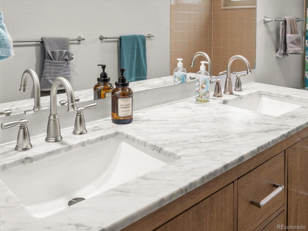
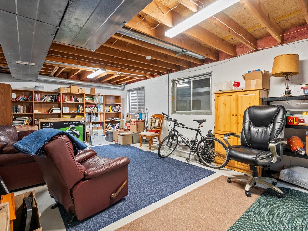
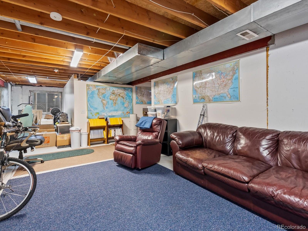
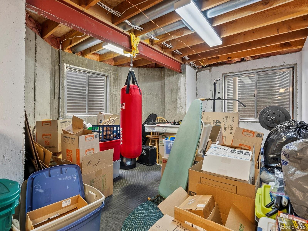
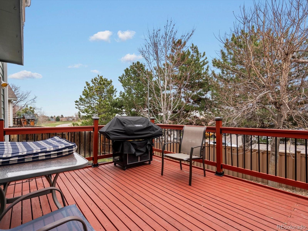
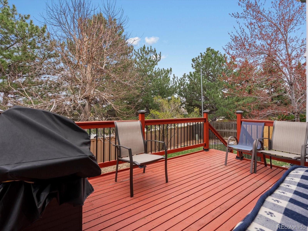
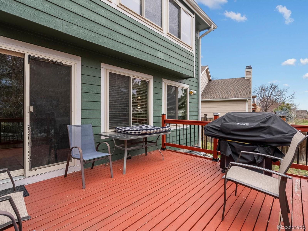
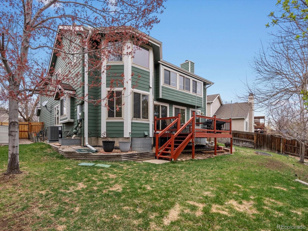
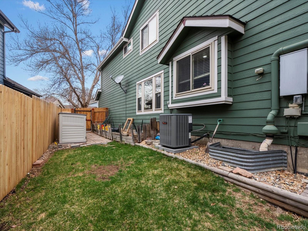
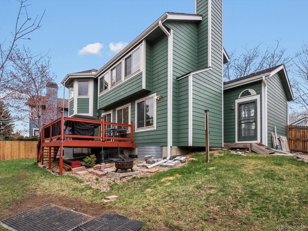
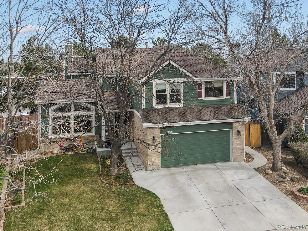
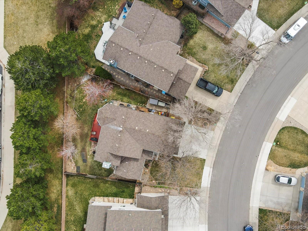
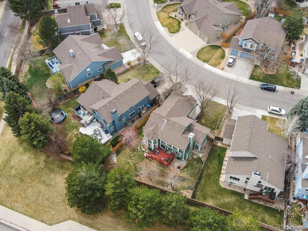
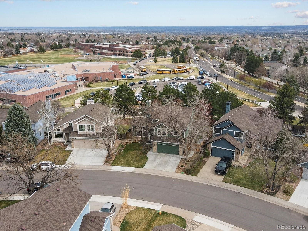
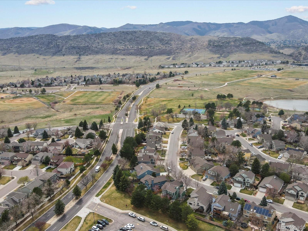
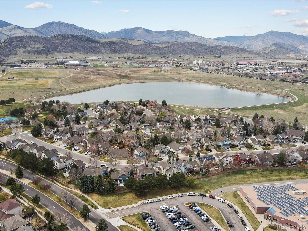
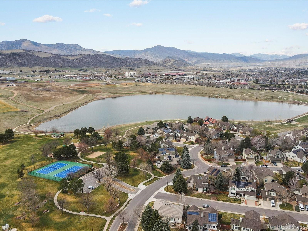
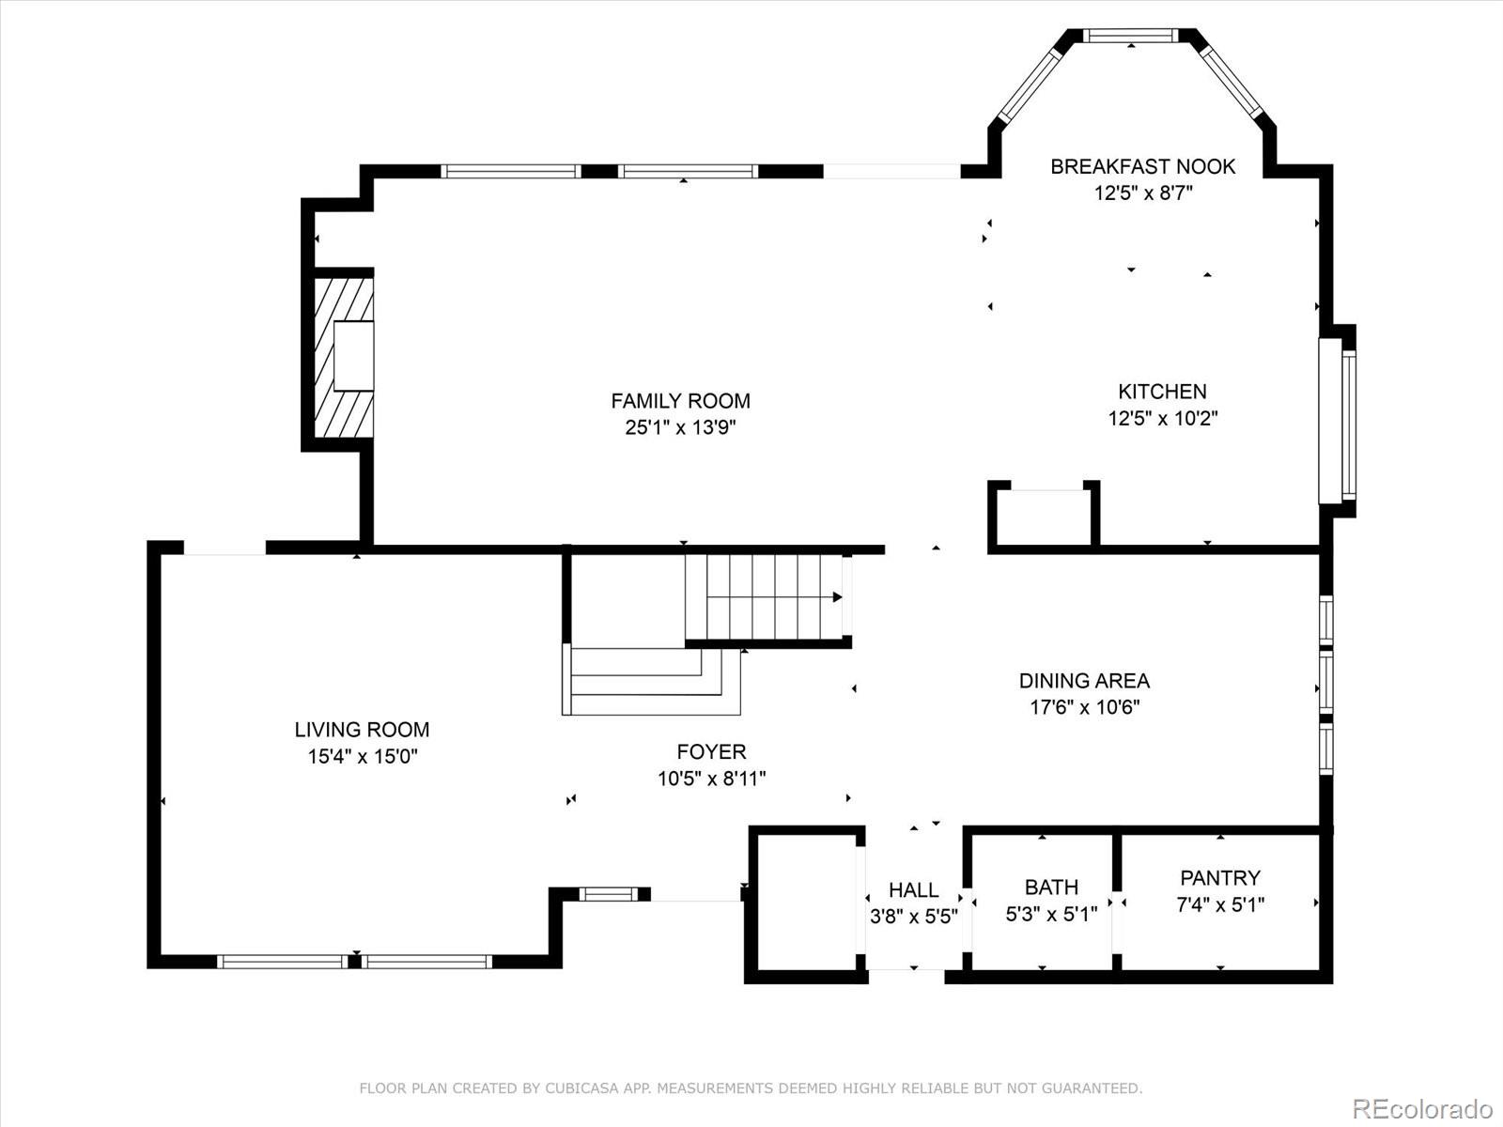
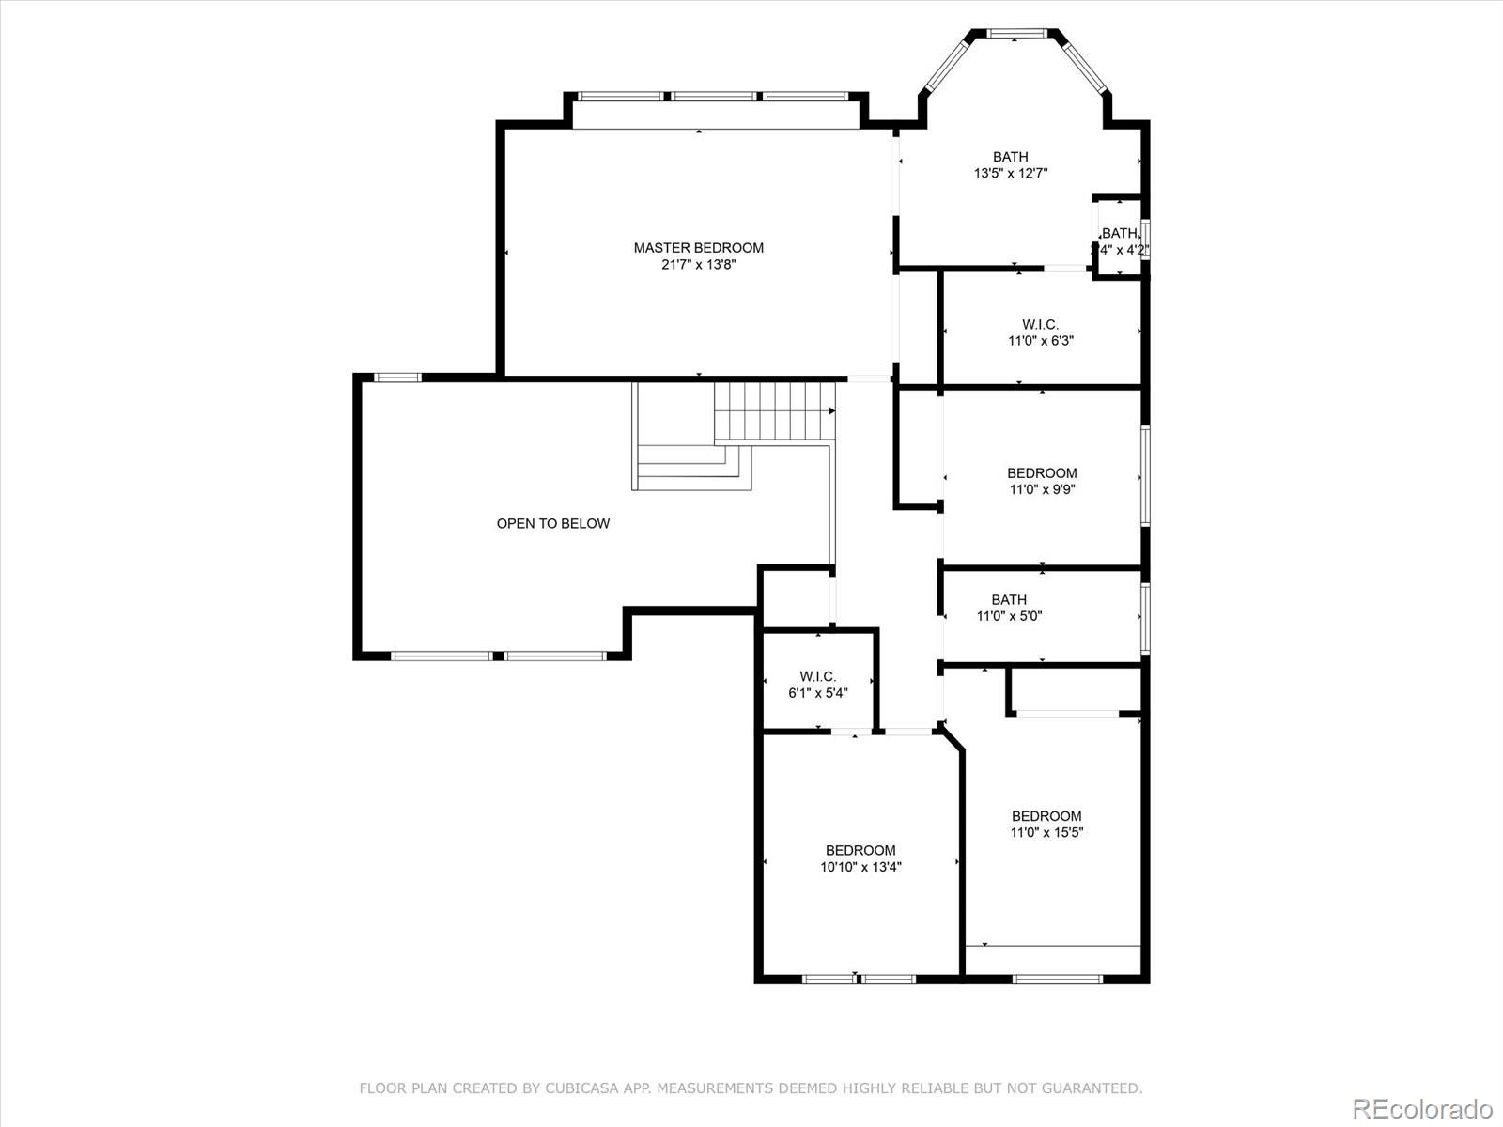
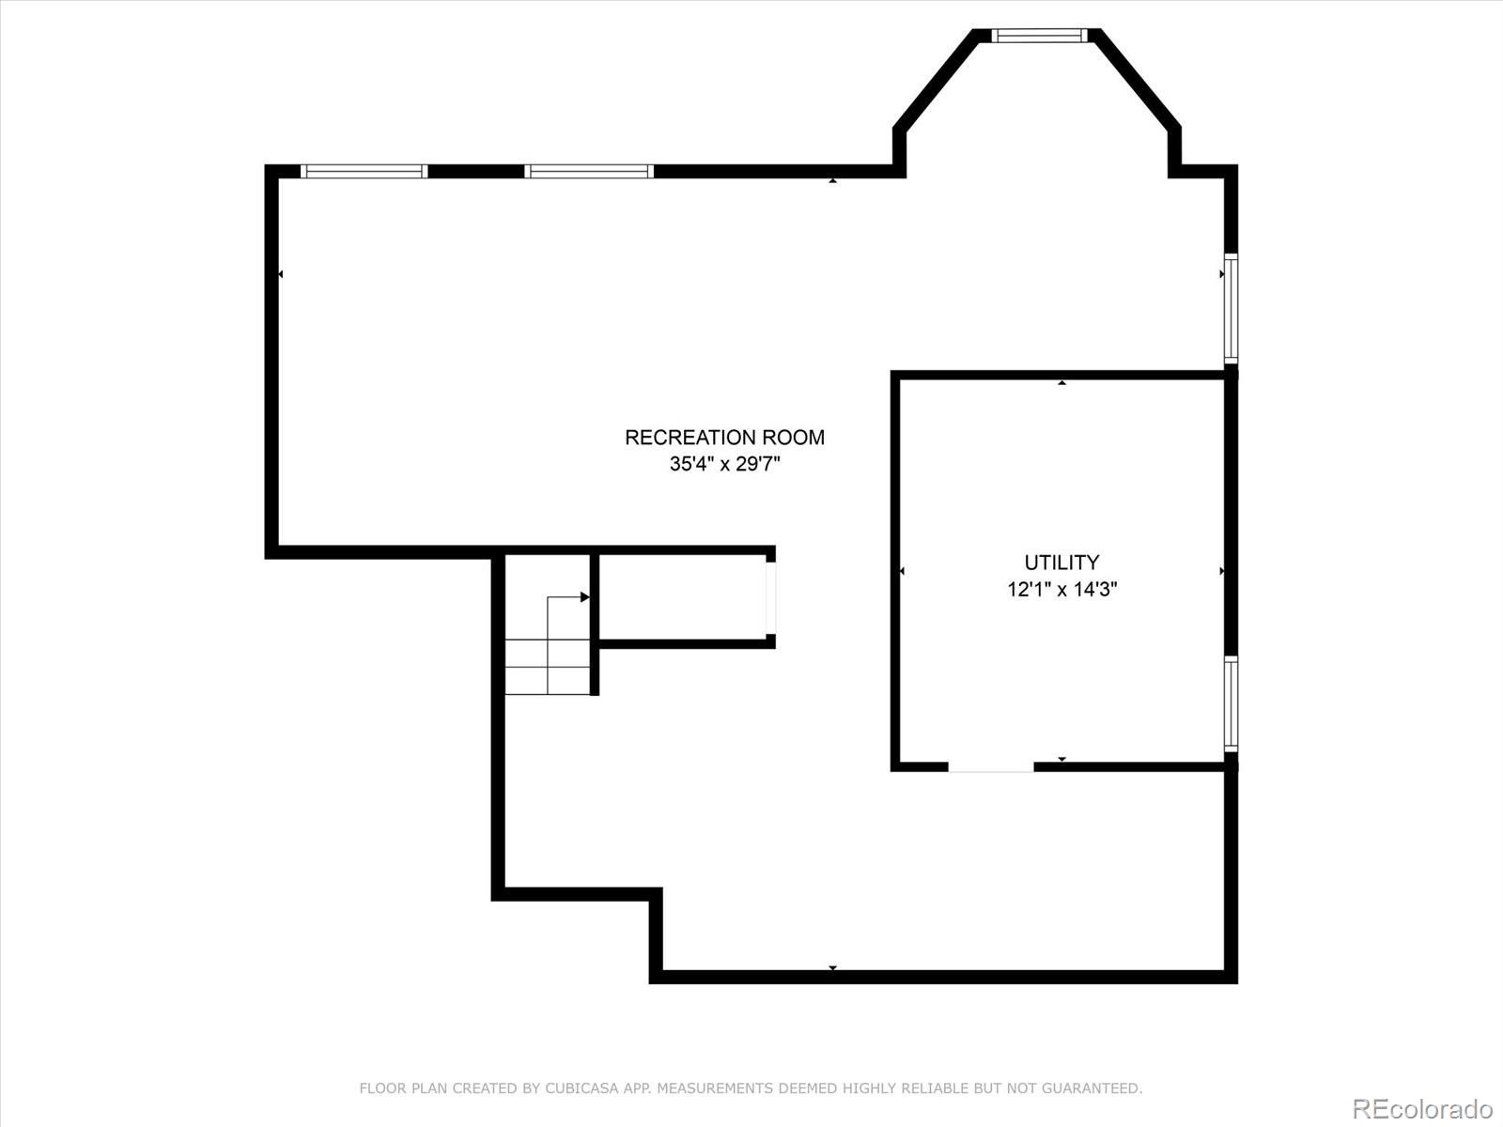
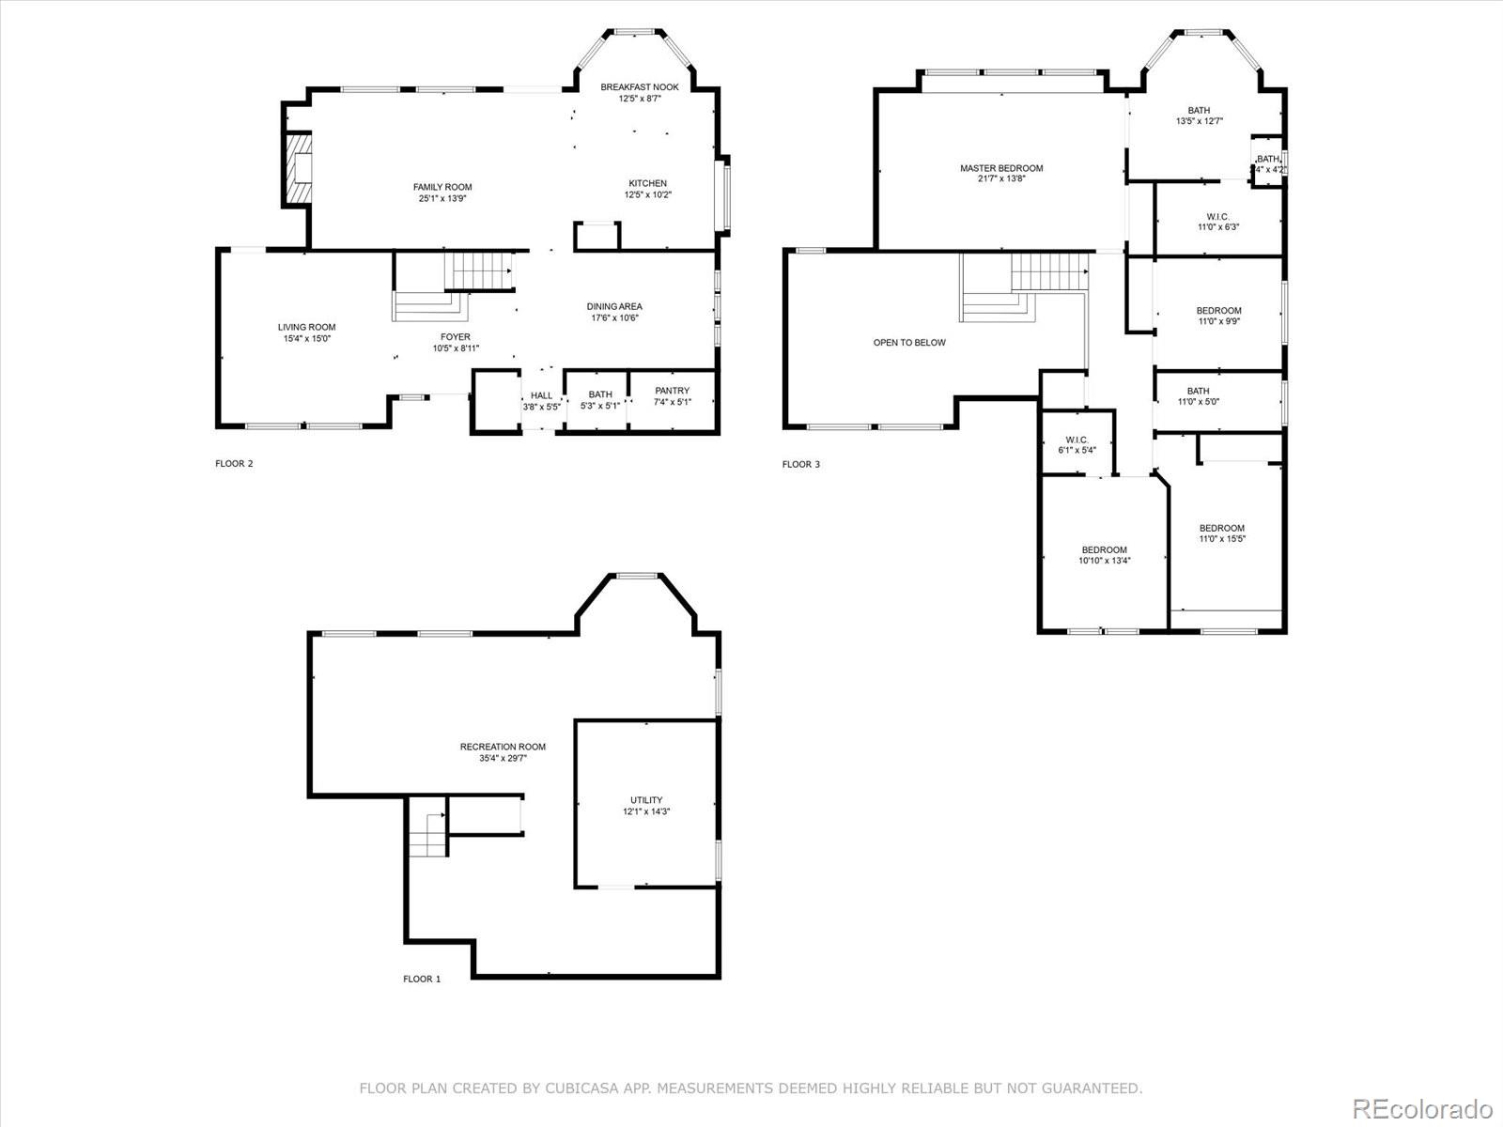
LOCATION! LOCATION! LOCATION **Nestled Against the Foothills in the Highly Desirable Waters Edge Neighborhood of Littleton **This Lovely 4 Bedroom 3 Bathroom Two-Story Home Offers an Unbeatable Location with Walking Distance to Top-Rated Schools **JUST STEPS TO HINE LAKE and Park with Walking Paths Around the Lake, Volleyball and Tennis Courts **THE BIG STUFF HAS BEEN DONE letting you Update and Design to Suit Your Needs **Step Inside to Discover a Bright and Airy Open Floor Plan **FRESH PAINT and NEW CARPET and Flooring Throughout Add to the Home's Appeal **The Heart of the Home is the Spacious Kitchen Which Flows Seamlessly into the Living and Dining Areas Making it Ideal for Entertaining **Natural Light Pours in Through 27 NEW WINDOWS Creating an Inviting Atmosphere in Every Room **Upstairs the HUGE PRIMARY SUITE is a True Retreat, Featuring a Luxurious 5-Piece Bathroom with Dual Sinks, a Large Soaking Tub and a NEW SHOWER **Three Additional Generously Sized Bedrooms **Each Bathroom in the Home Has Been Stylishly Updated with New Vanities Adding a Fresh and Contemporary Feel **The Large Unfinished Basement Offers Endless Possibilities--Whether you Envision a Home Gym, Workshop or Additional Living Space **A Newer FURNACE and AC System (2020) Ensure Year-Round Comfort Adding to the Home's Overall Efficiency **Outside, the Backyard is Ready for Relaxation and Entertainment with a Spacious Deck with New Railing and Stairs **The Dry-Walled and Insulated Two-Car Garage Offers Storage and Convenience **With Quick Access to C-470, Getting Anywhere you Need to Go is a Breeze, Whether You're Heading to the Mountains for a Weekend Adventure, Catching a Concert at Red Rocks or Enjoying the Vibrant Downtown Scene, Everything is Within Reach **Don't Miss Your Chance to Call this Incredible Home Yours. **Buyer to Verify All Information

4
beds

3
baths

3,489 Sq.Ft. LIVING AREA

6,969.6 Sq.Ft. lot

Shannon Petrone

Shannon Petrone

Features & Amenities

Interior

  • total bedrooms4
  • Total bathrooms3
  • full bathrooms2
  • half bathroom1
  • Laundry room In Unit
  • Flooring Carpet, Laminate, Tile
  • Fireplace Family Room, Gas, Gas Log
  • APPLIANCES Dishwasher, Dryer, Gas Water Heater, Microwave, Oven, Range, Refrigerator, Washer
  • other interior Features Built-in Features, Butcher Counters, Ceiling Fan(s), Eat-in Kitchen, Entrance Foyer, Five Piece Bath, Kitchen Island, Laminate Counters, Open Floorplan, Pantry, Primary Suite, Radon Mitigation System, Vaulted Ceiling(s), Walk-In Closet(s)

Area & Lot

  • Status Sold
  • Date Sold May 19, 2025
  • Living Area3,489 Sq.Ft.
  • Total Area3,489 Sq.Ft.
  • Lot Area6,969.6 Sq.Ft.
  • MLS® ID7128323
  • TypeResidential
  • YEAR BUILT1989
  • Elementary SchoolPowderhorn
  • Middle SchoolSummit Ridge
  • High SchoolDakota Ridge
  • School DistrictJefferson County R-1

Exterior

  • STORIES2
  • Garage Space2.0
  • water SourcePublic
  • roofComposition
  • lot featuresLandscaped, Near Public Transit, Sprinklers In Front, Sprinklers In Rear
  • parkingConcrete, Dry Walled, Insulated Garage
  • HEAT TYPEForced Air, Natural Gas
  • AIR CONDITIONINGCentral Air
  • sewerPublic Sewer
  • SubstructureSlab
  • security FeaturesCarbon Monoxide Detector(s), Radon Detector, Smoke Detector(s)
  • other exterior FeaturesLighting, Rain Gutters

Financial

  • Sales Price$725,000
  • Real Estate Tax $3,727/yr
  • HOA $241
  • Zoning P-D

Work With Us

Our team is driven by ambition, grounded in loyalty, and defined by honesty. Together, we work tirelessly to provide trusted guidance, meaningful connections, and outstanding results for every client we serve.

Follow Me on Instagram