Leave a Message

Thank you for your message. We will be in touch with you shortly.

6854 W Roxbury Place
SEE ALL PHOTOS
6854 W Roxbury Place
Courtesy of Compass - Denver
Sold

6854 W Roxbury Place

6854 W Roxbury Place, Littleton, CO 80128

$635,000
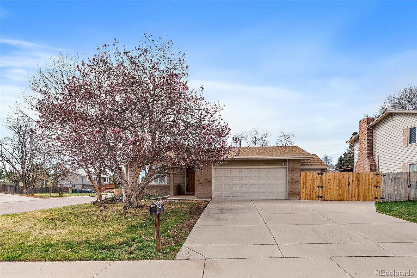
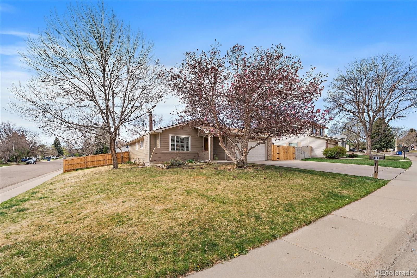
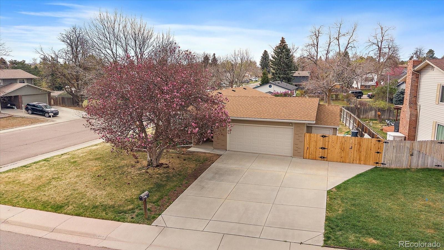
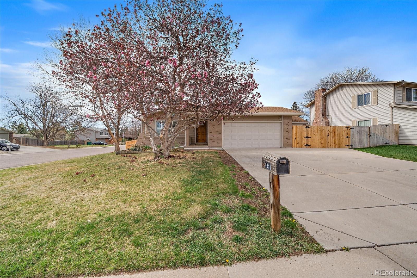
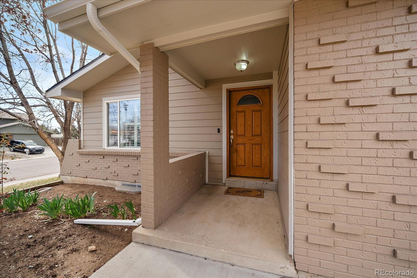
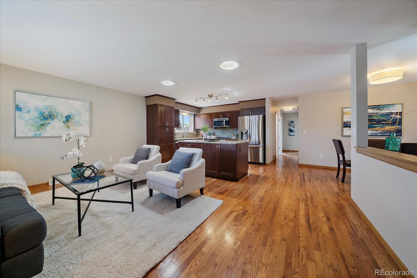
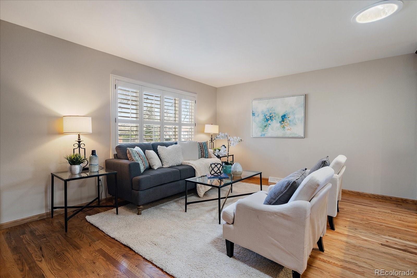
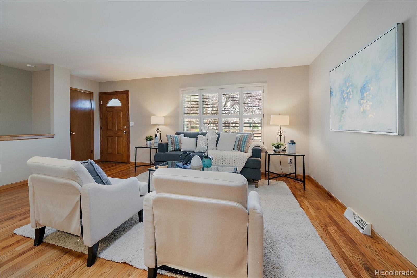
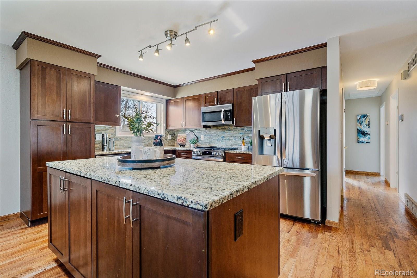
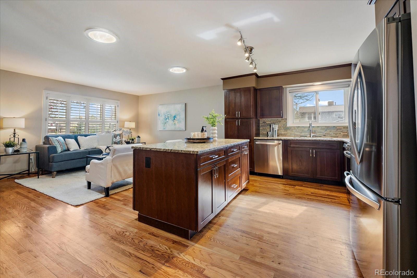
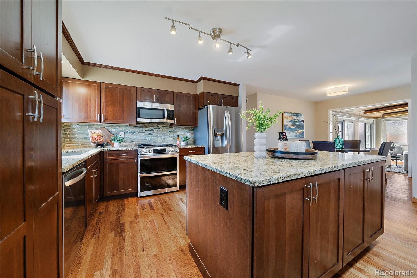
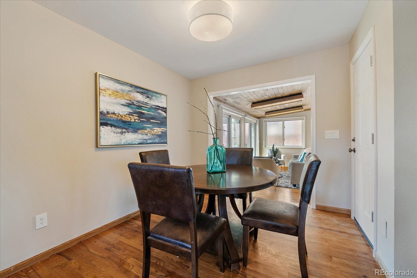
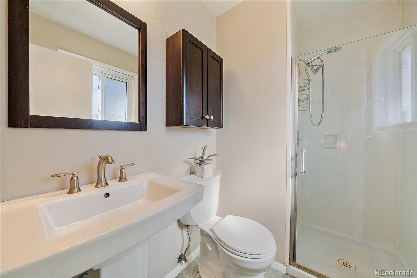
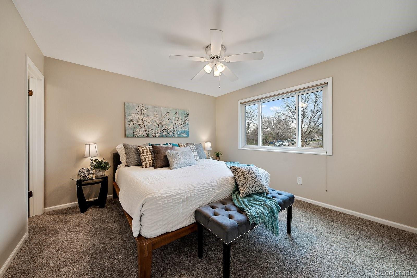
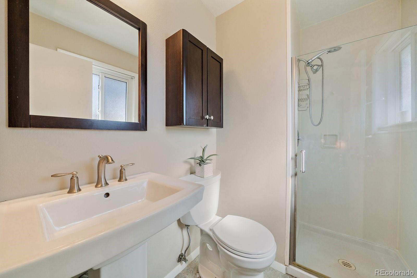
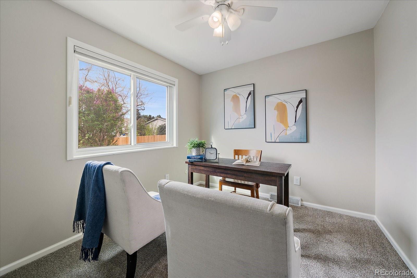
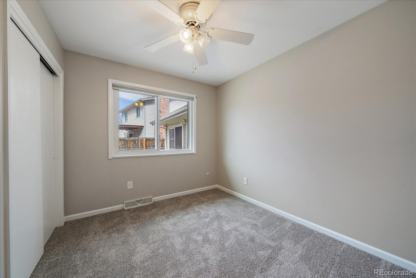
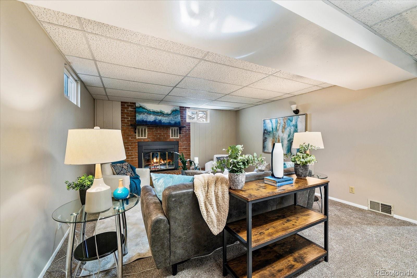
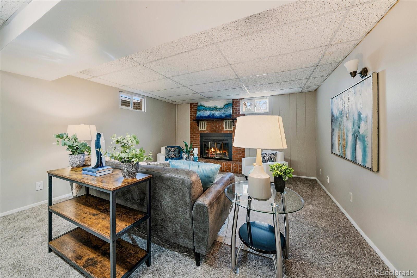
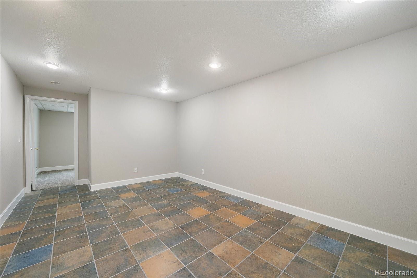
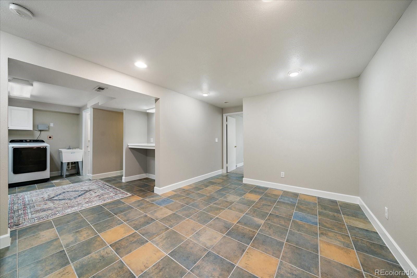
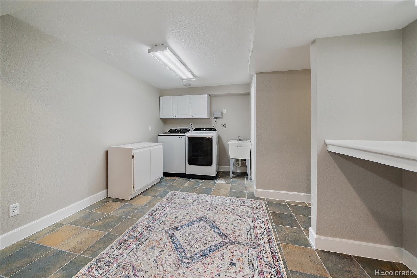
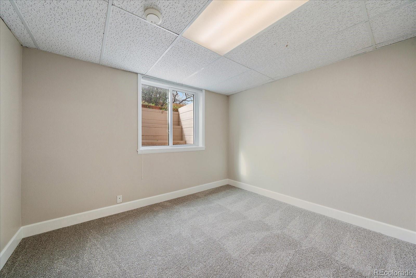
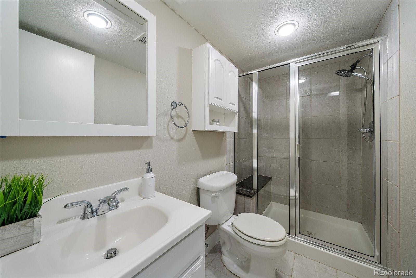
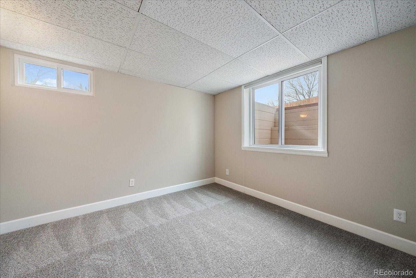
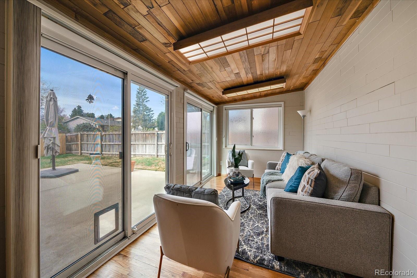
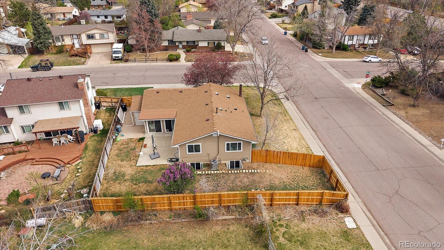
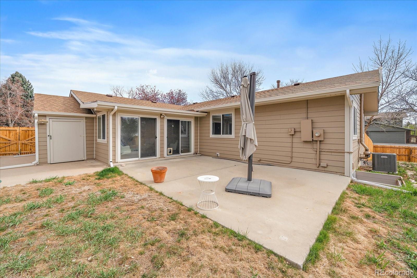
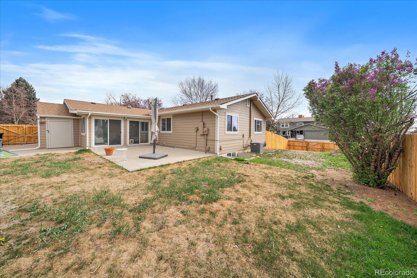
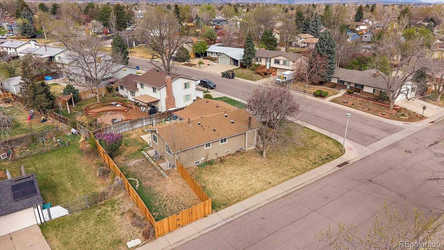
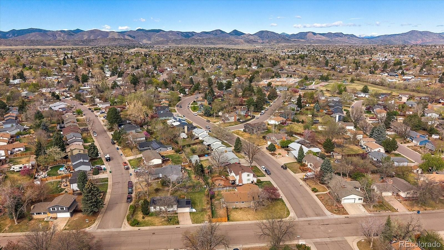
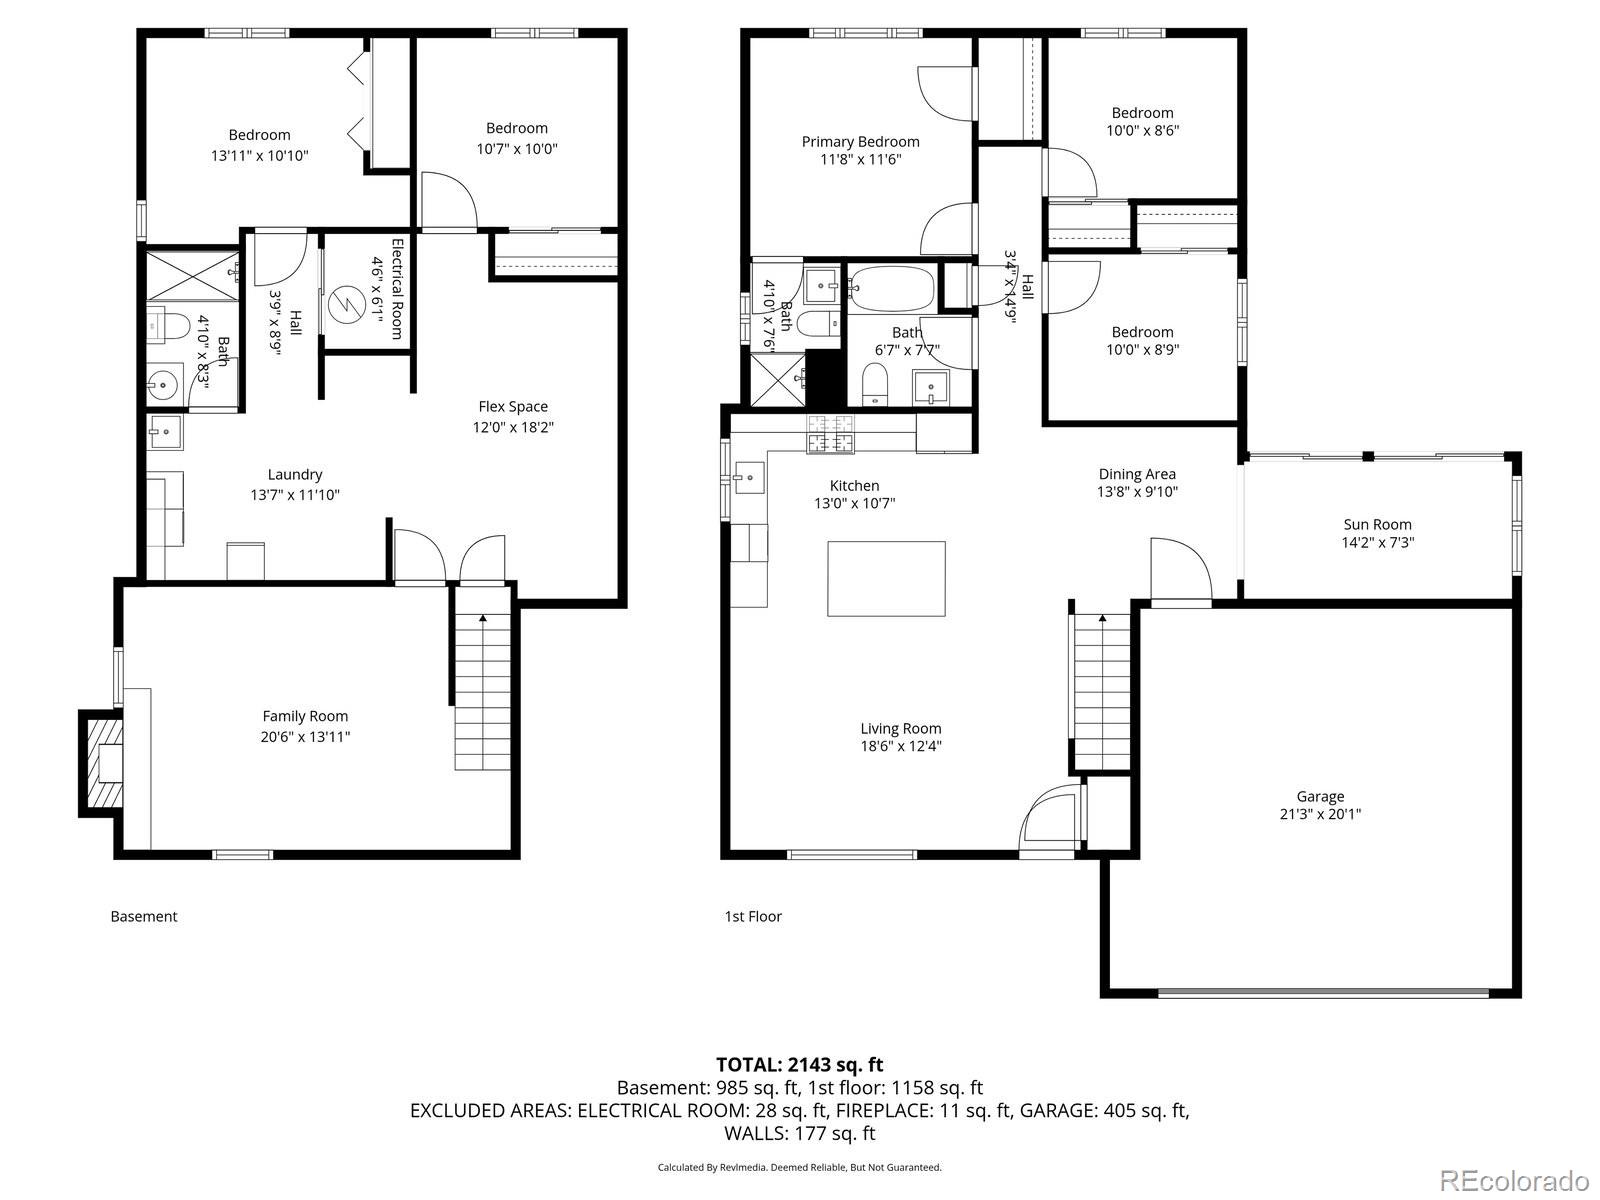
A beautifully updated ranch-style home perfectly suited for those seeking space, comfort, and style. This 5-bedroom gem sits on a fantastic corner lot, complete with a large fenced backyard, a charming patio for outdoor entertaining, and a storage shed to keep your backyard essentials organized. The exterior shines with new concrete board siding and new gutters in 2025, ensuring durability for years to come. Step inside and you'll be greeted by a light-filled great room, featuring a seamless flow between the living room, dining area, and kitchen. Plantation shutters, elegant cabinetry, and an open layout create a warm and inviting atmosphere. The bonus sunroom, with direct access to the backyard patio, adds even more versatility and charm. On the main level, you'll find the spacious primary suite, two additional bedrooms, and a full bath...freshened up with new interior paint and carpet. Head downstairs to discover a cozy family room centered around a fireplace, a bonus room perfect for hobbies, an office, or a playroom, and a generous laundry room with a utility sink. The basement also offers two more bedrooms with large windows and a 3/4 bath, providing endless possibilities for guests or additional living space. Located just blocks from Columbine West Pool and minutes from nearby amenities, this home offers both convenience and a vibrant neighborhood lifestyle. Don't miss your chance to call this incredible property yours!

5
beds

3
baths

2,132 Sq.Ft. LIVING AREA

8,102 Sq.Ft. lot

Shannon Petrone

Shannon Petrone

Features & Amenities

Interior

  • total bedrooms5
  • Total bathrooms3
  • full bathroom1
  • three quarter bathrooms2
  • Laundry room Sink
  • Flooring Carpet, Tile, Wood
  • Fireplace Basement, Family Room, Wood Burning
  • APPLIANCES Dishwasher, Disposal, Dryer, Gas Water Heater, Microwave, Oven, Range, Refrigerator, Washer
  • other interior Features Ceiling Fan(s), Granite Counters, Kitchen Island, Open Floorplan, Primary Suite, Walk-In Closet(s)

Area & Lot

  • Status Sold
  • Date Sold May 15, 2026
  • Living Area2,132 Sq.Ft.
  • Total Area2,132 Sq.Ft.
  • Lot Area8,102 Sq.Ft.
  • MLS® ID9155658
  • TypeResidential
  • YEAR BUILT1972
  • Elementary SchoolDutch Creek
  • Middle SchoolKen Caryl
  • High SchoolColumbine
  • School DistrictJefferson County R-1

Exterior

  • STORIES1
  • Garage Space2.0
  • water SourcePublic
  • roofComposition
  • lot featuresCorner Lot
  • parkingConcrete
  • HEAT TYPEForced Air
  • AIR CONDITIONINGCentral Air
  • sewerPublic Sewer
  • SubstructureConcrete Perimeter
  • security FeaturesCarbon Monoxide Detector(s), Smoke Detector(s)
  • other exterior FeaturesPrivate Yard

Financial

  • Sales Price$635,000
  • Real Estate Tax $3,363/yr
  • Zoning P-D
View Virtual Tour

Work With Us

Our team is driven by ambition, grounded in loyalty, and defined by honesty. Together, we work tirelessly to provide trusted guidance, meaningful connections, and outstanding results for every client we serve.

Follow Me on Instagram