
Leave a Message

Thank you for your message. We will be in touch with you shortly.

7349 S Alkire Street Unit: 104
SEE ALL PHOTOS
7349 S Alkire Street Unit: 104
Courtesy of MB DDHARDER PROPERTIES
Sold

7349 S Alkire Street Unit: 104

7349 S Alkire Street Unit: 104, Littleton, CO 80127

$377,500
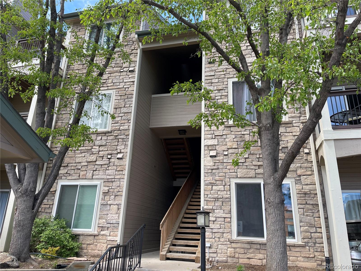
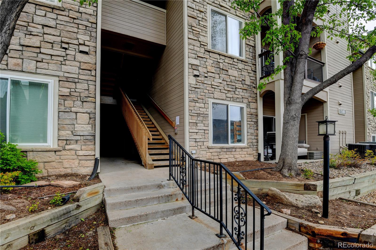
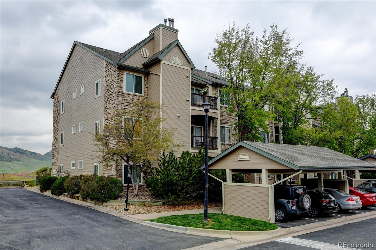
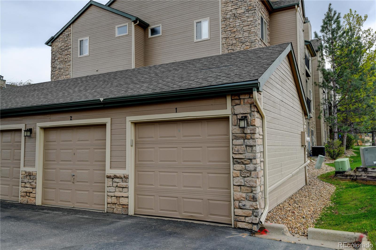
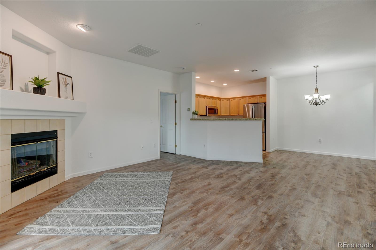
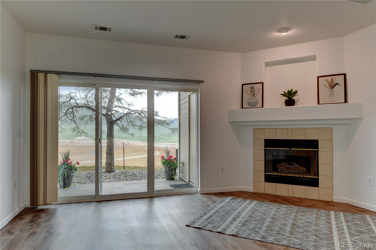
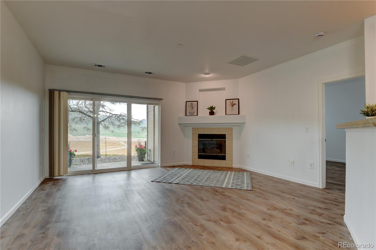
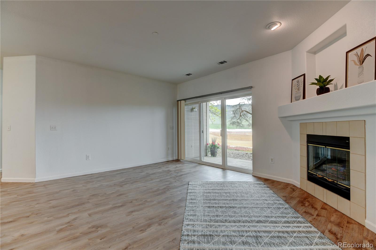
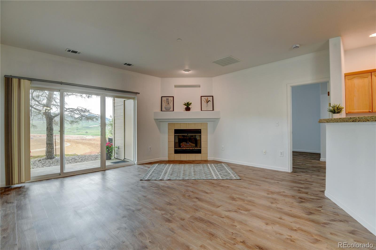
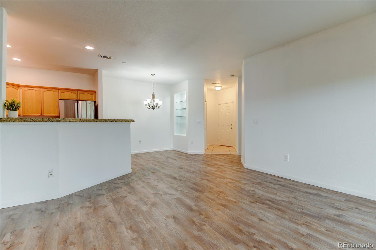
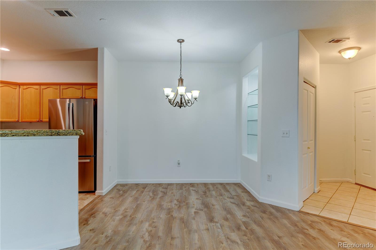
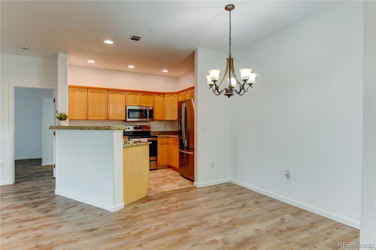
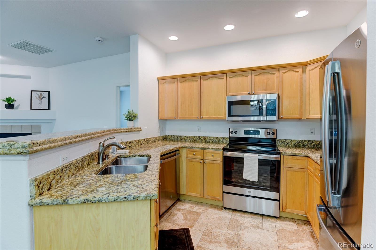
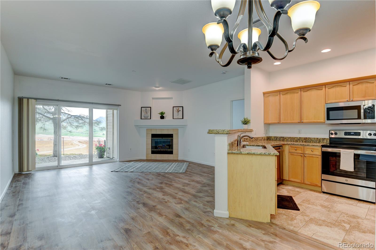
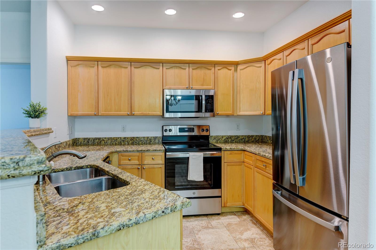
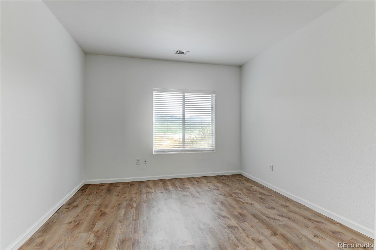
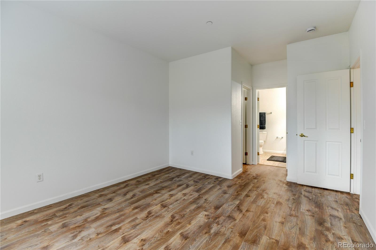
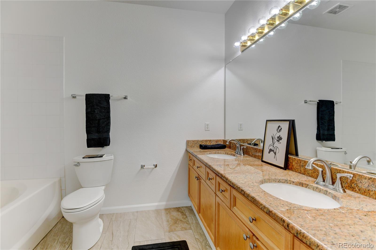
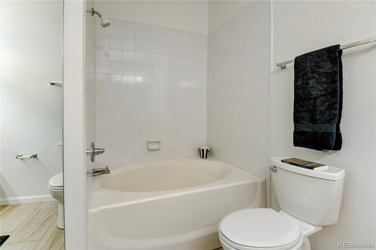
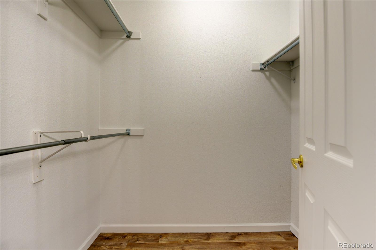
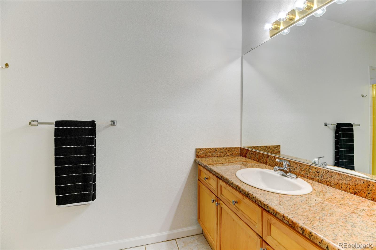
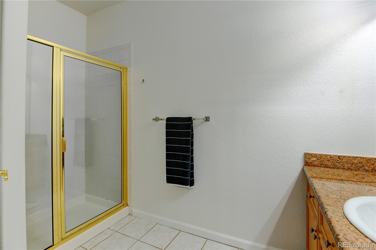
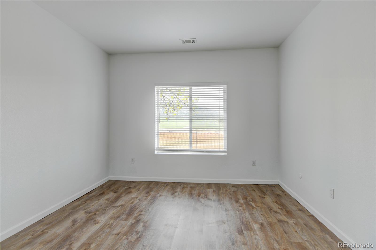
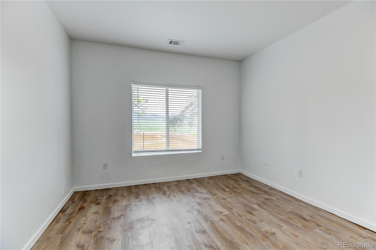
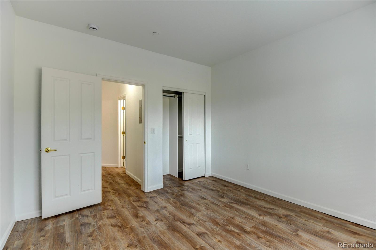
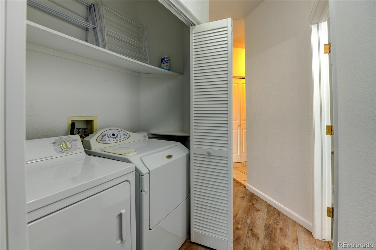
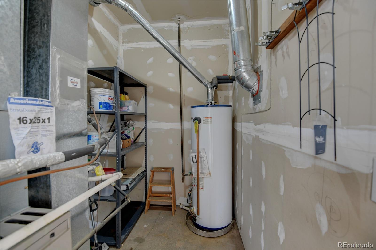
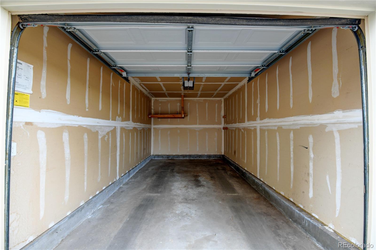
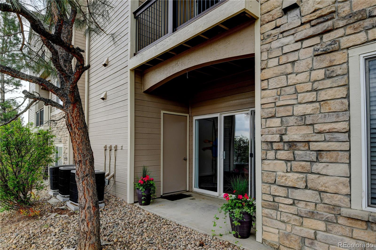
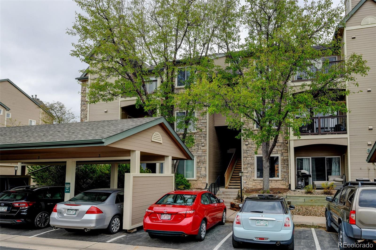
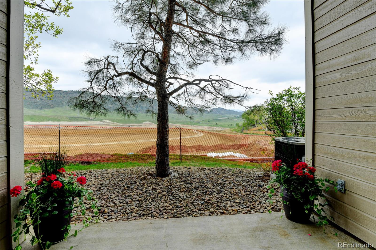
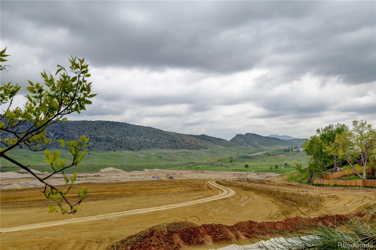
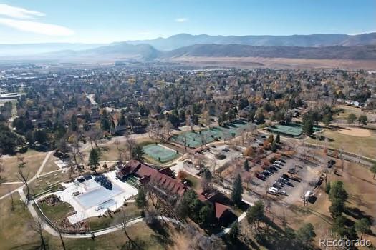
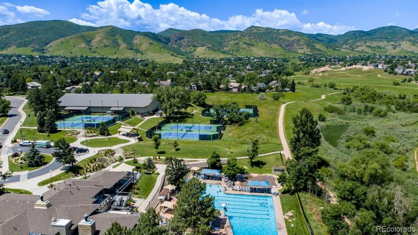
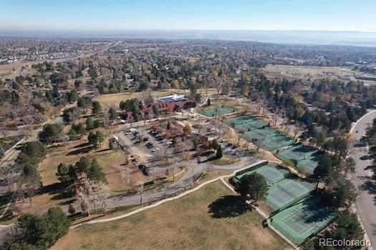
Don't Miss This Rare Main Level 2 Bed! 2 Bath Condominium! Ranch Style Floor Plan! Located in Desired Mountain Gate III at Ken Caryl Ranc! Private Location! 1 Car Detached End Location Garage with Opener with close access to Back Patio! Move in Condition! Bright Open Floor Plan! Living Room with Gas Log Fireplace! Master Suite with Private Full Bath with Dual Sinks, Granite Countertops! Newer Ceramic Tile Floor! Large Oval Sunken Bathtub! Walk-in Closet! Extra Linin Closet! Wood Blinds in Bedrooms! Enjoy Remodeled/Updated Kitchen with All New Stainless Steel Appliances! Granite Slab Countertops! Dining Room with Newer Lighting and Built-in Shelving! Secondary Bedroom & Additional Remodeled 3/4 Bath on located on opposite side for Privacy! Main Floor Laundry is Enclosed with Washer & Dryer Included! Additional Features: All New Vinyl Plank Flooring! Brand New Stainless Steel Appliances! Refrigerator Included! New Interior Paint! Granite Countertops in Bathrooms & Kitchen! High Ceilings! Private Patio Backing to Private Grassy Area that is Great for Pet Owners! Private Attached Storage Unit off of Back Patio! Extra guest parking! Ken Caryl Ranch Amenities include Pools, Tennis, Hiking and Biking Trails, Clubhouse with Fitness Center that is available to residents for small extra annual fee. Corridor Lights are on sensor and come on at night! Close to Shopping, Schools, Parks and Hiking Trails and Biking Trails! Easy in and out Access! Easy Commute to Denver Tech Center and Downtown!

2
beds

2
baths

1,108 Sq.Ft. LIVING AREA

Abby James

Abby James

Features & Amenities

Interior

  • total bedrooms2
  • Total bathrooms2
  • full bathroom1
  • three quarter bathroom1
  • Laundry room In Unit
  • Flooring Laminate, Wood
  • Fireplace Living Room
  • APPLIANCES Dishwasher, Disposal, Dryer, Microwave, Oven, Refrigerator, Washer
  • other interior Features Eat-in Kitchen, Granite Counters, High Ceilings, Open Floorplan, Smoke Free, Walk-In Closet(s)

Area & Lot

  • Status Sold
  • Date Sold June 12, 2024
  • Living Area1,108 Sq.Ft.
  • Total Area1,108 Sq.Ft.
  • MLS® ID2947474
  • TypeCondo
  • YEAR BUILT1996
  • Architecture StylesContemporary
  • Elementary SchoolUte Meadows
  • Middle SchoolDeer Creek
  • High SchoolChatfield
  • School DistrictJefferson County R-1

Exterior

  • STORIES1
  • Garage Space1.0
  • water SourcePublic
  • utilitiesElectricity Connected, Natural Gas Connected
  • roofComposition
  • parkingOversized
  • HEAT TYPEForced Air, Natural Gas
  • AIR CONDITIONINGCentral Air
  • sewerPublic Sewer
  • SubstructureConcrete Perimeter
  • HOA AmenitiesClubhouse, Fitness Center, Playground, Pool, Tennis Court(s), Trail(s)
  • security FeaturesCarbon Monoxide Detector(s), Smoke Detector(s)

Financial

  • Sales Price$377,500
  • Real Estate Tax $1,971/yr
  • HOA $286/mo
View Virtual Tour

Work With Us

Our team is driven by ambition, grounded in loyalty, and defined by honesty. Together, we work tirelessly to provide trusted guidance, meaningful connections, and outstanding results for every client we serve.

Follow Me on Instagram