Leave a Message

Thank you for your message. We will be in touch with you shortly.

7953 Yampa River Avenue
SEE ALL PHOTOS
7953 Yampa River Avenue
Courtesy of eXp Realty, LLC
Sold

7953 Yampa River Avenue

7953 Yampa River Avenue, Littleton, CO 80125

$475,000
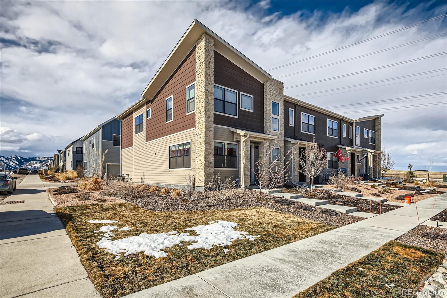
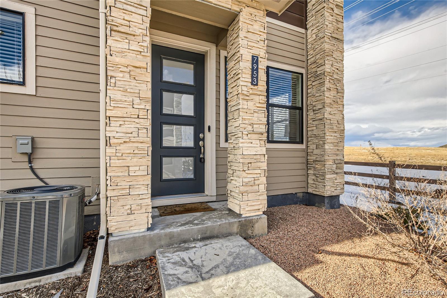
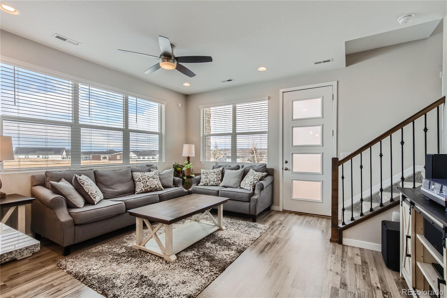
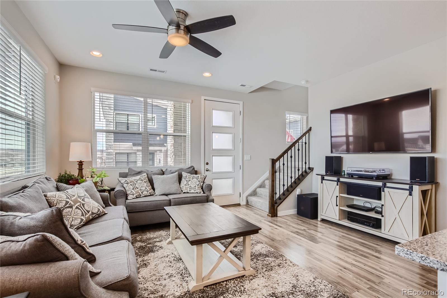
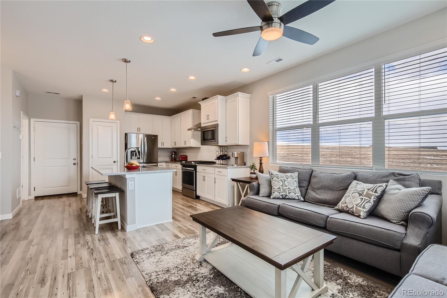
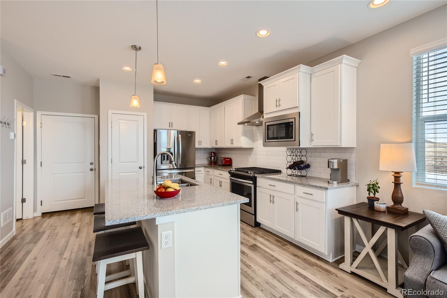
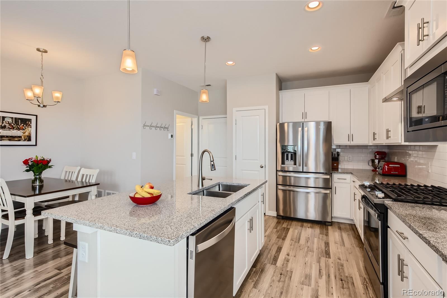
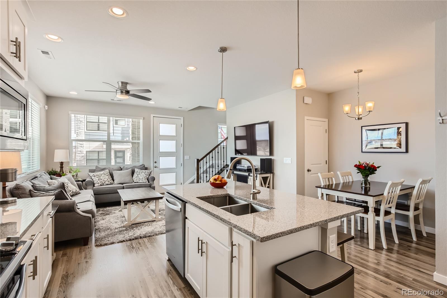
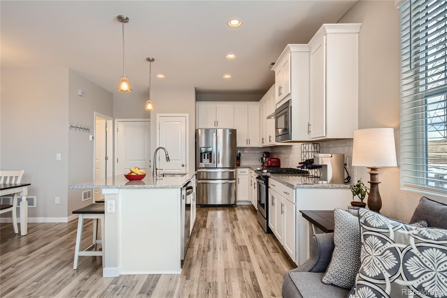
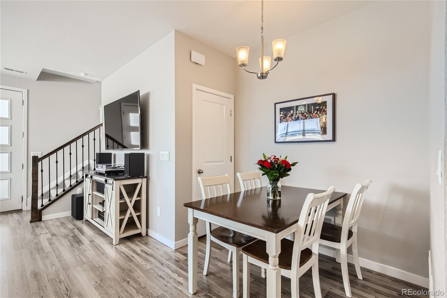
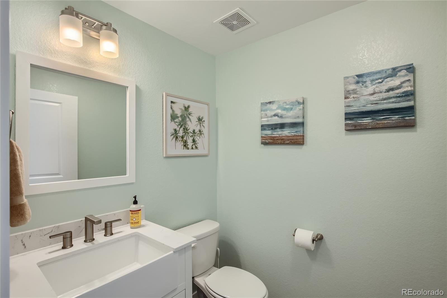
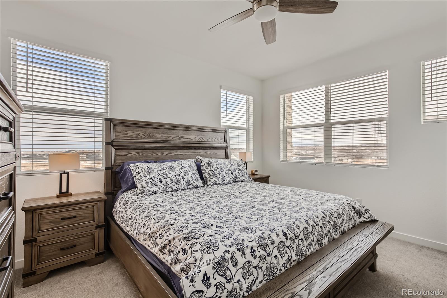
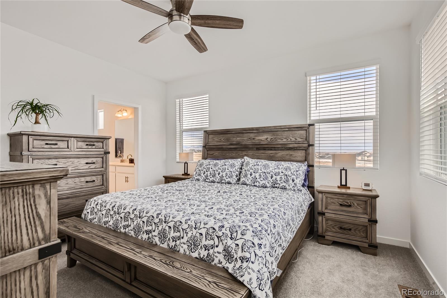
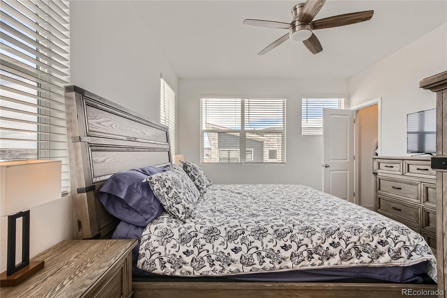
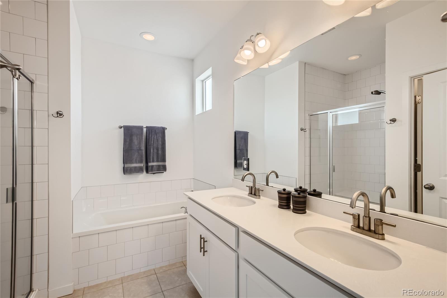
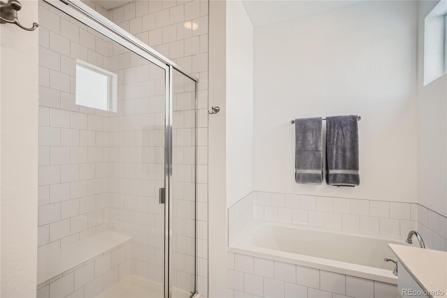
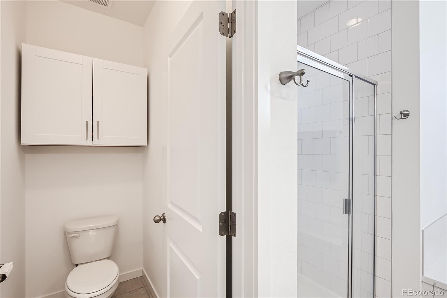
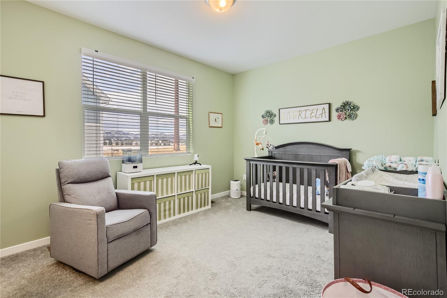
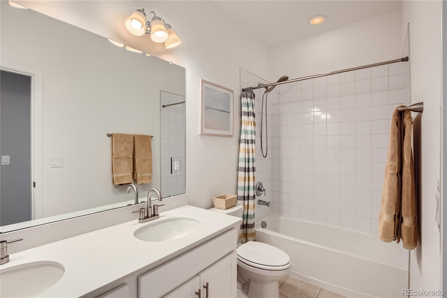
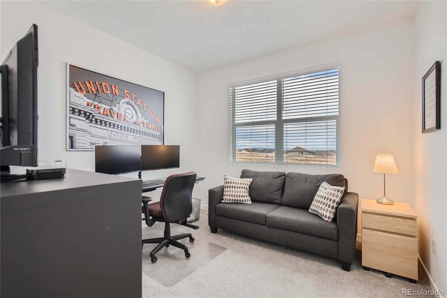
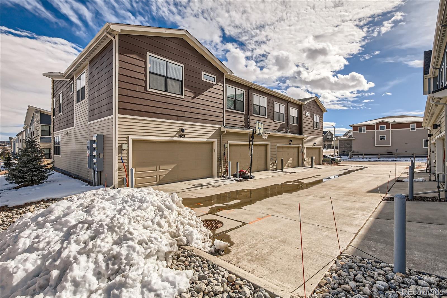
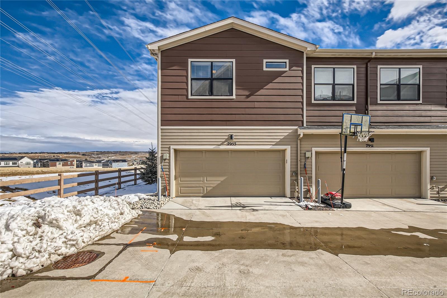
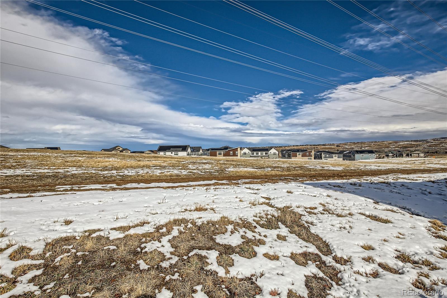
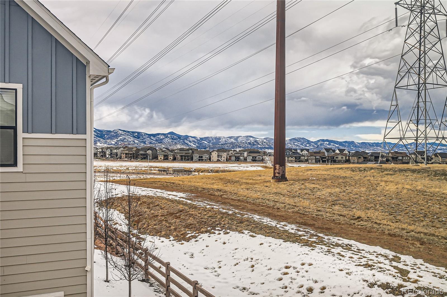
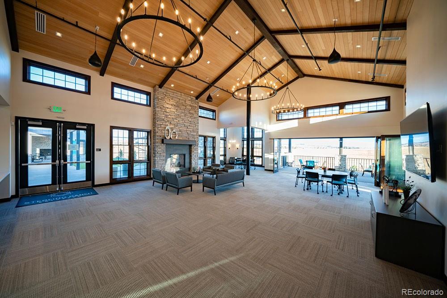
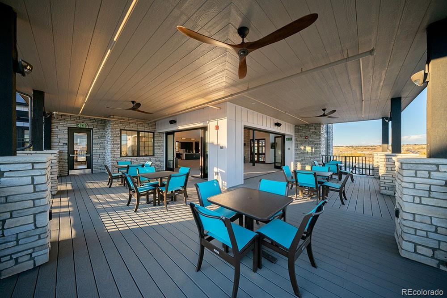
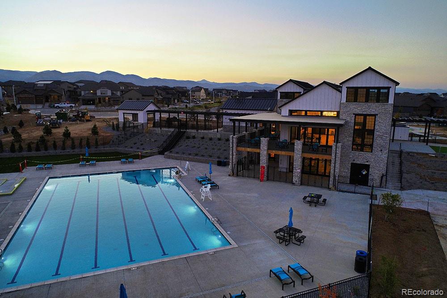
FABULOUS END UNIT TOWNHOME with 2-CAR GARAGE NEXT TO OPEN SPACE with BEAUTIFUL MOUNTAIN VIEWS!! At ONLY TWO YEARS OLD it's still a Brand New Home! **Gorgeous Bright and Open Floor Plan with TONS OF LARGE WINDOWS on BOTH LEVELS for Natural Light and Mountain Views ***MAIN LEVEL: Lovely Laminate Flooring Throughout; Spacious LIVING ROOM with Ceiling Fan; Inviting OPEN KITCHEN with Can Lights & Pendant Lights, Center Island with Counter Seating, Granite Counters with Tile BackSplash, 42" Upper Cabinets, Pantry and Stainless Steel Appliances with Gas Stove and Designer Vent Hood; Dedicated DINING AREA; Spacious POWDER ROOM with Farm Sink ***UPPER LEVEL: Nice Corner PRIMARY SUITE with Numerous Windows and Mountain Views is Very Light & Airy, with Ceiling Fan, PRIVATE 5-PIECE BATH, Tile Floor, Walk-in Shower and Windows for Natural Light; TWO ADDITIONAL Bedrooms; FULL GUEST BATH with Double Sinks, Tub/Shower and Tile Floor; Convenient UPPER LEVEL LAUNDRY with Tile Floor ***EXTERIOR: 2-Car Attached Garage with Wide Concrete Access; Contemporary Exterior with Covered Front Porch; Sides to Open Space ***OF NOTE: Google Nest Video Doorbell, Solar Panels (Leased), Central A/C, Tankless Water Heater ***STERLING RANCH Amenities, Trails, Overlook Clubhouse with Outdoor Pool, Fitness Center, Cafe and Brewery! ***This Great Home is Easy to Show! ***Buyer to Verify All Information

3
beds

3
baths

1,510 Sq.Ft. LIVING AREA

Shannon Petrone

Shannon Petrone

Features & Amenities

Interior

  • total bedrooms3
  • Total bathrooms3
  • full bathrooms2
  • half bathroom1
  • Laundry room In Unit
  • Flooring Carpet, Laminate, Tile
  • APPLIANCES Dishwasher, Microwave, Oven, Range, Sump Pump, Tankless Water Heater
  • other interior Features Ceiling Fan(s), Five Piece Bath, Granite Counters, High Ceilings, Kitchen Island, Open Floorplan, Pantry, Smoke Free, Walk-In Closet(s)

Area & Lot

  • Status Sold
  • Date Sold June 27, 2024
  • Living Area1,510 Sq.Ft.
  • Total Area1,510 Sq.Ft.
  • MLS® ID6600383
  • TypeTownhouse
  • YEAR BUILT2021
  • View DescriptionMeadow, Mountain(s)
  • Elementary SchoolCoyote Creek
  • Middle SchoolRanch View
  • High SchoolThunderridge
  • School DistrictDouglas RE-1

Exterior

  • STORIES2
  • Garage Space2.0
  • water SourcePublic
  • roofComposition
  • lot featuresLandscaped, Open Space
  • HEAT TYPEForced Air, Natural Gas
  • AIR CONDITIONINGCentral Air
  • sewerPublic Sewer
  • HOA AmenitiesClubhouse, Fitness Center, Park, Pool, Trail(s)
  • security FeaturesCarbon Monoxide Detector(s), Security System, Smoke Detector(s)
  • other exterior FeaturesLighting, Rain Gutters

Financial

  • Sales Price$475,000
  • Real Estate Tax $5,910/yr
  • HOA $235/mo

Work With Us

Our team is driven by ambition, grounded in loyalty, and defined by honesty. Together, we work tirelessly to provide trusted guidance, meaningful connections, and outstanding results for every client we serve.

Follow Me on Instagram