Leave a Message

Thank you for your message. We will be in touch with you shortly.

8338 Rivulet Point
8338 Rivulet Point
8338 Rivulet Point
8338 Rivulet Point
8338 Rivulet Point
8338 Rivulet Point
8338 Rivulet Point
8338 Rivulet Point
8338 Rivulet Point
8338 Rivulet Point
8338 Rivulet Point
8338 Rivulet Point
8338 Rivulet Point
8338 Rivulet Point
8338 Rivulet Point
8338 Rivulet Point
8338 Rivulet Point
8338 Rivulet Point
8338 Rivulet Point
8338 Rivulet Point
8338 Rivulet Point
8338 Rivulet Point
8338 Rivulet Point
8338 Rivulet Point
8338 Rivulet Point
8338 Rivulet Point
8338 Rivulet Point
8338 Rivulet Point
8338 Rivulet Point
8338 Rivulet Point
8338 Rivulet Point
8338 Rivulet Point
8338 Rivulet Point
8338 Rivulet Point
8338 Rivulet Point
8338 Rivulet Point
8338 Rivulet Point
8338 Rivulet Point
8338 Rivulet Point
8338 Rivulet Point
8338 Rivulet Point
8338 Rivulet Point
8338 Rivulet Point
8338 Rivulet Point
8338 Rivulet Point
8338 Rivulet Point
8338 Rivulet Point
8338 Rivulet Point
8338 Rivulet Point
8338 Rivulet Point
SEE ALL PHOTOS
8338 Rivulet Point
8338 Rivulet Point
8338 Rivulet Point
8338 Rivulet Point
8338 Rivulet Point
8338 Rivulet Point
8338 Rivulet Point
8338 Rivulet Point
8338 Rivulet Point
8338 Rivulet Point
8338 Rivulet Point
8338 Rivulet Point
8338 Rivulet Point
8338 Rivulet Point
8338 Rivulet Point
8338 Rivulet Point
8338 Rivulet Point
8338 Rivulet Point
8338 Rivulet Point
8338 Rivulet Point
8338 Rivulet Point
8338 Rivulet Point
8338 Rivulet Point
8338 Rivulet Point
8338 Rivulet Point
8338 Rivulet Point
8338 Rivulet Point
8338 Rivulet Point
8338 Rivulet Point
8338 Rivulet Point
8338 Rivulet Point
8338 Rivulet Point
8338 Rivulet Point
8338 Rivulet Point
8338 Rivulet Point
8338 Rivulet Point
8338 Rivulet Point
8338 Rivulet Point
8338 Rivulet Point
8338 Rivulet Point
8338 Rivulet Point
8338 Rivulet Point
8338 Rivulet Point
8338 Rivulet Point
8338 Rivulet Point
8338 Rivulet Point
8338 Rivulet Point
8338 Rivulet Point
8338 Rivulet Point
8338 Rivulet Point
Courtesy of eXp Realty, LLC
Sold

8338 Rivulet Point

8338 Rivulet Point, Highlands Ranch, CO 80129

$605,000
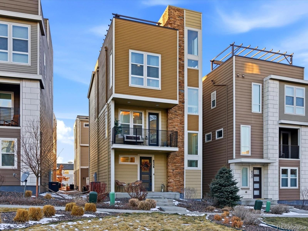
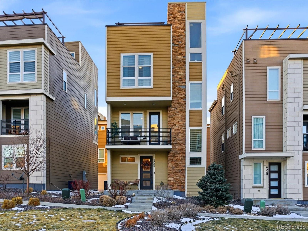
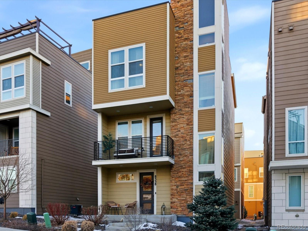
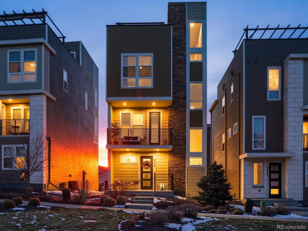
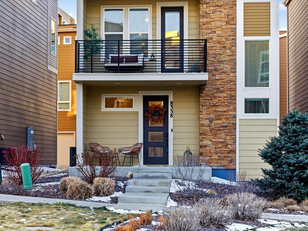
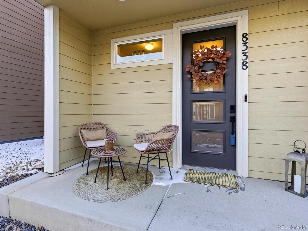
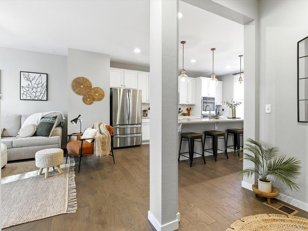
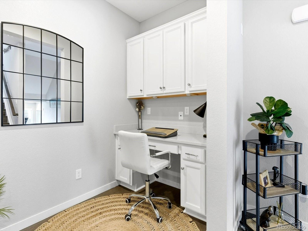
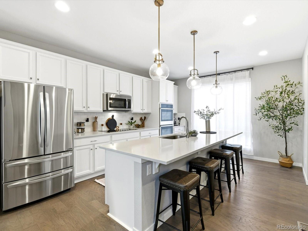
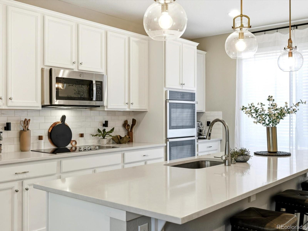
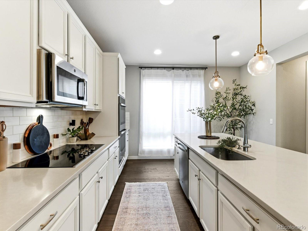
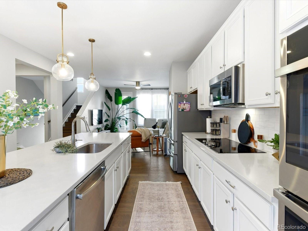
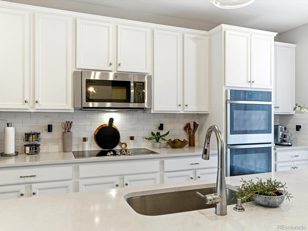
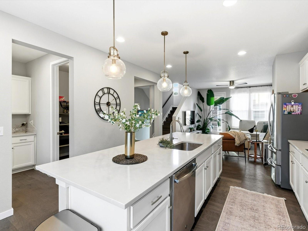
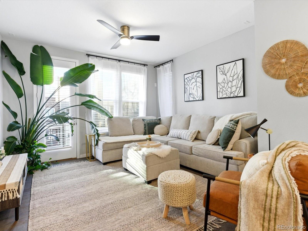
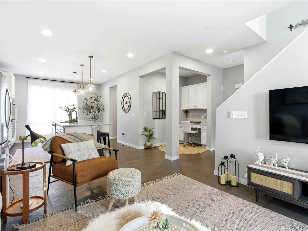
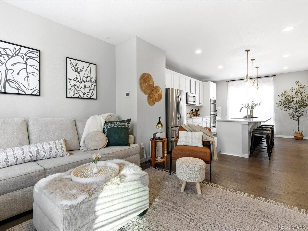
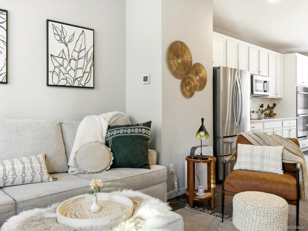
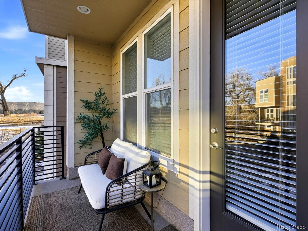
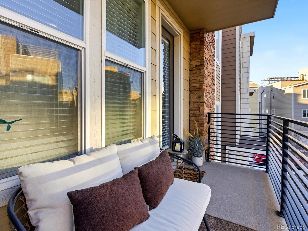
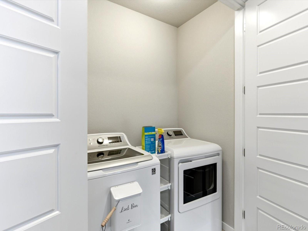
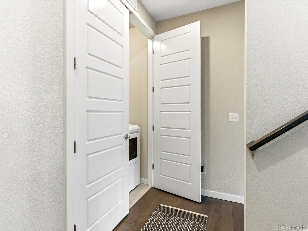
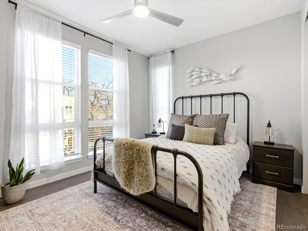
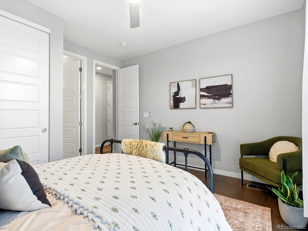
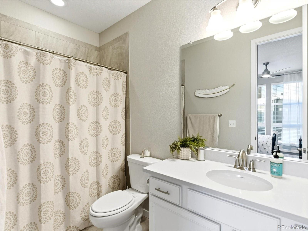
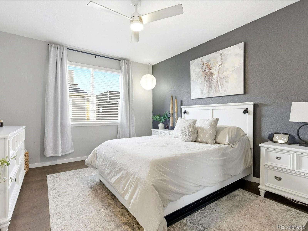
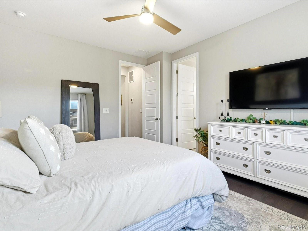
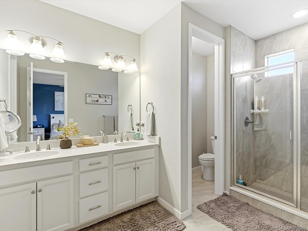
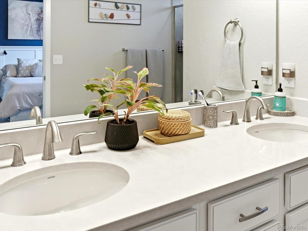
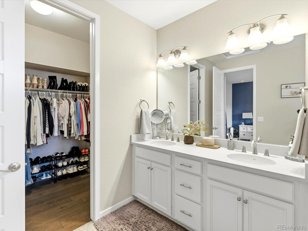
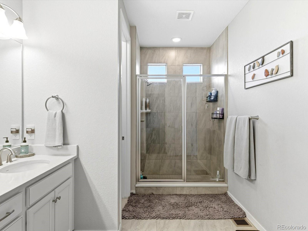
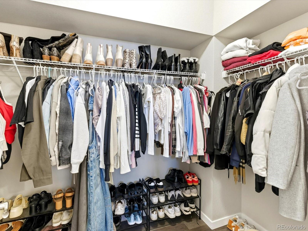
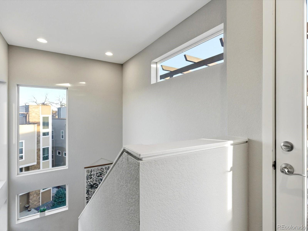
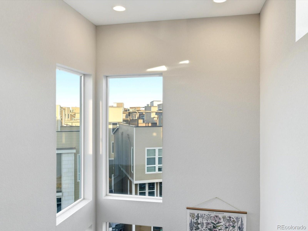
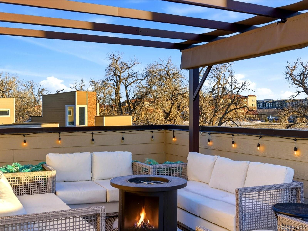
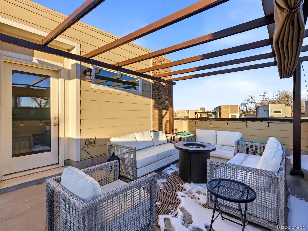
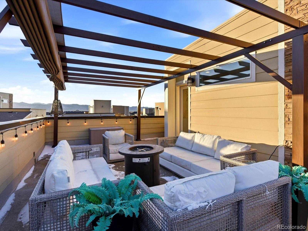
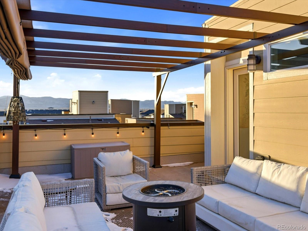
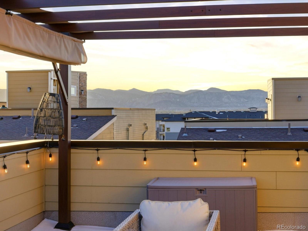
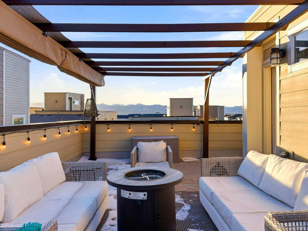
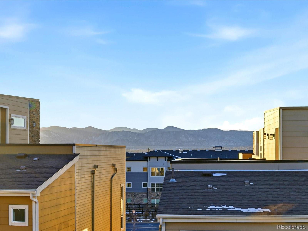
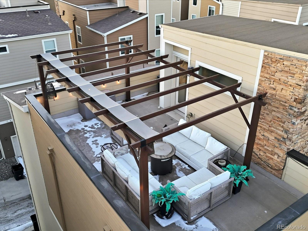
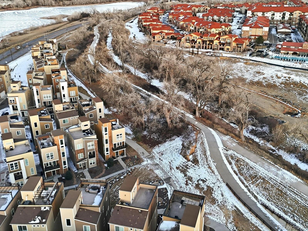
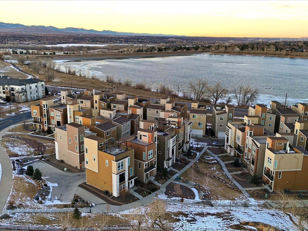
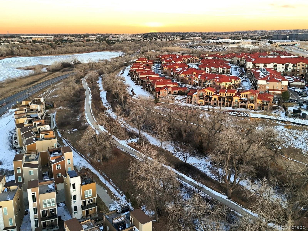
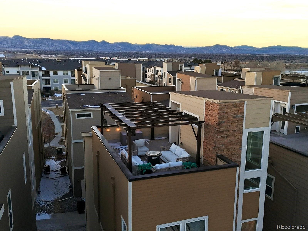
**Welcome To This Stunning 2 Bedroom 3 Bath 3 Story Home **Perfectly Positioned In The Heart Of Highlands Ranch **From The Moment You Enter, This Home Impresses with Abundant Natural Light and Multiple Outdoor Spaces Designed To Capture Incredible Views Of The Rocky Mountains **The Main Living Level is Anchored By a Gourmet Kitchen That Truly Shines Featuring a Spacious Island with Barstool Seating Creating an Ideal Space For Casual Dining or Entertaining Guests, Quartz Countertops, Maple Cabinets and a Walk-In Pantry Offering Both Style and Function While a Bonus Nook with a Built-In Desk Provides a Perfect Spot For Remote Work Or Organization**The Living Room is Filled With Natural Light and Features Access To The Covered Balcony Where You Can Relax And Enjoy Scenic Views**Upstairs the Second Bedroom Features Large Windows and a Full Bathroom Offering Comfort and Privacy**The Spacious Primary Suite Serves as a Peaceful Retreat with a Large Walk-In Closet, a Double Sink Vanity and a Step-In Shower Designed with Modern Finishes**A Laundry Closet is Conveniently Located On The Upper Floor Near The Bedrooms Making Everyday Living Easy and Efficient **The Showstopper Of This Home Is The Expansive Rooftop Patio, This Incredible Outdoor Space is Perfect For Entertaining, Morning Coffee or Evening Sunsets All While Taking In Stunning Panoramic Views Of The City of Denver and The Rocky Mountains**An Additional Highlight of This Home Includes a Finished Two Car Garage with a Storage Room Providing Plenty of Space For Gear and Organization **The Location Is Truly Unbeatable With Access To Walking and Biking Trails Within Steps of the Front Door**This Home is Just Minutes from Chatfield Reservoir, C470, Shopping, Restaurants and the Mineral Light Rail Station **This Home Combines Style, Comfort and a Prime Location Making It an Opportunity To Enjoy Low Maintenance Living with High End Features In One Of Highlands Ranch's Most Desirable Areas **Buyer to Verify All Information

2
beds

3
baths

1,922 Sq.Ft. LIVING AREA

1,742.4 Sq.Ft. lot

Shannon Petrone

Shannon Petrone

Features & Amenities

Interior

  • total bedrooms2
  • Total bathrooms3
  • full bathroom1
  • three quarter bathroom1
  • half bathroom1
  • Laundry room In Unit, Laundry Closet
  • Flooring Laminate, Tile
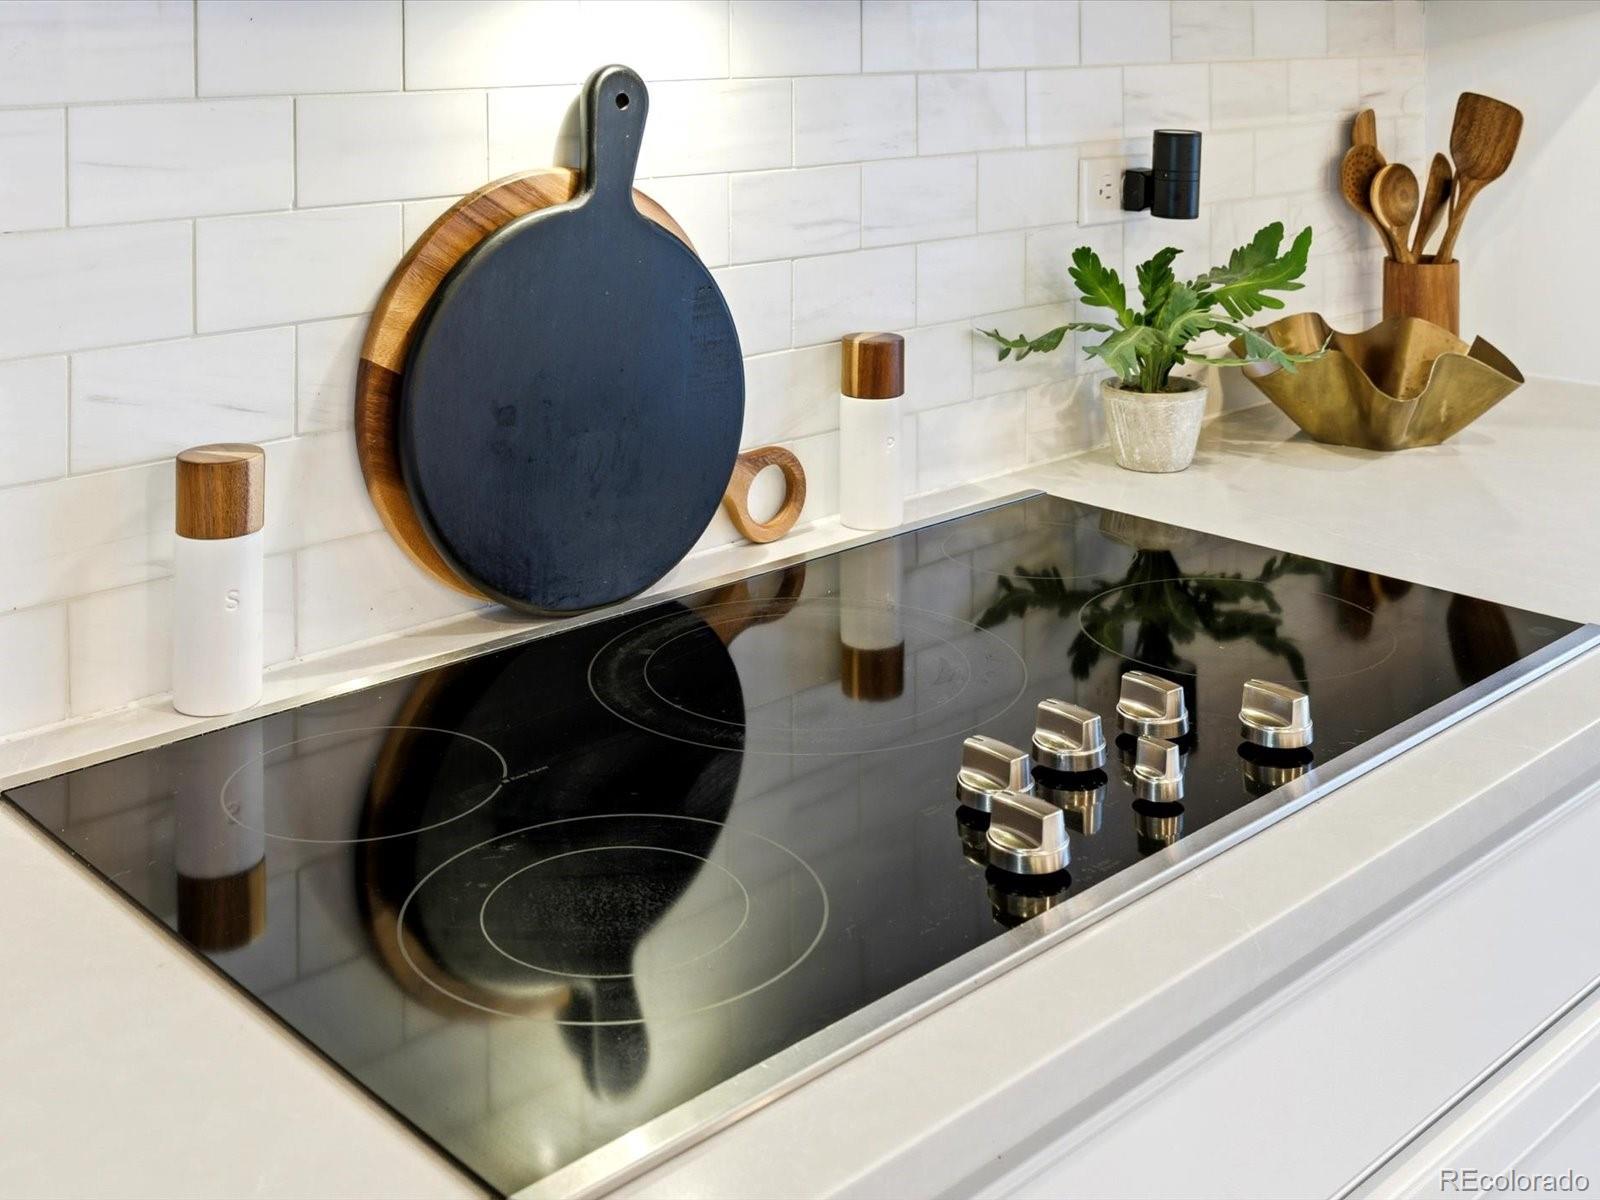
  • APPLIANCES Cooktop, Dishwasher, Double Oven, Gas Water Heater, Microwave, Refrigerator
  • other interior Features Built-in Features, Ceiling Fan(s), High Ceilings, Kitchen Island, Open Floorplan, Pantry, Primary Suite, Quartz Counters, Walk-In Closet(s)

Area & Lot

  • Status Sold
  • Date Sold April 10, 2026
  • Living Area1,922 Sq.Ft.
  • Total Area1,922 Sq.Ft.
  • Lot Area1,742.4 Sq.Ft.
  • MLS® ID2399302
  • TypeResidential
  • YEAR BUILT2019
  • NeighborhoodHighlands Ranch
  • Architecture StylesContemporary
  • View DescriptionMountain(s)
  • Elementary SchoolNorthridge
  • Middle SchoolMountain Ridge
  • High SchoolMountain Vista
  • School DistrictDouglas RE-1

Exterior

  • STORIES3
  • Garage Space2.0
  • water SourcePublic
  • roofComposition
  • lot featuresGreenbelt, Landscaped, Level, Master Planned, Near Public Transit
  • parkingDry Walled, Finished Garage, Insulated Garage, Storage
  • HEAT TYPEForced Air, Natural Gas
  • AIR CONDITIONINGCentral Air
  • sewerPublic Sewer
  • HOA AmenitiesPlayground, Trail(s)
  • security FeaturesCarbon Monoxide Detector(s), Smoke Detector(s)
  • other exterior FeaturesLighting

Financial

  • Sales Price$605,000
  • Real Estate Tax $6,541/yr
  • HOA $200/mo

Highlands Ranch

Explore

Work With Us

Our team is driven by ambition, grounded in loyalty, and defined by honesty. Together, we work tirelessly to provide trusted guidance, meaningful connections, and outstanding results for every client we serve.

Follow Me on Instagram