Leave a Message

Thank you for your message. We will be in touch with you shortly.

8500 S Upham Way
8500 S Upham Way
8500 S Upham Way
8500 S Upham Way
8500 S Upham Way
8500 S Upham Way
8500 S Upham Way
8500 S Upham Way
8500 S Upham Way
8500 S Upham Way
8500 S Upham Way
8500 S Upham Way
8500 S Upham Way
8500 S Upham Way
8500 S Upham Way
8500 S Upham Way
8500 S Upham Way
8500 S Upham Way
8500 S Upham Way
8500 S Upham Way
8500 S Upham Way
8500 S Upham Way
8500 S Upham Way
8500 S Upham Way
8500 S Upham Way
8500 S Upham Way
8500 S Upham Way
8500 S Upham Way
8500 S Upham Way
8500 S Upham Way
8500 S Upham Way
8500 S Upham Way
8500 S Upham Way
8500 S Upham Way
8500 S Upham Way
8500 S Upham Way
8500 S Upham Way
8500 S Upham Way
8500 S Upham Way
8500 S Upham Way
8500 S Upham Way
8500 S Upham Way
8500 S Upham Way
8500 S Upham Way
SEE ALL PHOTOS
8500 S Upham Way
8500 S Upham Way
8500 S Upham Way
8500 S Upham Way
8500 S Upham Way
8500 S Upham Way
8500 S Upham Way
8500 S Upham Way
8500 S Upham Way
8500 S Upham Way
8500 S Upham Way
8500 S Upham Way
8500 S Upham Way
8500 S Upham Way
8500 S Upham Way
8500 S Upham Way
8500 S Upham Way
8500 S Upham Way
8500 S Upham Way
8500 S Upham Way
8500 S Upham Way
8500 S Upham Way
8500 S Upham Way
8500 S Upham Way
8500 S Upham Way
8500 S Upham Way
8500 S Upham Way
8500 S Upham Way
8500 S Upham Way
8500 S Upham Way
8500 S Upham Way
8500 S Upham Way
8500 S Upham Way
8500 S Upham Way
8500 S Upham Way
8500 S Upham Way
8500 S Upham Way
8500 S Upham Way
8500 S Upham Way
8500 S Upham Way
8500 S Upham Way
8500 S Upham Way
8500 S Upham Way
8500 S Upham Way
Courtesy of eXp Realty, LLC
Sold

8500 S Upham Way

8500 S Upham Way, Littleton, CO 80128

$570,000
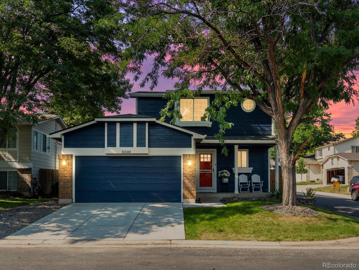
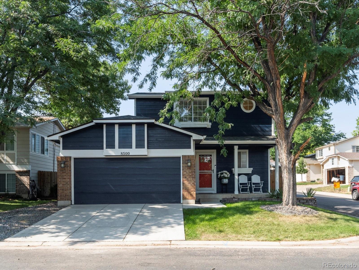
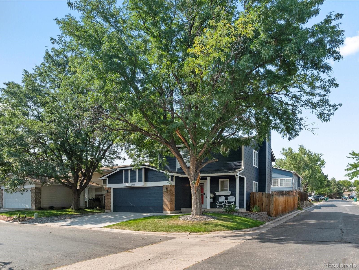
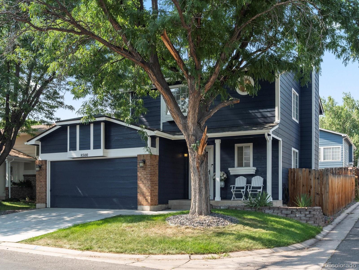
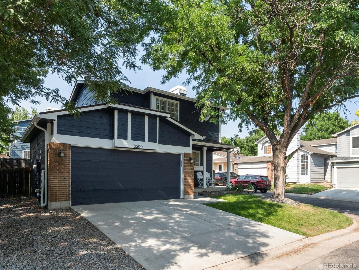
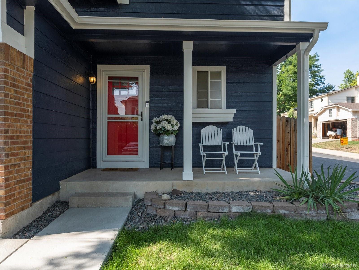
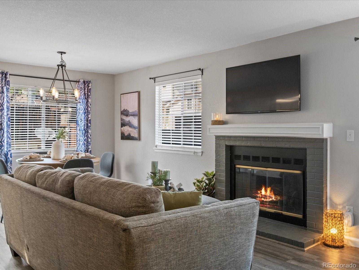
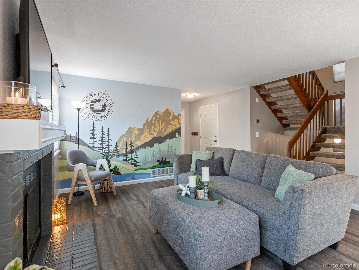
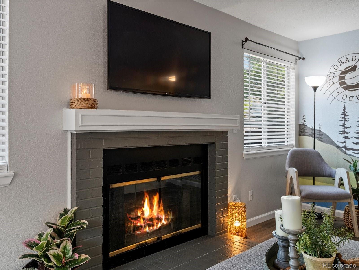
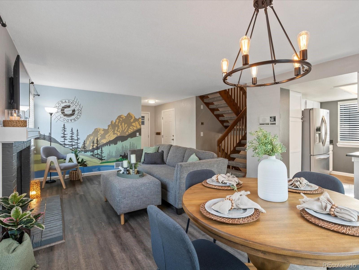
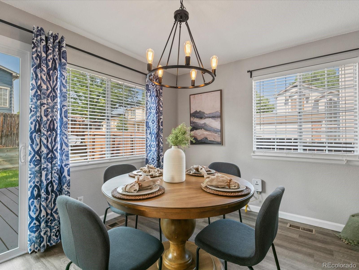
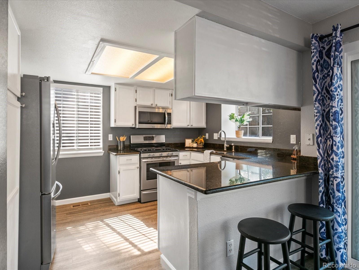
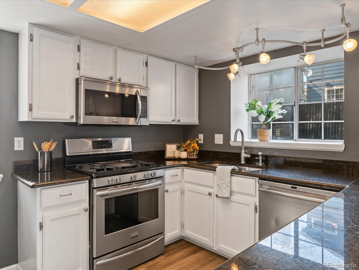
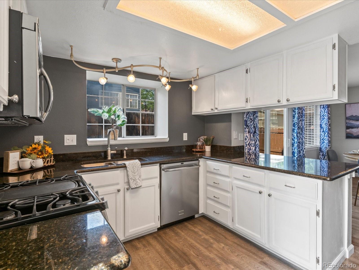
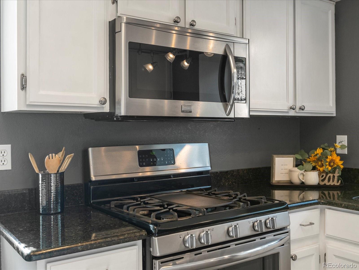
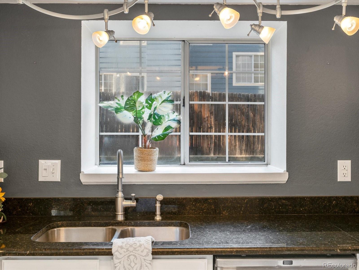
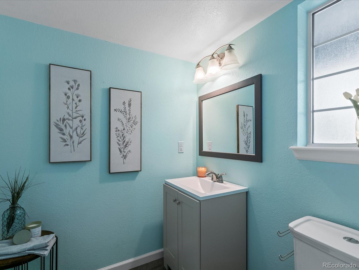
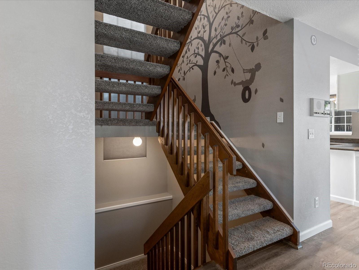
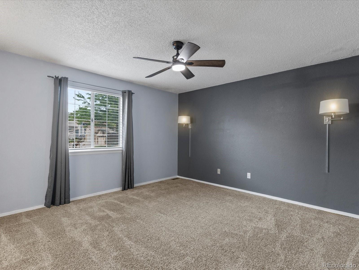
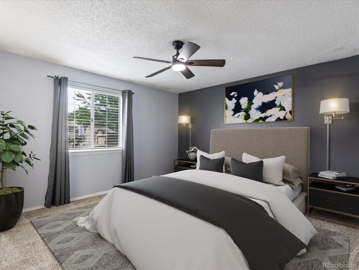
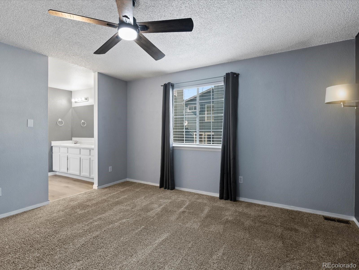
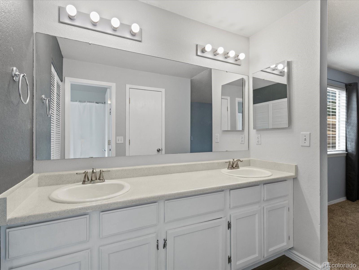
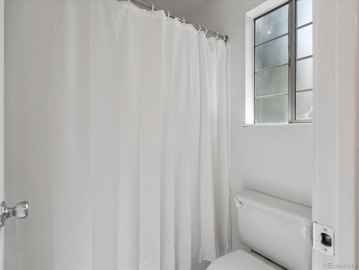
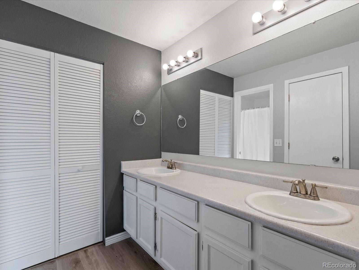
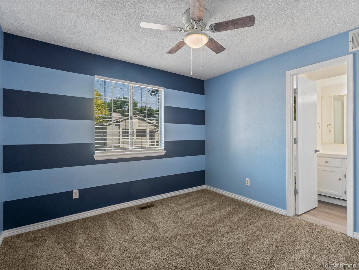
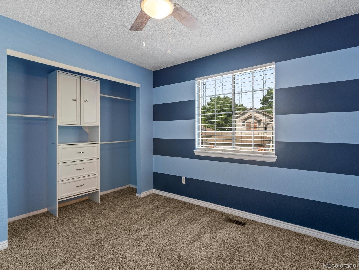
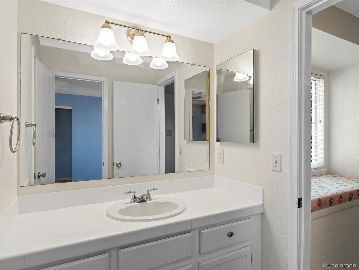
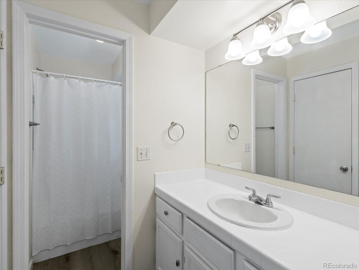
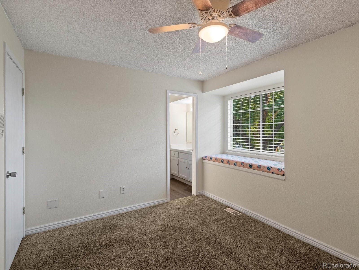
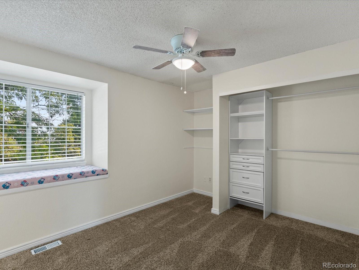
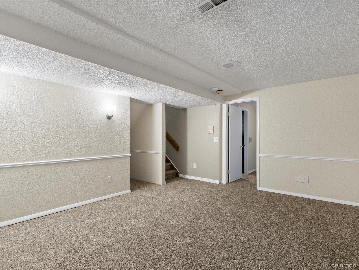
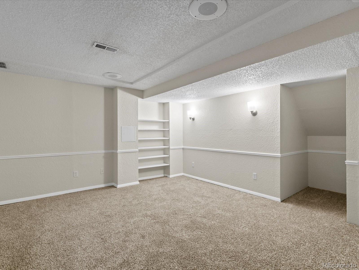
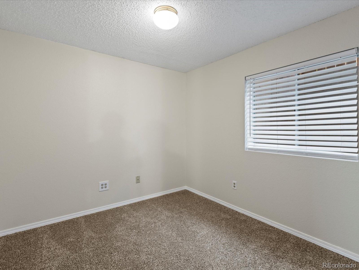
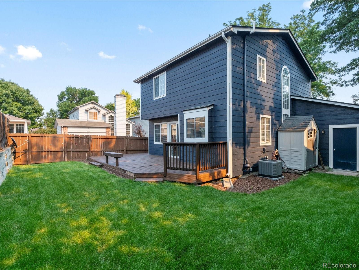
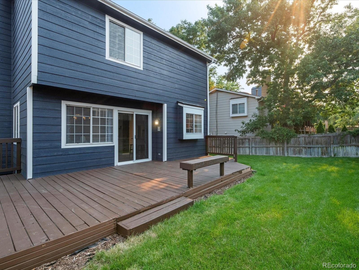
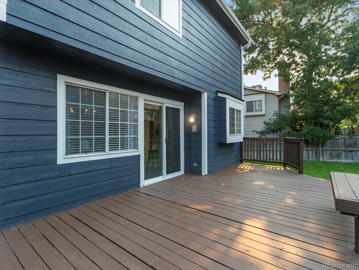
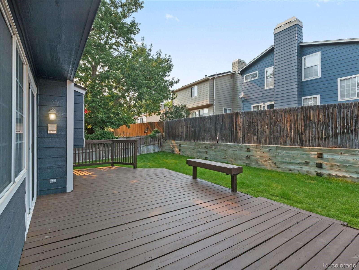
FABULOUS UPDATED TWO-STORY in MARINA POINTE with a FINISHED BASEMENT, TWO-CAR GARAGE and FENCED YARD with LARGE DECK! **Beautifully Updated Kitchen with Granite Counters, Stainless Steel Appliances and Gas Range **Nice Dining Area Adjacent to Kitchen and Living Room **Open Living Room with Wood Burning Fireplace **Main Floor Powder Room **Primary Bedroom with Private Full Bath Featuring Double Sinks and Oval Soaking Tub **Two Additional Upper Bedrooms Share a Jack & Jill Bath **Finished Garden Level Basement with Family Room and Fourth Bedroom (non Conforming) **Nice Corner Lot Fenced Yard with Front and Back Sprinkler System, and Large Deck ***OF NOTE: 1) NEWER: Roof (with transferable warranty), Gutters, Ceiling Fans, Carpet, Vinyl Plank Flooring, Fresh Paint Interior AND Exterior; 2) BRAND NEW Driveway **Easy Access to Shopping and C470, and Just Minutes to Chatfield State Park with Paddle Boarding, Kayaking, Boating, Camping and More! **Seller Providing a Fidelity National Home Warranty - One Year Comprehensive Plus Plan **Buyer to Verify All Information!

4
beds

3
baths

1,918 Sq.Ft. LIVING AREA

3,484.8 Sq.Ft. lot

Shannon Petrone

Shannon Petrone

Features & Amenities

Interior

  • total bedrooms4
  • Total bathrooms3
  • full bathrooms2
  • half bathroom1
  • Laundry room In Unit
  • Flooring Carpet, Laminate
  • Fireplace Living Room, Wood Burning
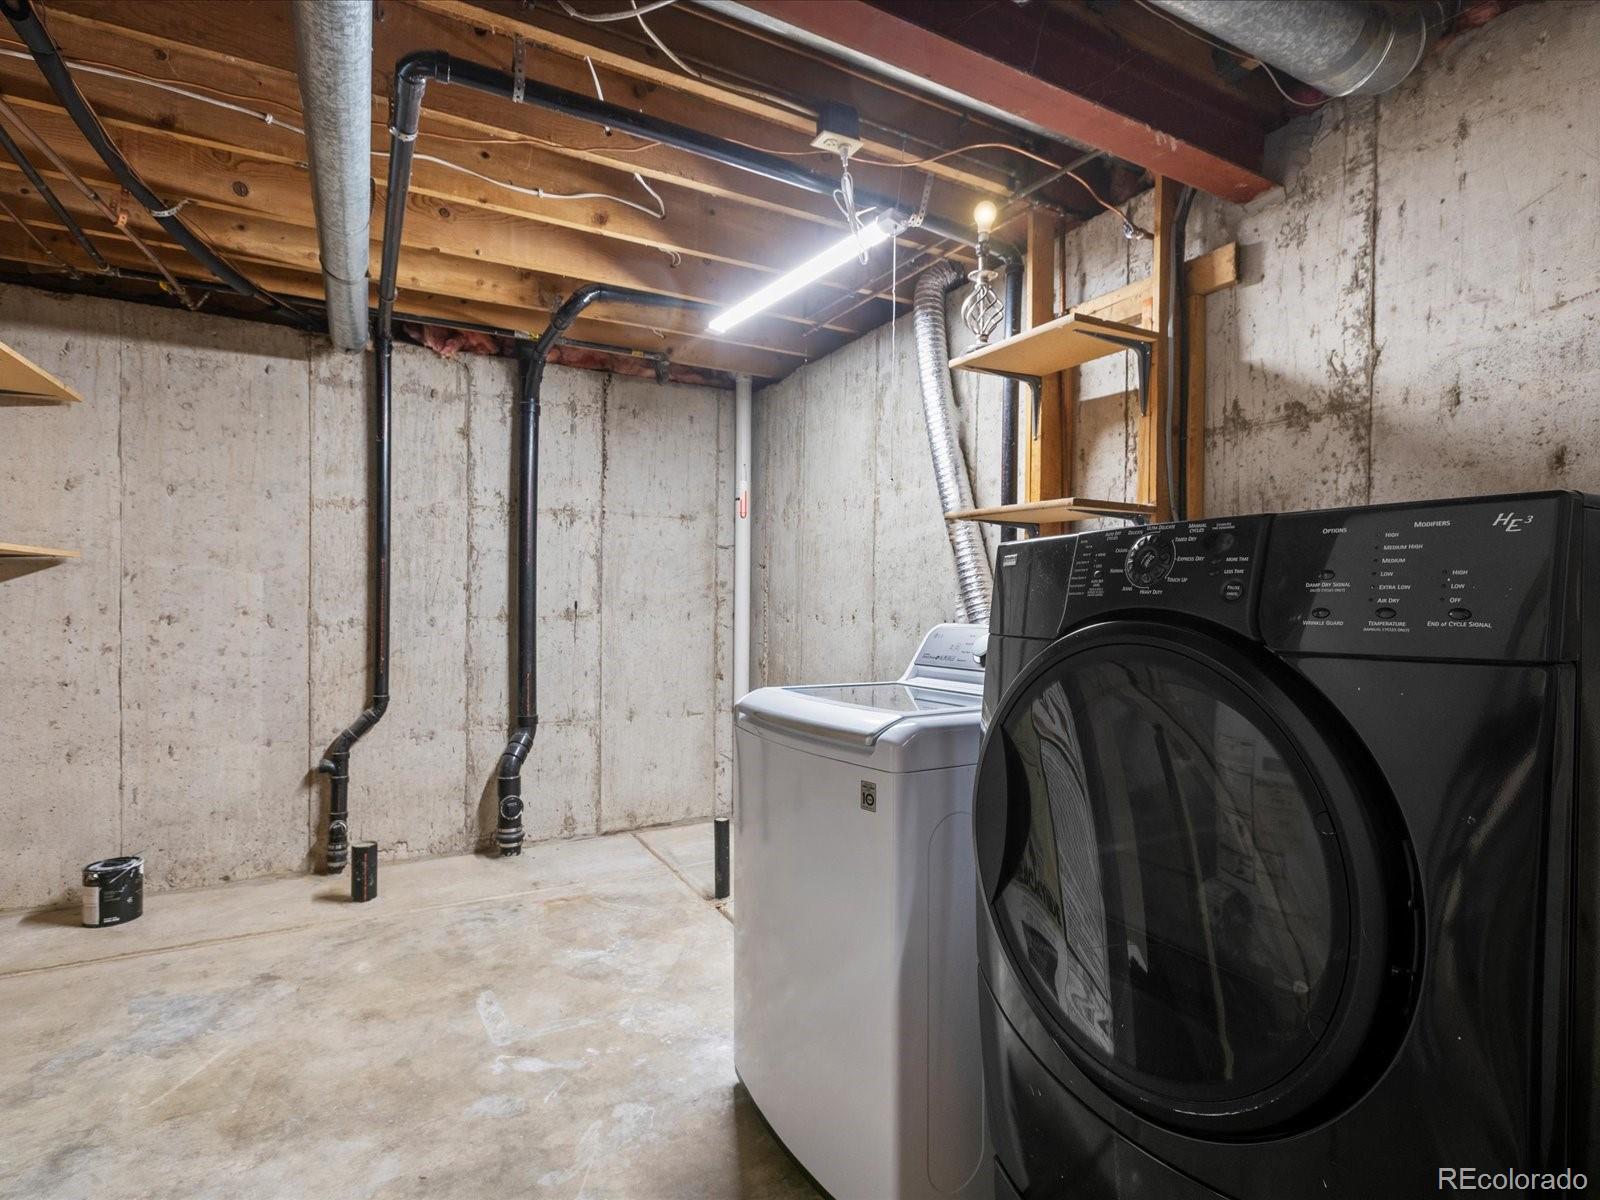
  • APPLIANCES Dishwasher, Dryer, Gas Water Heater, Microwave, Oven, Range, Refrigerator, Sump Pump, Washer
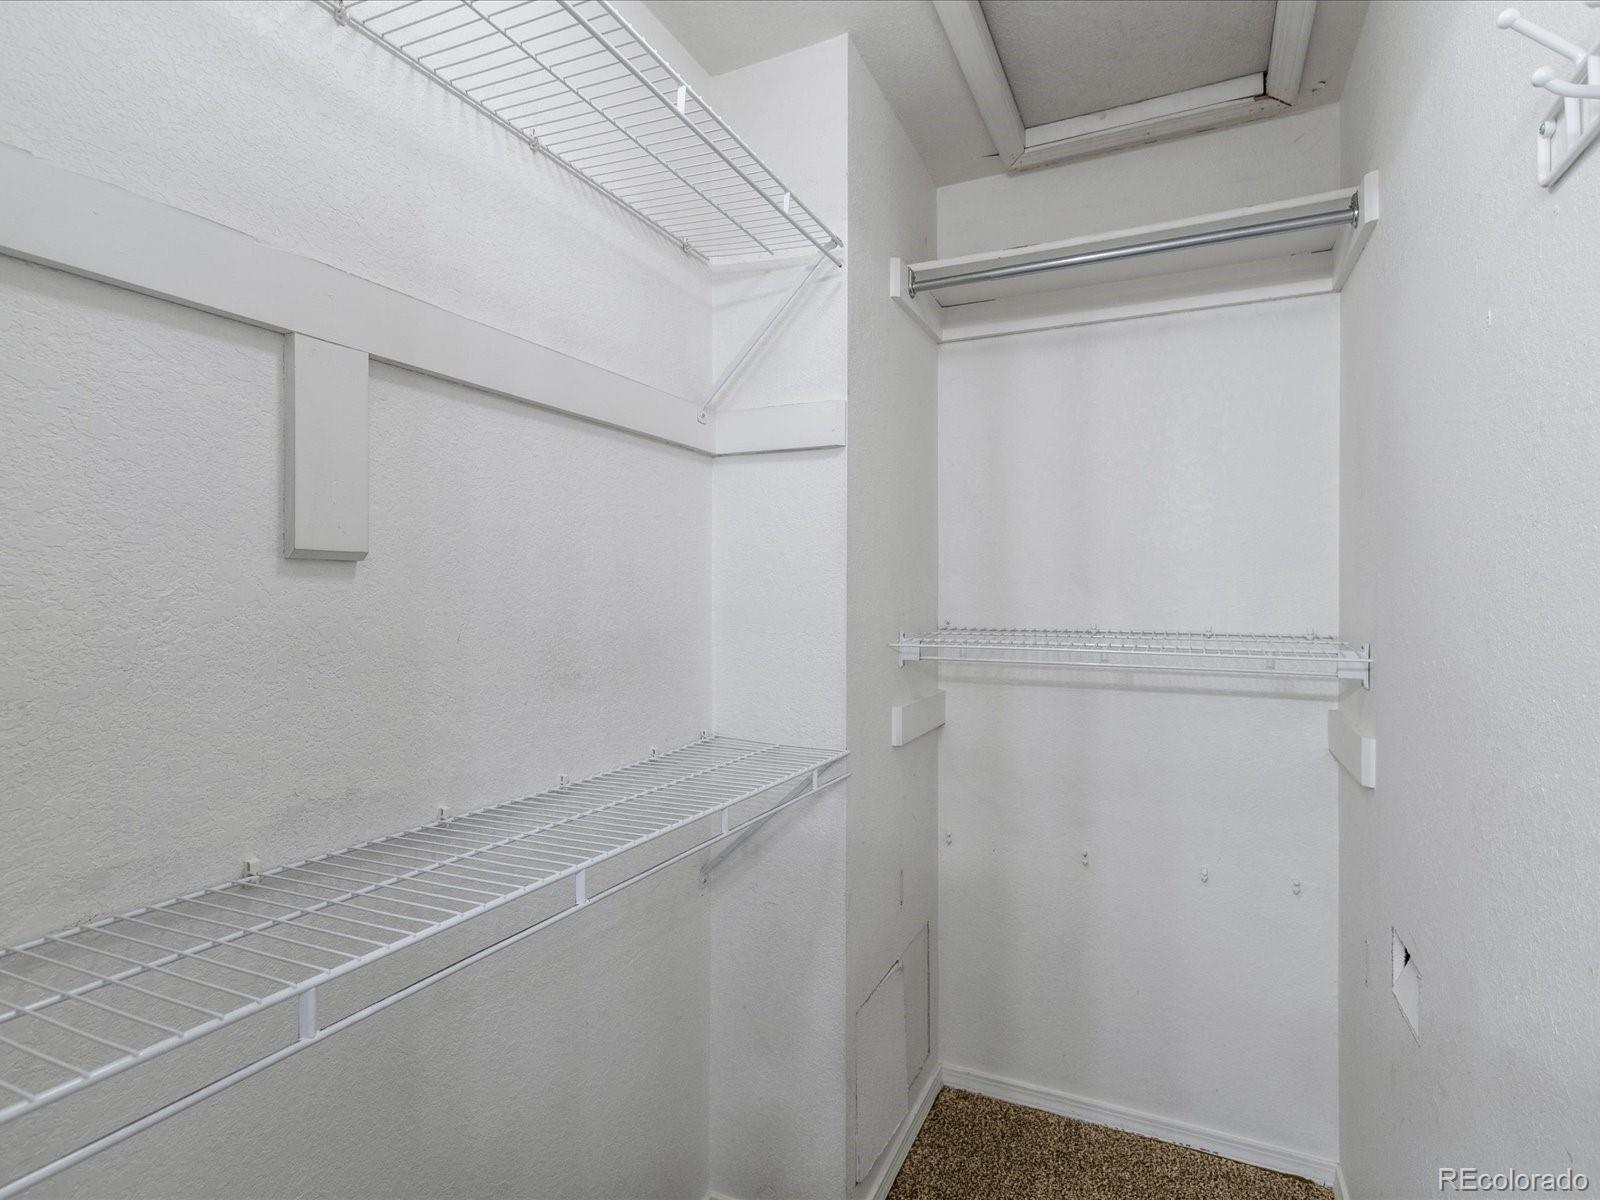
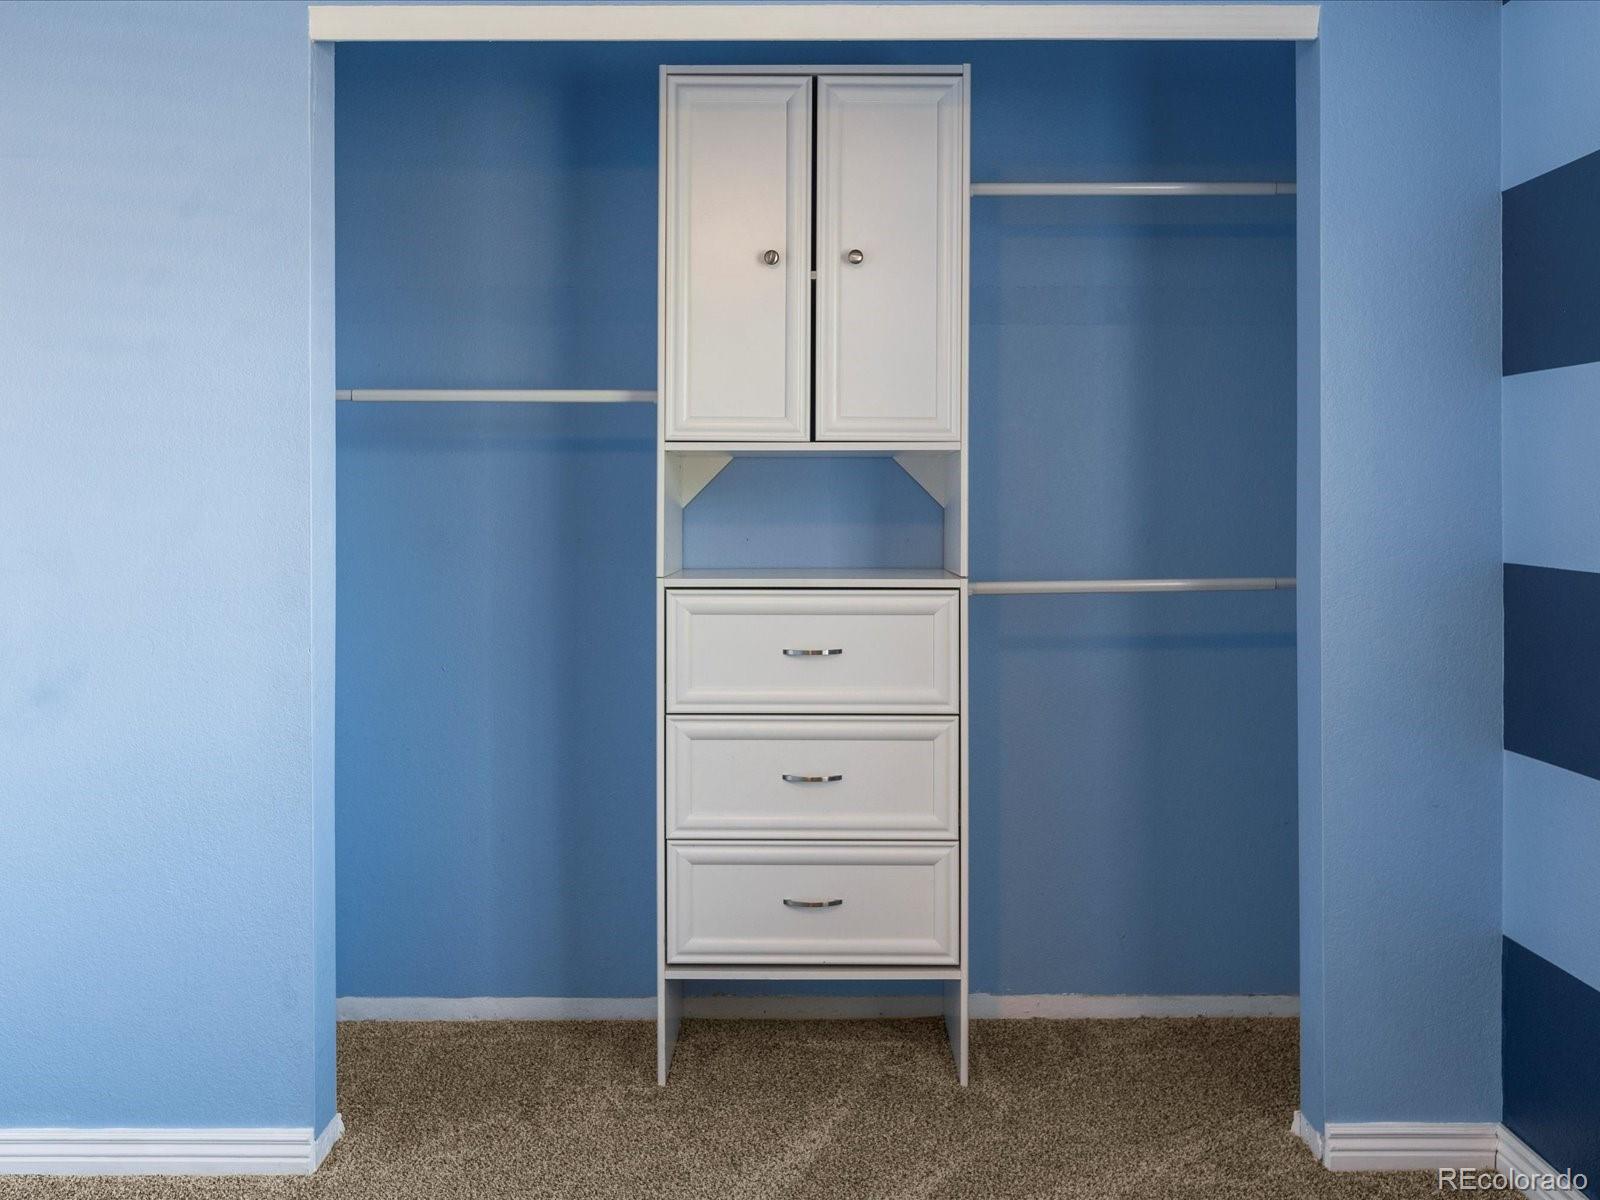
  • other interior Features Built-in Features, Ceiling Fan(s), Granite Counters, Jack Jill Bathroom, Radon Mitigation System, Walk-In Closet(s)

Area & Lot

  • Status Sold
  • Date Sold August 29, 2024
  • Living Area1,918 Sq.Ft.
  • Total Area1,918 Sq.Ft.
  • Lot Area3,484.8 Sq.Ft.
  • MLS® ID7786566
  • TypeResidential
  • YEAR BUILT1986
  • Elementary SchoolColumbine Hills
  • Middle SchoolKen Caryl
  • High SchoolColumbine
  • School DistrictJefferson County R-1

Exterior

  • STORIES2
  • Garage Space2.0
  • water SourcePublic
  • roofComposition
  • lot featuresCorner Lot, Landscaped, Level, Many Trees, Near Public Transit, Sprinklers In Front, Sprinklers In Rear
  • parkingConcrete, Exterior Access Door
  • HEAT TYPEForced Air, Natural Gas
  • AIR CONDITIONINGCentral Air
  • sewerPublic Sewer
  • SubstructureSlab
  • HOA AmenitiesClubhouse, Pool, Tennis Court(s)
  • security FeaturesCarbon Monoxide Detector(s), Smoke Detector(s)
  • other exterior FeaturesLighting, Private Yard, Rain Gutters

Financial

  • Sales Price$570,000
  • Real Estate Tax $3,394/yr
  • HOA $85/mo
  • Zoning P-D

Work With Us

Our team is driven by ambition, grounded in loyalty, and defined by honesty. Together, we work tirelessly to provide trusted guidance, meaningful connections, and outstanding results for every client we serve.

Follow Me on Instagram