Leave a Message

Thank you for your message. We will be in touch with you shortly.

8520 S Estes Street Unit: H
SEE ALL PHOTOS
8520 S Estes Street Unit: H
Courtesy of eXp Realty, LLC
Sold

8520 S Estes Street Unit: H

8520 S Estes Street Unit: H, Littleton, CO 80128

$414,000
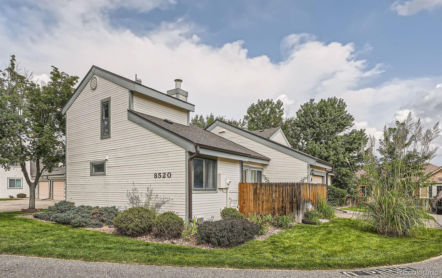
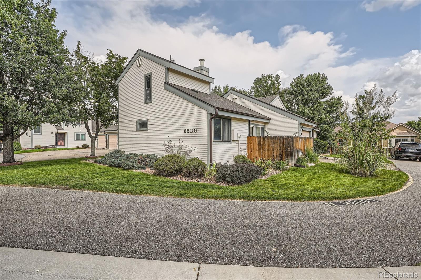
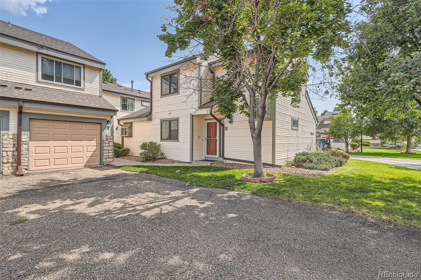
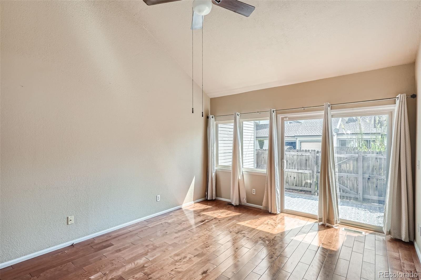
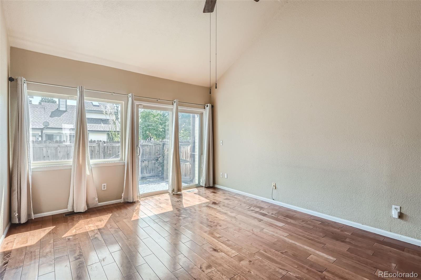
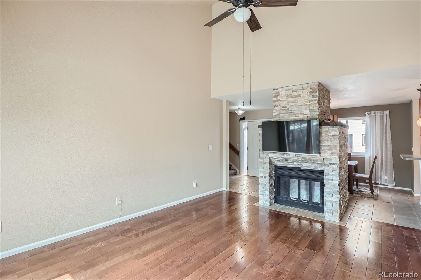
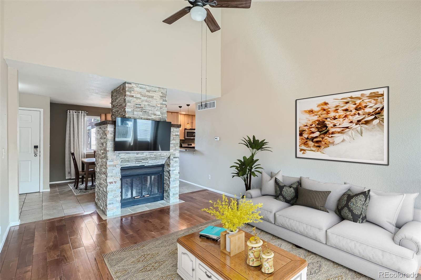
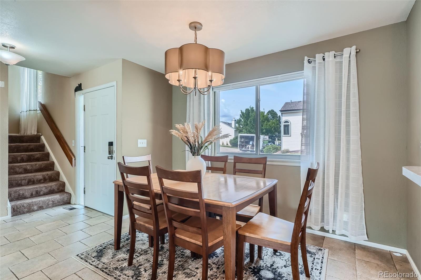
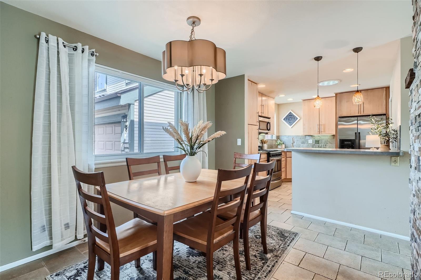
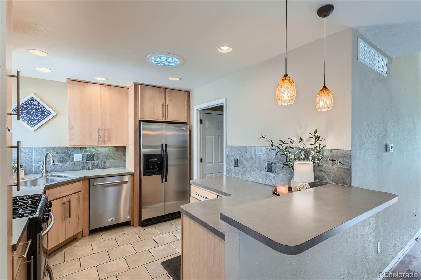
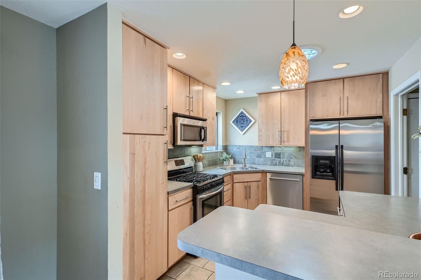
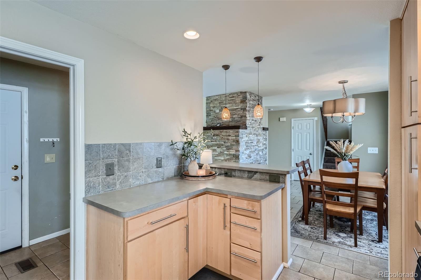
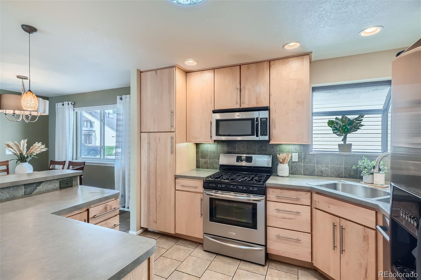
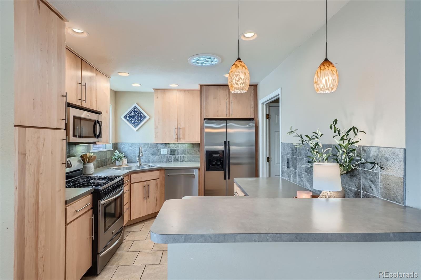
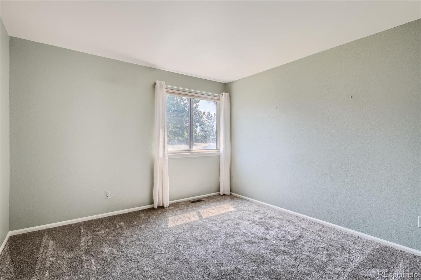
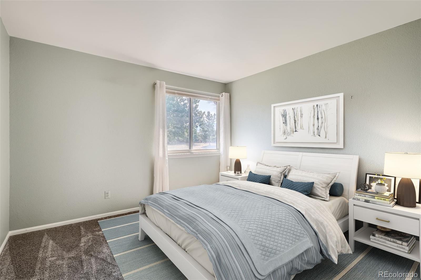
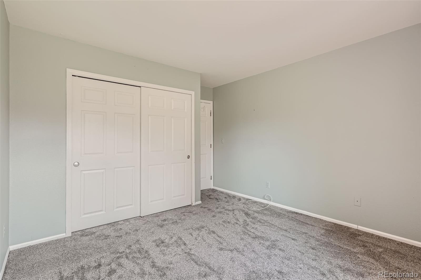
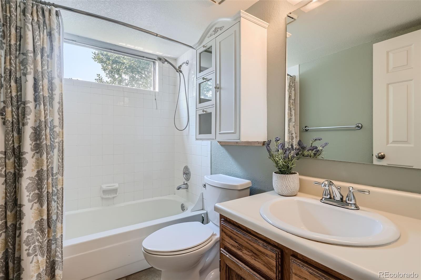
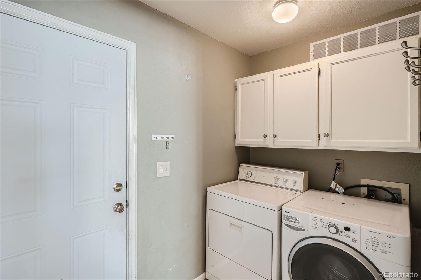
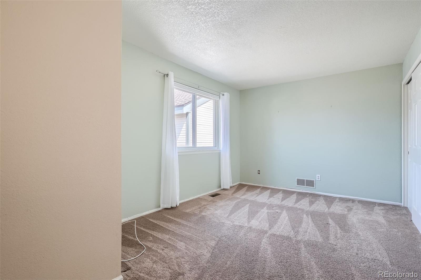
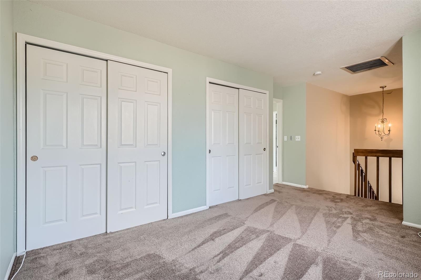
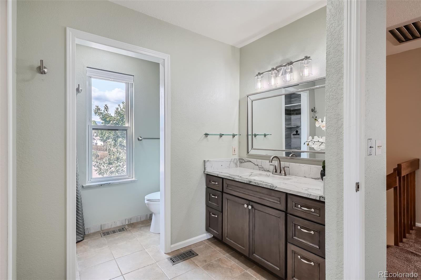
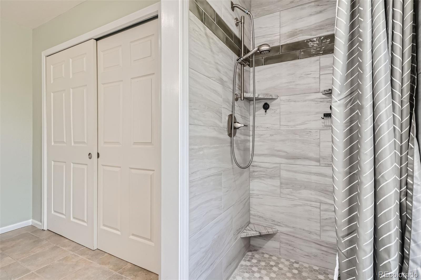
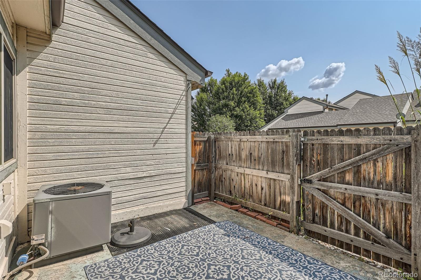
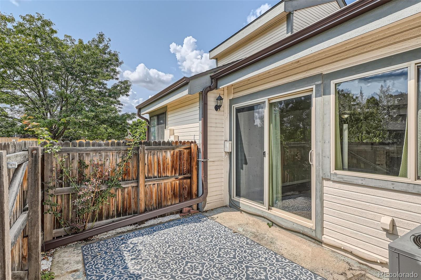
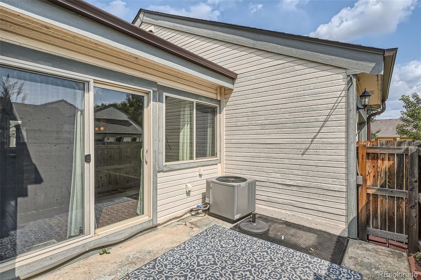
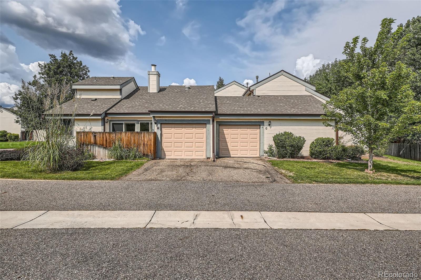
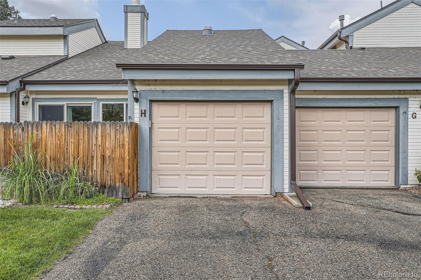
MUST SEE this CHARMING END UNIT UPDATED TWO STORY TOWNHOME with an ATTACHED GARAGE! Nobody Above and the One Common Wall is at the Kitchen and Garage, NOT Sleeping Areas or Living Room **VAULTED LIVING ROOM has a Beautiful Engineered Wood Floor, Stack-Stone Heatilator Fireplace, Ceiling Fan, and is Light and Bright with a Large Window and Sliding Patio Door to let Natural Light Stream in **Fabulous WOW-FACTOR KITCHEN has Maple Cabinets with 42 inch Uppers, Under Cabinet Lighting, Slate Backsplash, Tile Floor, Solar Tube Skylight, Can Lights, Ample Cupboard and Counter Space and Two Pendant Lights above the Raised Counter Peninsula, Greenhouse Window over Corner SS Sink PLUS SS Gas Stove, Microwave Oven, Dishwasher and Refrigerator **Spacious DINING ROOM with Tile Floor and Large Window for Natural Light **Nice MAIN FLOOR BEDROOM and UPDATED FULL BATH with a Tub/Shower Combo and Upper Window for Natural Light **Main Floor LAUNDRY/MUD ROOM off Kitchen with Garage Access has Full Size Washer and Dryer, along with Upper Cabinets **UPPER LEVEL PRIVATE MASTER SUITE with Double Reach-in Closets and a Private UPDATED 3/4 BATH with Walk-in Shower, Large Vanity with Cupboards, Separate Lavatory Room with a Window for Natural Light PLUS a Large Reach-in Closet ***EXTERIOR: Fenced Private Patio Opens to HOA Maintained Lawn that Wraps Around the Exterior to the Front Door; One Car Garage with Shelving PLUS additional Parking Space in Front of Garage ***OF NOTE: Roof Replaced August 2024; Attic Fan; Central A/C; Garage Door Opener, Roller and Springs Replaced 4 Years Ago ***OUT & ABOUT: Quick Drive to Chatfield State Park Kayaking/Paddle Boarding, Red Rocks Park and Amphitheater, Hiking/Biking Trails; Easy Commute to Ski Slopes, Dining, Shopping and Coffeeshops ***This one is a Gem and Complex is FHA Approved ***Buyer to Verify All Information!

2
beds

2
baths

1,114 Sq.Ft. LIVING AREA

Shannon Petrone

Shannon Petrone

Features & Amenities

Interior

  • total bedrooms2
  • Total bathrooms2
  • full bathroom1
  • three quarter bathroom1
  • Laundry room In Unit
  • Flooring Carpet, Tile, Wood
  • Fireplace Living Room, Wood Burning
  • APPLIANCES Dishwasher, Disposal, Dryer, Gas Water Heater, Microwave, Oven, Range, Refrigerator, Washer
  • other interior Features Built-in Features, Ceiling Fan(s), Laminate Counters, Open Floorplan, Vaulted Ceiling(s)

Area & Lot

  • Status Sold
  • Date Sold April 7, 2025
  • Living Area1,114 Sq.Ft.
  • Total Area1,114 Sq.Ft.
  • MLS® ID6467894
  • TypeCondo
  • YEAR BUILT1984
  • Architecture StylesContemporary
  • Elementary SchoolMortensen
  • Middle SchoolFalcon Bluffs
  • High SchoolChatfield
  • School DistrictJefferson County R-1

Exterior

  • STORIES2
  • Garage Space1.0
  • water SourcePublic
  • roofComposition
  • HEAT TYPEForced Air, Natural Gas
  • AIR CONDITIONINGAttic Fan, Central Air
  • sewerPublic Sewer
  • HOA AmenitiesClubhouse, Pool, Tennis Court(s)
  • security FeaturesCarbon Monoxide Detector(s), Smoke Detector(s)
  • other exterior FeaturesLighting

Financial

  • Sales Price$414,000
  • Real Estate Tax $2,222/yr
  • HOA $471/mo

Work With Us

Our team is driven by ambition, grounded in loyalty, and defined by honesty. Together, we work tirelessly to provide trusted guidance, meaningful connections, and outstanding results for every client we serve.

Follow Me on Instagram